- Overview
- Description
- Property Details
- Location
- HOA Management
- Facts & Features
- Getting Around
- Nearby Homes
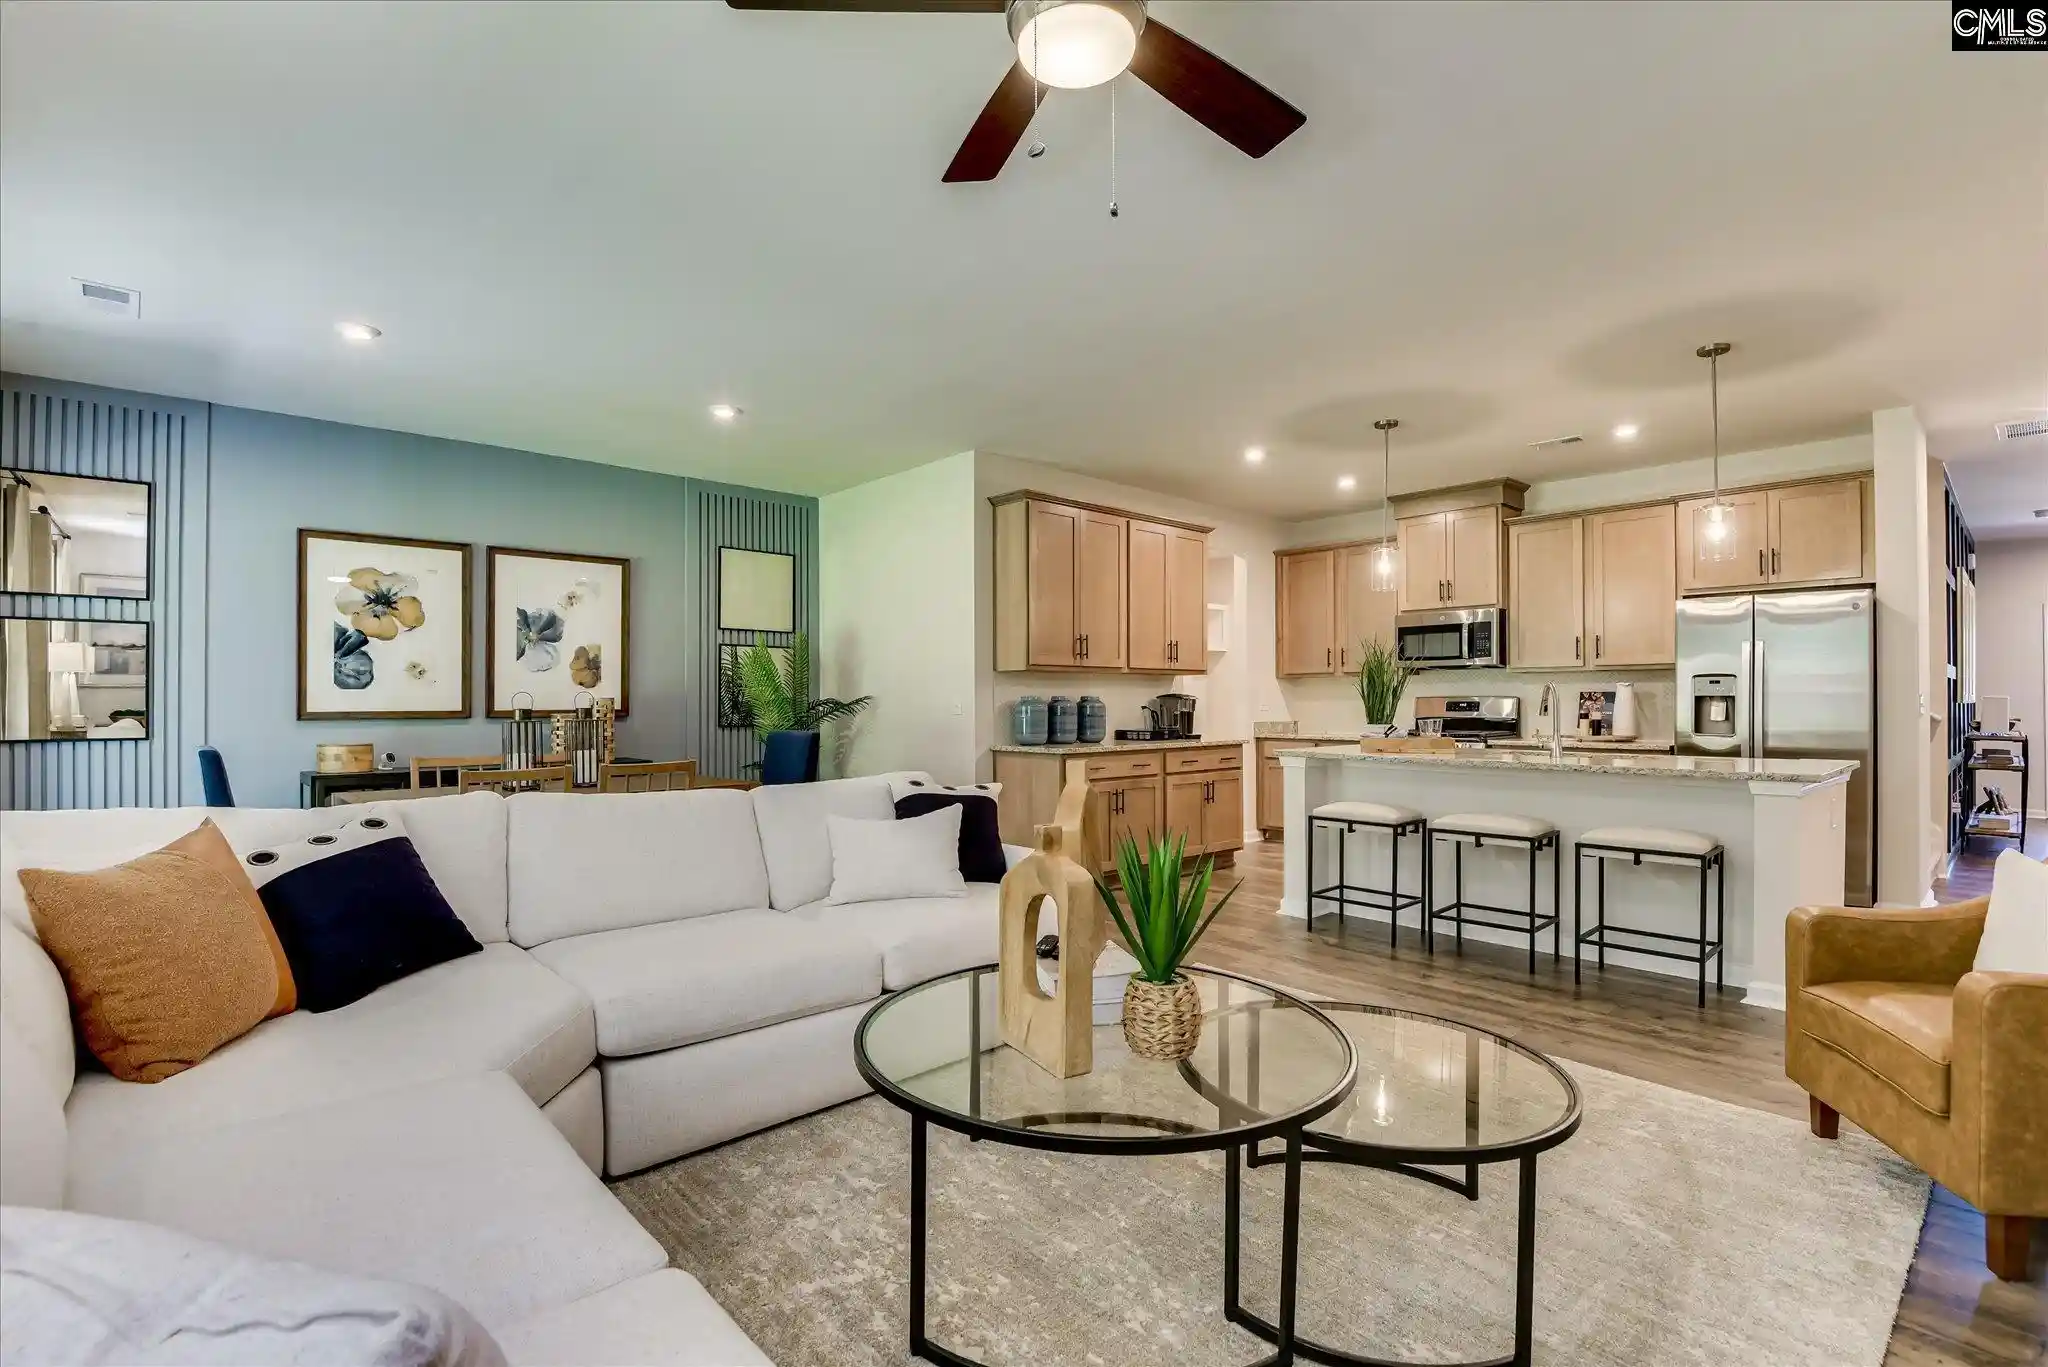

Street View
$284,900
Monthly Est:$1,418
 4 Beds
 4 Baths
3 full baths + 1 half bath
 2,319sqft
304 Red Sanddust, Lexington, SC 29073
$284,900
$1,418/moEst:
Get Pre-Approved
Single Family Residence
Built in 2026
$-- HOA
10,018.8 sqft lot
$123/sq.ft
Description
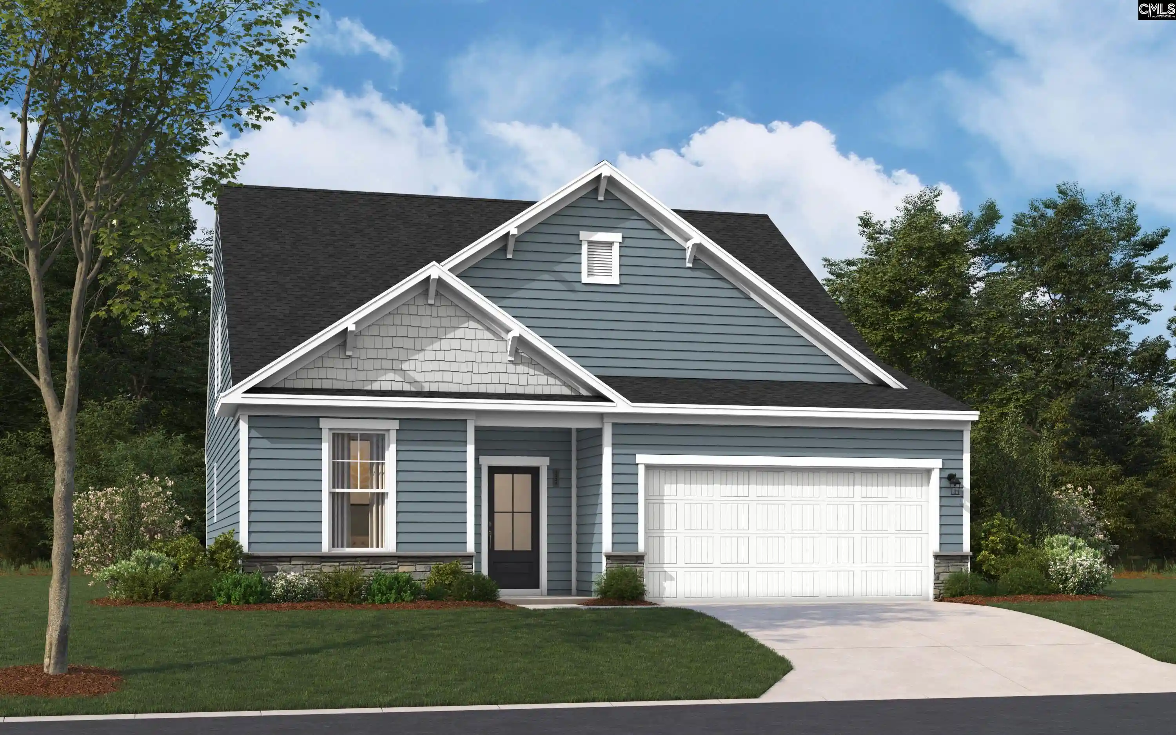
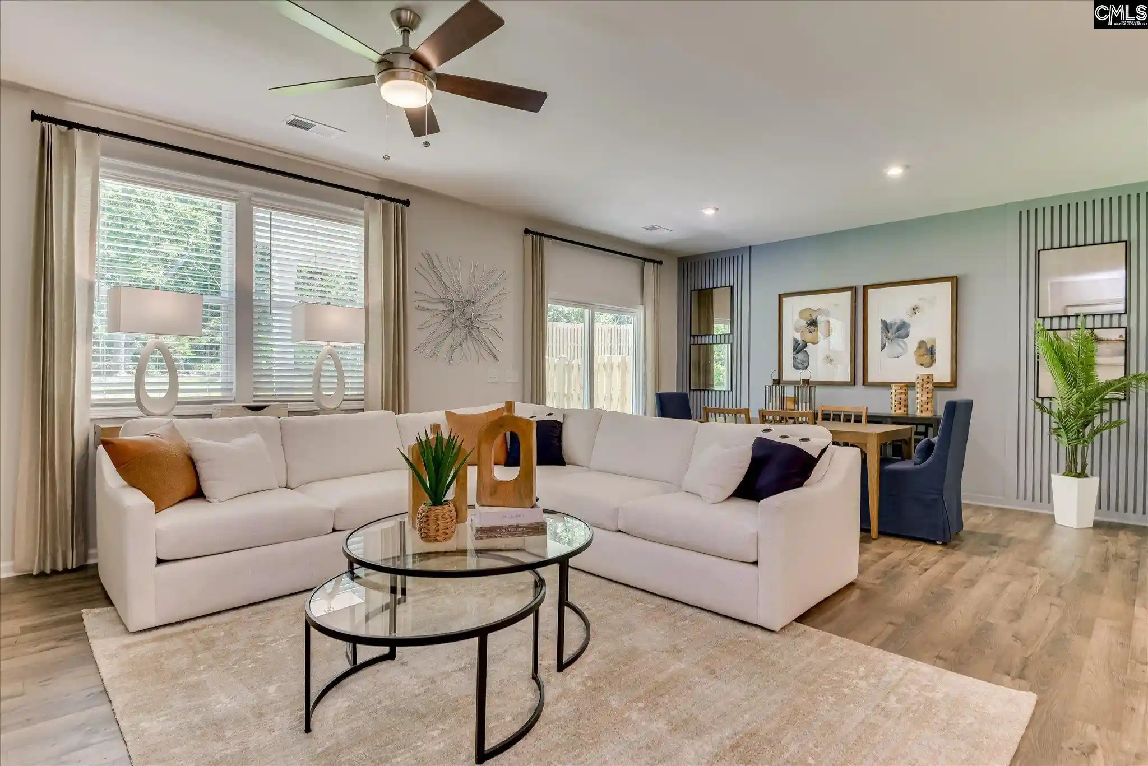
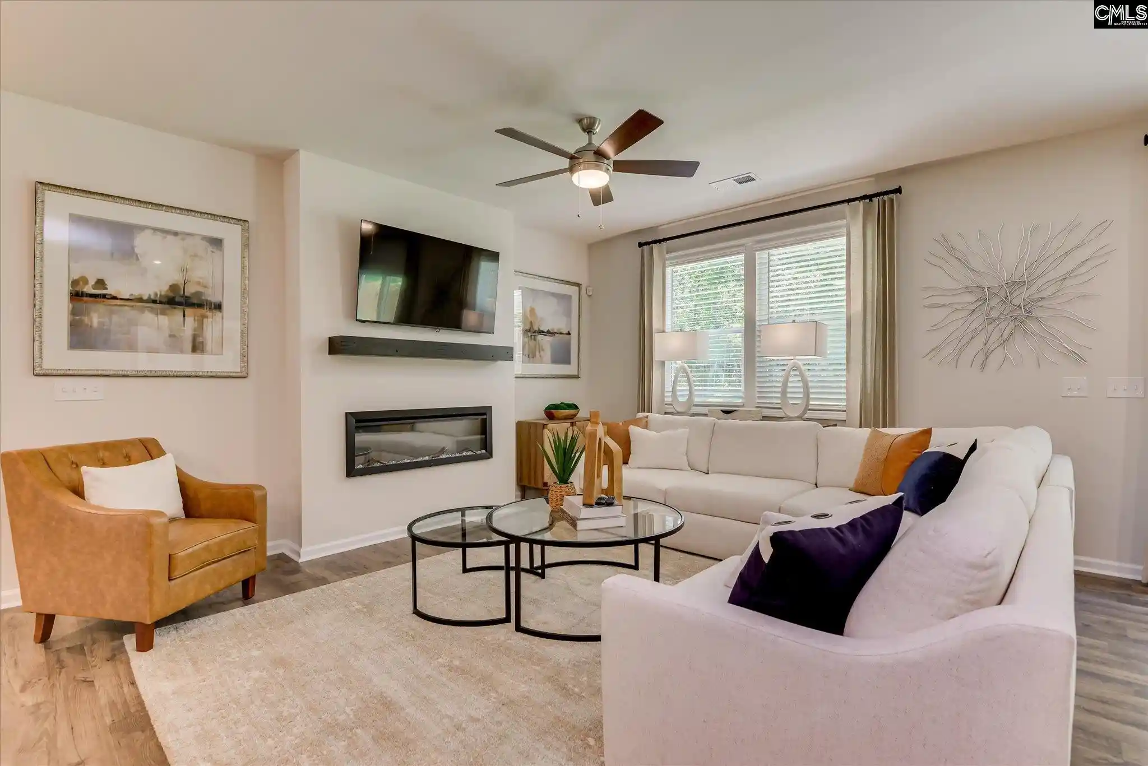
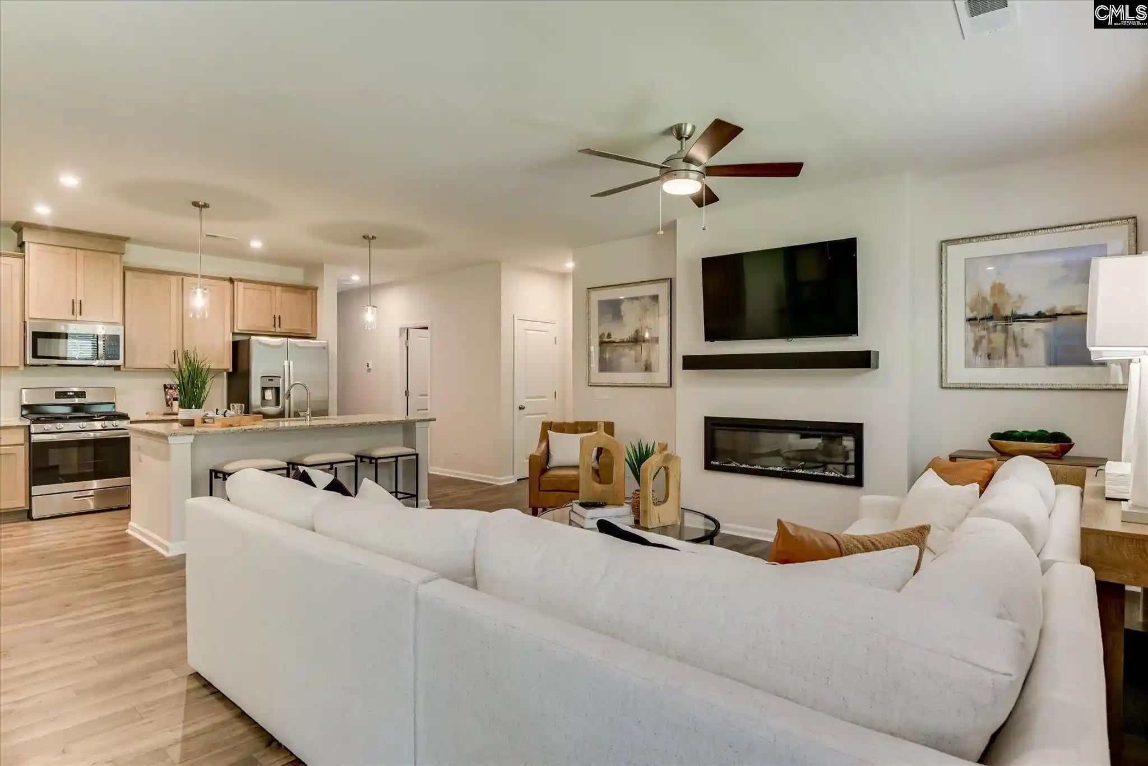
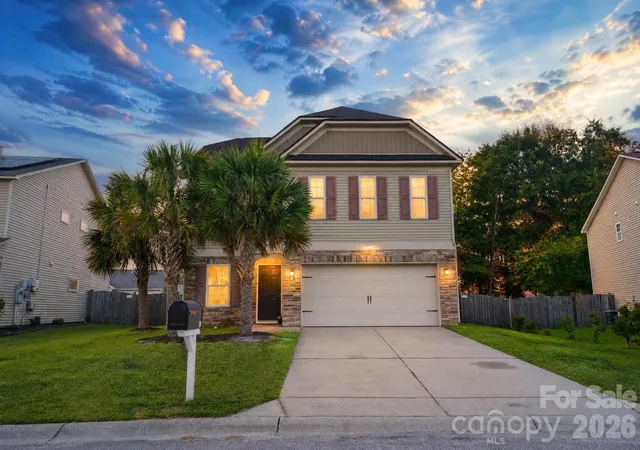
Discover The New Garland—a thoughtfully designed home where modern comfort meets everyday practicality. This beautifully crafted four bedroom, three and half bath plan blends style, affordability, and smart functionality, making it ideal for busy professionals, growing families, or anyone seeking effortless living without compromise. Step inside to a bright, open concept layout that flows seamlessly from the guest suite with to the family room and into the designer inspired kitchen. White cabinetry, granite countertops, a large island, a double door pantry, and an additional storage closet create a space that is both polished and incredibly functional. Designer selected finishes throughout the home bring a cohesive, modern elegance to every room. Just off the main living area, the covered porch expands your living space outdoors—perfect for coffee in the mornings, relaxed evenings, or easy entertaining. The main level primary suite offers a serene retreat with ample space to unwind. Upstairs, two additional bedrooms and a cozy loft ensure comfort and versatility for family members or visiting guests. With smart use of space, elevated finishes, and inviting indoor outdoor living, The Garland delivers a lifestyle upgrade you’ll feel every day. Schedule your tour now and secure up to $15,000 in closing costs with preferred lender and attorney. The popular Garland plan offers the perfect blend of style, space, and value in the desirable Peachtree Hills community of Lexington, SC. Conveniently located near top-rated schools, shopping, dining, Lake Murray, and downtown Lexington, you'll enjoy both comfort and convenience. Opportunities in Peachtree Hills are limited—don't miss your chance to own this exceptional home. Schedule your showing today before it's gone! (Virtual tour and/or listing photos include stock photography. Colors and options might vary.) Disclaimer: CMLS has not reviewed and, therefore, does not endorse vendors who may appear in listings.
- Houzeo last checked: 11 minutes ago
- Listing updated: November 11, 2026 at 5:59 pm
- Listing Provided by: Paul Perkins | SM South Carolina Brokerage LLC
- Source: Consolidated MLS-SC | MLS#: 638561

Property Details
Status
Pending
Type
Single Family Residence
No. of Stories
2
County
City
Neighborhood
--
Year Built
2026
HOA Fees
-
Finished Area
2,319 sqft
Lot Size
10,018.8 sqft lot
Basement Area
- sqft
MLS Name
Consolidated MLS
MLS Number
638561
Days on Market
125

Continue Your Journey in App
Find your dream home, receive real-time updates, and many more!
Continue Your Journey in App
Find your dream home, receive real-time updates, and many more!
Location
HOA Management
N/A
HOA Fees
$375/
Amenities
 Amenities and services may be covered by one or multiple associations and service providers.
 Common Area Maintenance
Disclaimer: Amenities are based on third-party information and may vary; buyers must independently verify all amenities, as information is deemed reliable but not guaranteed.
Facts & Features
Rooms
Bedrooms & bathrooms
Bedrooms: 4
Bathrooms: 4
Bedroom 3
Level: Second
Kitchen
Level: Main
Primary Bedroom
Level: Main
Bedroom 2
Level: Second
Bedroom 4
Level: Main
Living Room
Level: Main
Dining Room
Level: Main
Interior
Sewer
Public
Heating
Zoned
Exterior Features
Sprinkler
Cooling
Central, Zoned
Interior Features
Attic Access
Construction
Year Built
Year Built: 2026
Home type
Single Family Residence
Construction Materials
Stone, Vinyl
Architectural Style
Traditional
Foundation Details
Slab
Utilities & Energy
Parking Features
Garage Attached, Front Entry
Water Source
Public
Other Features
Subdivision Name
Peachtree Hills
Price History
| Date | Event | Price |
|---|---|---|
11/11/2026 Source: | Pending | $284,900 -8.07% $123/sqft |
07/17/2026 Source: | Listed for Sale | $309,900 $134/sqft |

Nearby Homes

Find Homes by Property Features in Lexington, SC


Based on information from the Consolidated Multiple Listing Service (Alternatively, from Columbia MLS or CMLS) through Nov 16, 2026, 02:00AM. All information provided is deemed reliable, but is not guaranteed to be accurate and should be independently verified. IDX information is provided exclusively for personal, non-commercial use, and may not be used for any purpose other than to identify prospective properties consumers may be interested in purchasing. © 2026 Consolidated Multiple Listing Service, Inc. All Rights Reserved.
 Advertising Broker: Nicholas Huscroft | Chosen Realty
