- Overview
- Description
- Property Details
- Location
- Facts & Features
- Getting Around
- Nearby Homes



$199,900
Monthly Est:$995
 2 Beds
 2 Baths
1 full bath + 1 half bath
 1,292sqft
304 S Walnut St, Fairmount, IN 46928
$199,900
$995/moEst:
Get Pre-Approved
Manufactured On Land
Built in 1970
$-- HOA
8,712 sqft lot
$155/sq.ft
Description
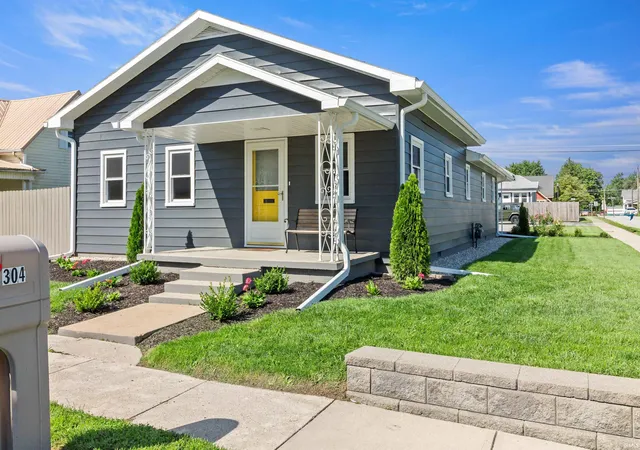
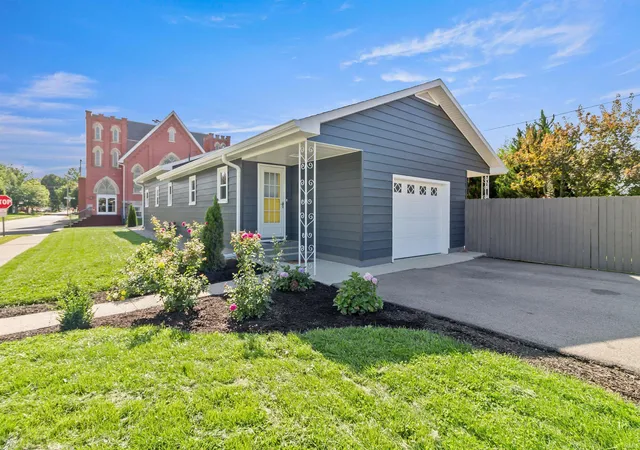
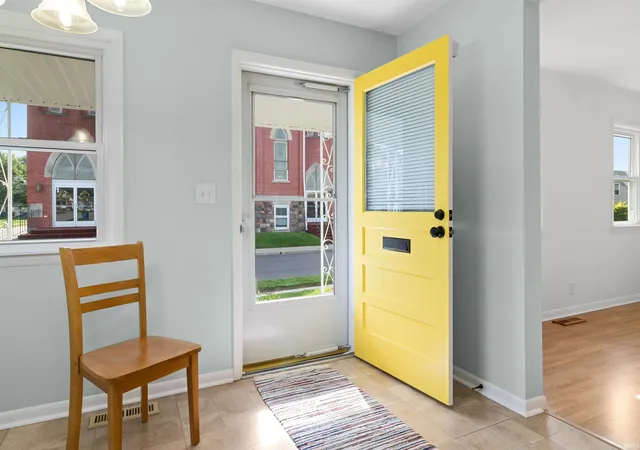
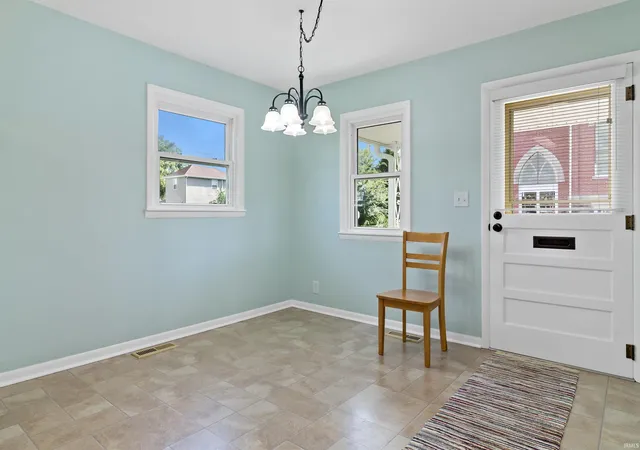
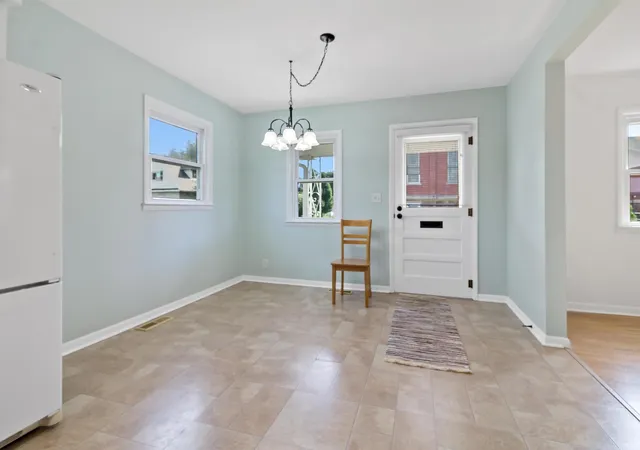
Beautifully maintained home situated on a corner lot in Fairmount and packed with charm, updates, and curb appeal! From the moment you arrive, you'll notice the freshly painted exterior, attractive landscaping, and the cutest covered front porch. Step inside to a bright and spacious eat-in kitchen with appliances that remain, along with the additional cabinetry located along the wall. The living room offers plenty of natural light and features a newer exterior side door providing convenient access to the yard. Two spacious bedrooms have been freshly painted and offer great closet space. Both the full bathroom and half bath have been completely updated, and the laundry room is conveniently located at the back of the home with washer and dryer remaining. The 1-car attached garage features a second electric oven/range that was installed and will also remain with the property. Outside, enjoy a privacy-fenced backyard complete with a covered patio and newer storage shed, plus an asphalt driveway that was converted from gravel in 2024. This home has received numerous improvements over the years, including electrical upgrades, added attic insulation, a Lennox Elite furnace, Solace whole-home air-cleaning system, Navien on-demand tankless water heater, complete renovation of the full and half baths, exterior gutter system, new roof over the front porch, landscaping, a new Ducane central air-conditioning unit, and more. Transferable warranties are available on the furnace, Solace air cleaner, exterior gutter system/front porch roof, and Ducane central air unit. Property is being sold AS-IS; however, seller welcomes inspections. Please provide proof of funds or pre-approval letter with all offers. Buyer/Buyer's Agent to verify any/all measurements and schools. Please allow 48 hours on offer.
- Houzeo last checked: 8 minutes ago (October 10, 2026 at 6:15 pm)
- Listing updated: September 9, 2026 at 6:05 pm
- Listing Provided by: Alexis Johnson (765) 618-6367 | Nicholson Realty 2.0 LLC
- Source: Indiana Regional MLS-IN | MLS#: 202633910

Property Details
Status
Active Under Contract
Type
Manufactured Mobile Home
No. of Stories
-
County
--
City
Neighborhood
--
Year Built
1970
HOA Fees
-
Finished Area
1,292 sqft
Lot Size
8,712 sqft lot
Basement Area
- sqft
MLS Name
Indiana Regional MLS
MLS Number
202633910
MLS Status
Cont-First Right
Days on Market
51

Continue Your Journey in App
Find your dream home, receive real-time updates, and many more!
Download App
Continue Your Journey in App
Find your dream home, receive real-time updates, and many more!
Location
Facts & Features
Rooms
Bedrooms & bathrooms
Bedrooms: 2
Bathrooms: 2
Interior
Appliances
Microwave, Refrigerator, Washer, Air Purifier/air Filter, Dryer Electric, Electric Range, Gas Range, Tankless Water Heater
Sewer
City
Interior Features
Attic Pull Down Stairs, Storage, Bookcases, Ceiling Fan(s), Cedar Closet(s), Laminate Counters, Detector Carbon Monoxide, Detector Smoke, Dryer Hook Up Electric, Eat In Kitchen, Entrance Foyer, Landscaped, Open Floorplan, Patio Covered, Porch Covered, Range/oven Hook Up Gas, Tub/shower Combination, Garage Heated, Main Floor Laundry, Washer Hook Up
Heating
Natural Gas, Forced Air
Cooling
Central Air
Flooring
Vinyl
Construction
Year Built
Year Built: 1970
Home type
Manufactured On Land
Construction Materials
Aluminum Siding
Roof
Asphalt
Utilities & Energy
Parking Features
Asphalt
Water Source
City
Basement
Crawl Space
Other Features
Lot Features
Corner Lot, Level
Subdivision Name
None
Price History
| Date | Event | Price |
|---|---|---|
08/25/2026 Source: | Contingent (Active Under Contract) | $199,900 -2.44% $155/sqft |
09/16/2021 Source: | Sold | $130,000 $101/sqft |


Nearby Homes
Find Homes by Property Features in Fairmount, IN


IDX information is provided exclusively for consumer's personal, non-commercial use and may not be used for any purpose other than to identify prospective properties that consumers may be interested in purchasing. Data is deemed reliable but is not guaranteed accurate by the MLS.
 Advertising Broker: Jonah Hartsburg | Hoosier Hub Realty