- Overview
- Description
- Property Details
- Location
- Facts & Features
- Getting Around
- Nearby Homes


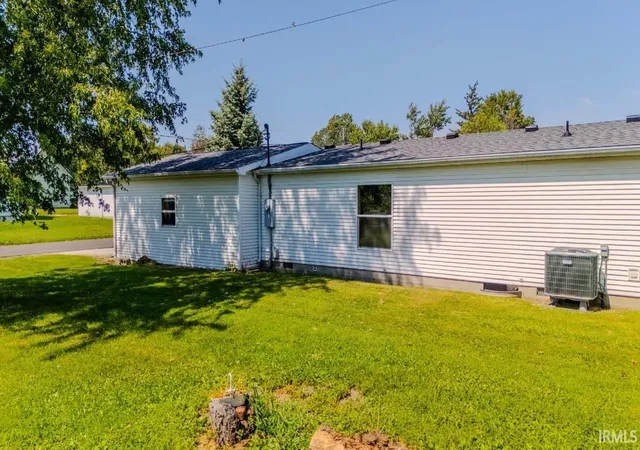


$199,500
Monthly Est:$993
 3 Beds
 2 Baths
2 full baths
 1,248sqft
614 N Sycamore St, Fairmount, IN 46928
$199,500
$993/moEst:
Get Pre-Approved
Manufactured Home
Built in 2003
$-- HOA
5,148 sqft lot
$160/sq.ft
Description
MOVE-IN READY 3-BEDROOM, 2-BATH HOME WITH MAJOR UPDATES!**
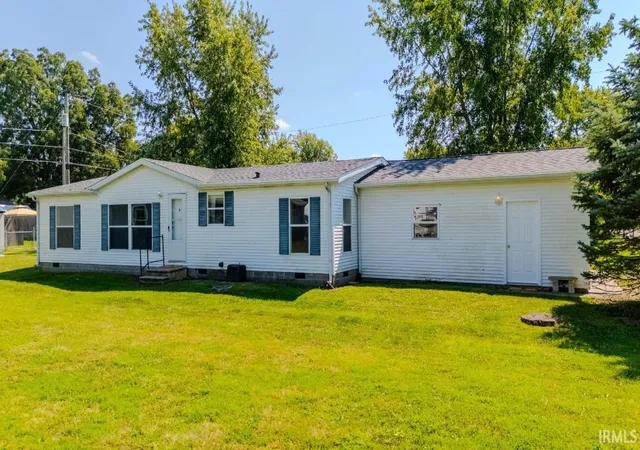
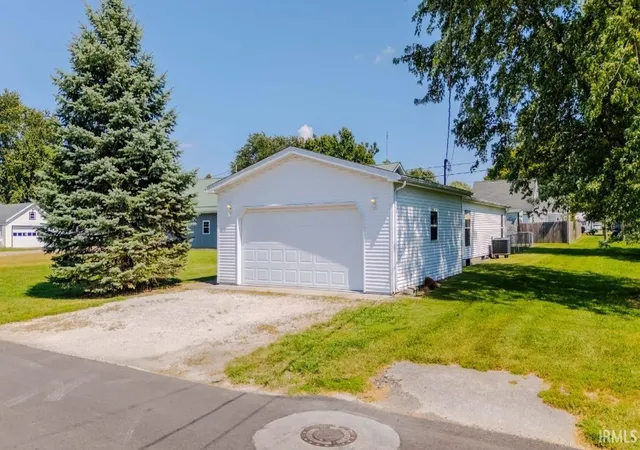
Charming 3-bedroom, 2-full-bath home in Fairmount with 1,248 square feet of finished living space, a 2-car attached garage and numerous recent improvements.
The roof was completely replaced in 2026 and covers the entire home, including the attached garage. The home also features **new flooring throughout and fresh interior paint**. The furnace and A/C were replaced in 2021 and include a washable filter. Built in **2003**, this home offers newer construction compared with many properties in the area.
The bright, spacious eat-in kitchen provides ample cabinetry and workspace, with the existing appliances remaining. Additional cabinetry along the wall provides extra storage.
The living room offers abundant natural light and convenient access to the yard through the side exterior door. All three bedrooms are generously sized with fresh paint, new carpet and excellent closet space. Two full bathrooms provide added convenience.
The laundry room includes washer and dryer hookups. The spacious attached 2-car garage with garage opener provides excellent parking and storage and includes the water softener and hot water heater.
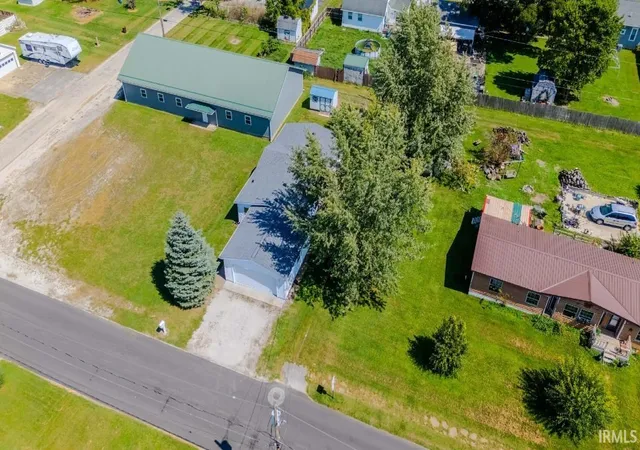
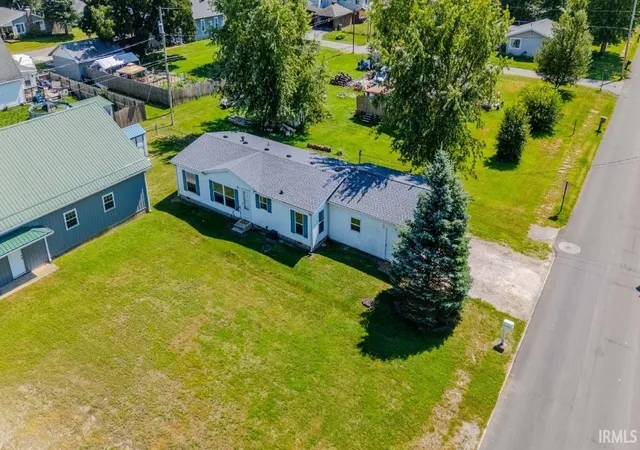
Outside, the **39' x 132' lot** features attractive landscaping, a spacious backyard, and a storage shed.
Major improvements include a **new 2026 roof over the entire home and garage, new flooring throughout, fresh interior paint, and 2021 furnace and A/C**.
Property is being sold AS-IS; seller welcomes inspections. Proof of funds or pre-approval letter required with offers.
- Houzeo last checked: 11 minutes ago (October 30, 2026 at 4:15 am)
- Listing updated: October 24, 2026 at 9:25 pm
- Listing Provided by: Joshua Vida (574) 361-3933 | Paradigm Realty Solutions
- Source: Indiana Regional MLS-IN | MLS#: 202642538

Property Details
Status
Active
Type
Manufactured Mobile Home
No. of Stories
-
County
--
City
Neighborhood
--
Year Built
2003
HOA Fees
-
Finished Area
1,248 sqft
Lot Size
5,148 sqft lot
Basement Area
- sqft
MLS Name
Indiana Regional MLS
MLS Number
202642538
MLS Status
Active
Days on Market
15

Continue Your Journey in App
Find your dream home, receive real-time updates, and many more!
Continue Your Journey in App
Find your dream home, receive real-time updates, and many more!
Location
Facts & Features
Rooms
Bedrooms & bathrooms
Bedrooms: 3
Bathrooms: 2
Interior
Flooring
Carpet, Vinyl
Heating
Natural Gas, Forced Air
Interior Features
1st Bdrm En Suite, Closet(s) Walk In, Laminate Counters, Detector Smoke, Dryer Hook Up Electric, Eat In Kitchen, Garage Door Opener, Garden Tub, Kitchen Island, Open Floorplan, Range/oven Hook Up Elec, Stand Up Shower, Tub And Separate Shower, Tub/shower Combination, Main Level Bedroom Suite, Main Floor Laundry, Washer Hook Up
Window Features
Double Pane Windows, Insulated Doors, Storm Doors
Cooling
Central Air
Sewer
City
Appliances
Dishwasher, Microwave, Refrigerator, Electric Range, Electric Water Heater, Water Softener Owned
Construction
Year Built
Year Built: 2003
Home type
Manufactured Home
Roof
Asphalt, Dimensional Shingles, Shingle
Architectural Style
Ranch
Construction Materials
Vinyl Siding
Utilities & Energy
Water Source
City
Basement
None
Parking Features
Gravel
Association Amenities
None
Other Features
Subdivision Name
None
Lot Features
Level
Price History
| Date | Event | Price |
|---|---|---|
10/12/2026 Source: | Price Decreased | $199,500 -2.44% $160/sqft |

Nearby Homes


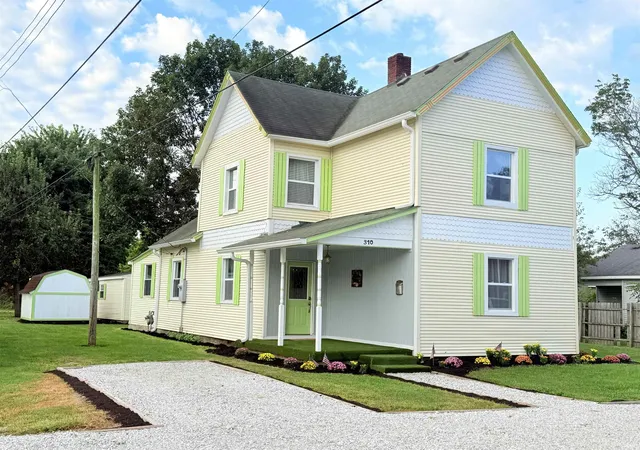
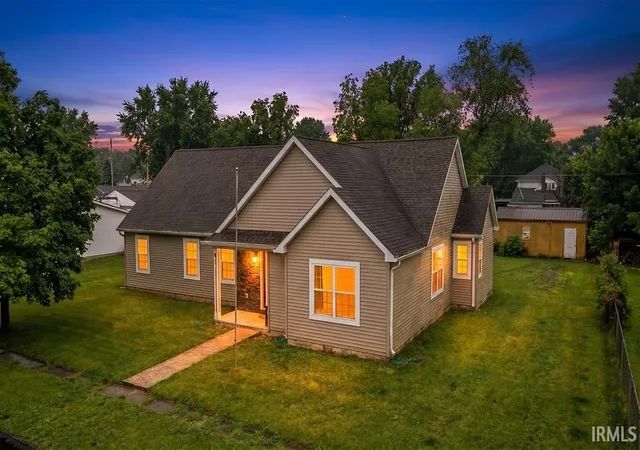
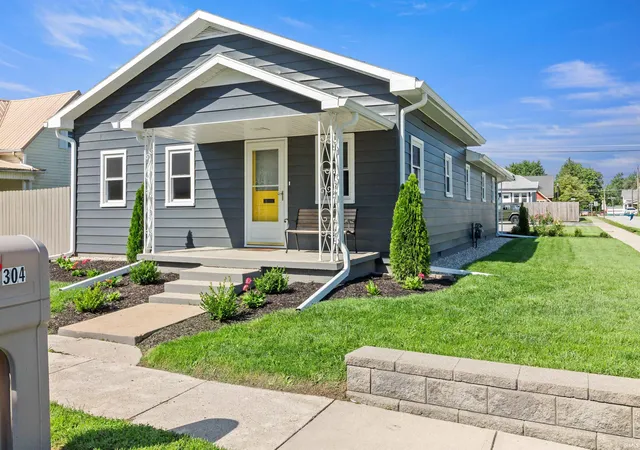
Find Homes by Property Features in Fairmount, IN


IDX information is provided exclusively for consumer's personal, non-commercial use and may not be used for any purpose other than to identify prospective properties that consumers may be interested in purchasing. Data is deemed reliable but is not guaranteed accurate by the MLS.
 Advertising Broker: Jonah Hartsburg | Hoosier Hub Realty
