- Overview
- Description
- Property Details
- Location
- Facts & Features
- Getting Around
- Nearby Homes




$549,000
Monthly Est:$2,733
 4 Beds
 3 Baths
3 full baths
 4,796sqft
3040 Twin Pines Point, Elkhart, IN 46514
$549,000
$2,733/moEst:
Get Pre-Approved
Manufactured On Land
Built in 1986
$-- HOA
41,818 sqft lot
$114/sq.ft
Description
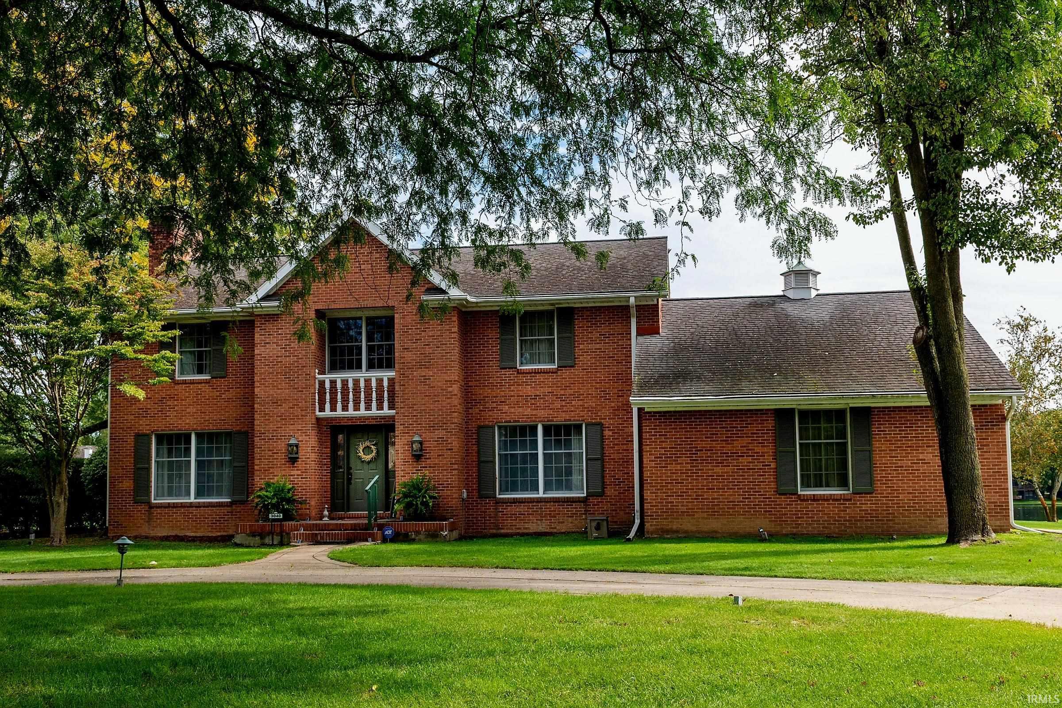
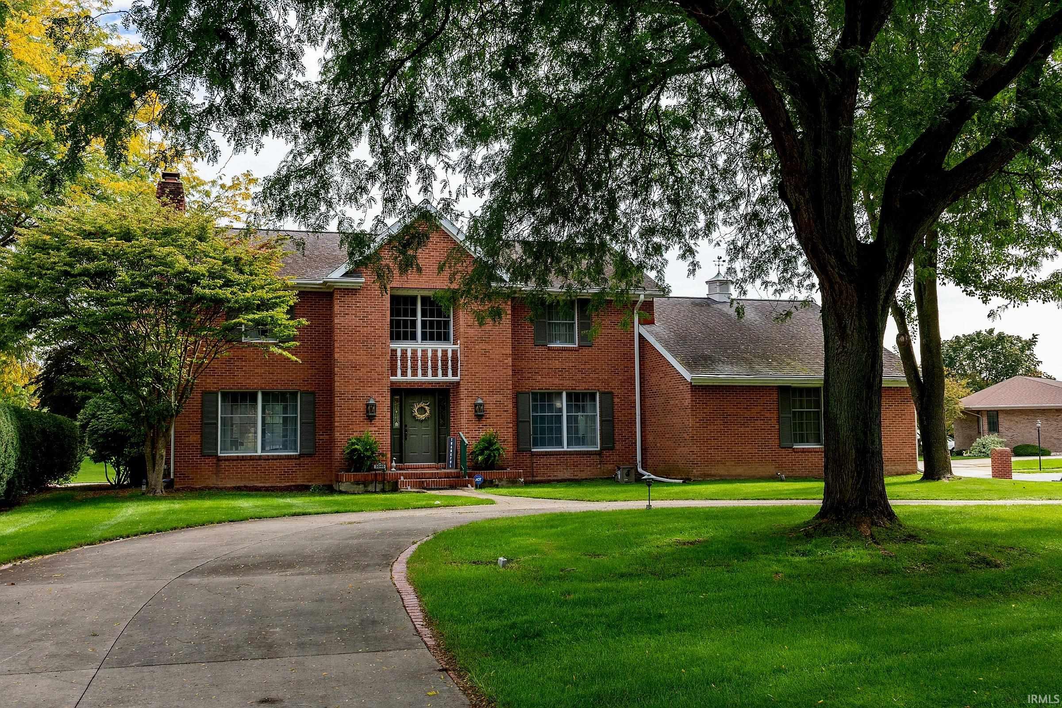
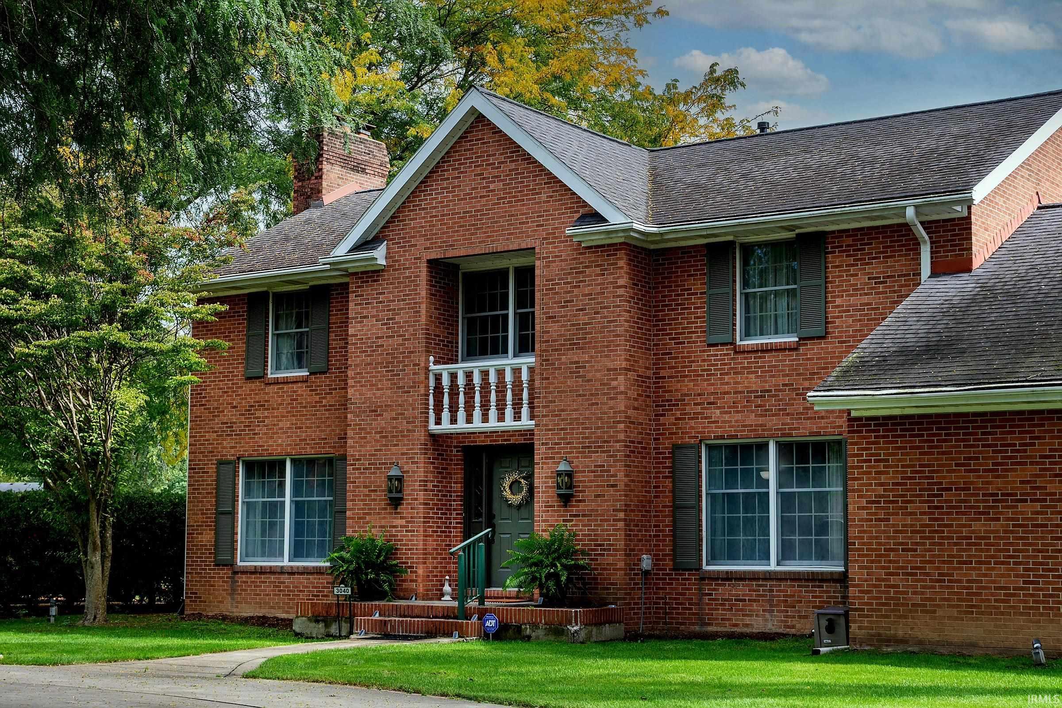
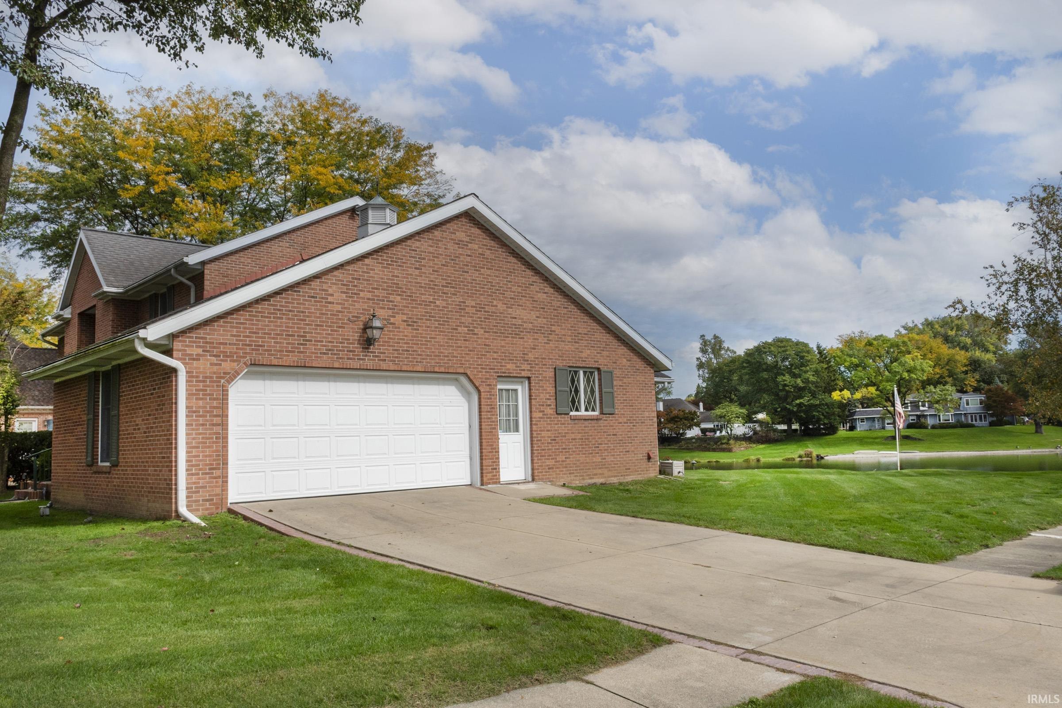
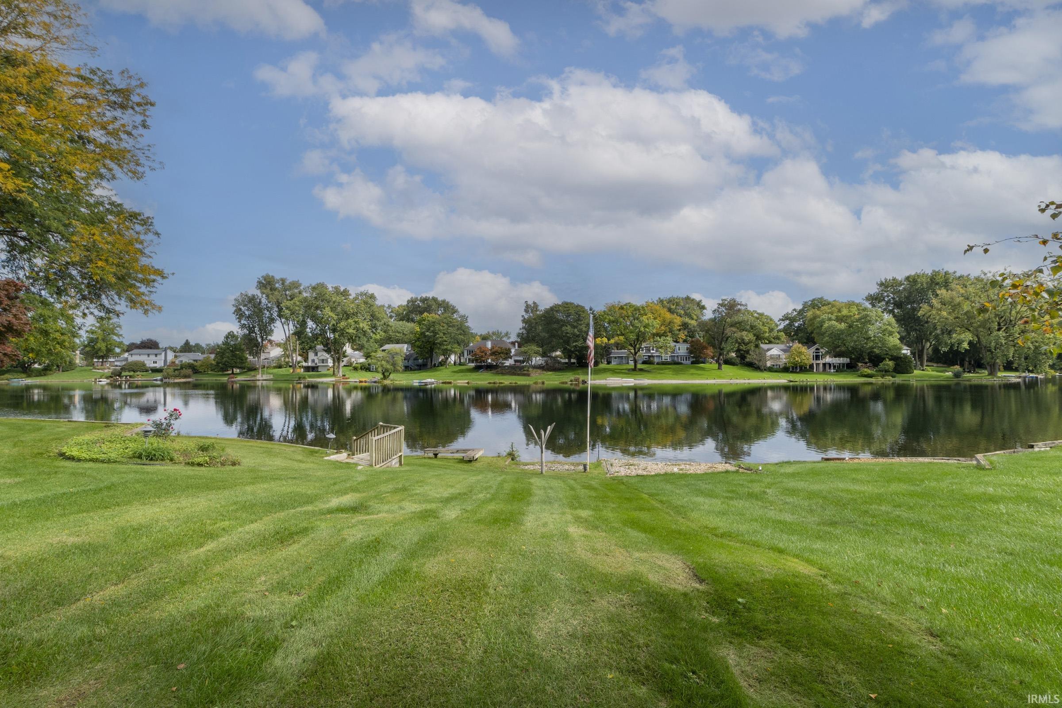
Beautiful waterfront home located on tree lined Cul-d-Sac. Home features an inviting circular drive for your guest and separate drive leading to oversized garage located on a double lot. This 2-story home with formal entry, large living room, formal dining, gorgeous sunroom, all feature views of the lake. Spacious family room with custom built in library and pocket doors, full bath, and laundry round out the main level. Upper level offers master suite with large Walkin closet, separate shower and dressing area also features a balcony view of the lake. 3 additional bedrooms and full bath offer room for all. Lower level offers a work- out room, game room, large entertainment area, and additional bonus room, rounded out by loads of spacious storage. Many updates include: flooring, paint, appliance, and much more. MOVE RIGHT IN ~ ENJOY !
- Houzeo last checked: 8 hours ago (October 7, 2026 at 6:00 am)
- Listing updated: October 5, 2026 at 1:32 pm
- Listing Provided by: Lisa Arendt (574) 903-1736 | Alternative Real Estate Sales
- Source: Indiana Regional MLS-IN | MLS#: 202641052

Property Details
Status
Active
Type
Manufactured Mobile Home
No. of Stories
-
County
--
City
Neighborhood
--
Year Built
1986
HOA Fees
-
Finished Area
4,796 sqft
Lot Size
41,818 sqft lot
Basement Area
- sqft
MLS Name
Indiana Regional MLS
MLS Number
202641052
MLS Status
Active
Days on Market
3

Continue Your Journey in App
Find your dream home, receive real-time updates, and many more!
Download App
Continue Your Journey in App
Find your dream home, receive real-time updates, and many more!
Location
Facts & Features
Rooms
Bedrooms & bathrooms
Bedrooms: 4
Bathrooms: 3
Interior
Cooling
Central Air
Flooring
Hardwood, Laminate, Other
Sewer
City
Interior Features
1st Bdrm En Suite, Alarm System Security, Balcony, Bookcases, Cable Available, Closet(s) Walk In, Laminate Counters, Eat In Kitchen, Entrance Foyer, Garage Door Opener, Kitchen Island, Pantry Walk In, Formal Dining Room, Great Room, Main Floor Laundry, Sump Pump
Heating
Natural Gas, Forced Air
Appliances
Dishwasher, Microwave, Refrigerator, Sump Pump
Construction
Year Built
Year Built: 1986
Home type
Manufactured On Land
Roof
Shingle
Construction Materials
Brick
Architectural Style
Traditional
Utilities & Energy
Basement
Full, Partially Finished
Water Source
City
Parking Features
Concrete
Other Features
Lot Features
Cul De Sac
Subdivision Name
East Lake Estates
Nearby Homes

Find Homes by Property Features in Elkhart, IN


IDX information is provided exclusively for consumer's personal, non-commercial use and may not be used for any purpose other than to identify prospective properties that consumers may be interested in purchasing. Data is deemed reliable but is not guaranteed accurate by the MLS.
 Advertising Broker: Jonah Hartsburg | Hoosier Hub Realty