- Overview
- Description
- Property Details
- Location
- Facts & Features
- Getting Around
- Nearby Homes



$634,000
Monthly Est:$3,156
 5 Beds
 4 Baths
3 full baths + 1 half bath
 3,236sqft
30406 Colehaven Ct, Wesley Chapel, FL 33543
$634,000
$3,156/moEst:
Get Pre-Approved
Single Family Residence
Built in 2003
$-- HOA
9,281 sqft lot
$196/sq.ft
Description
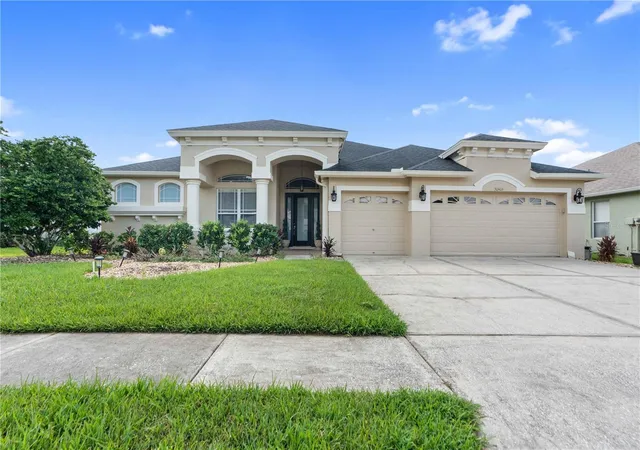
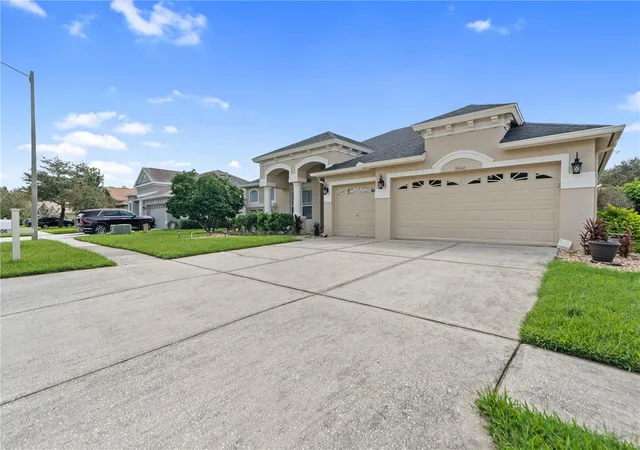
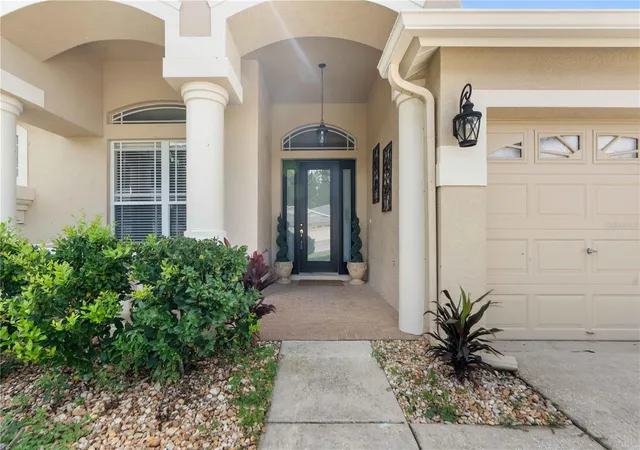
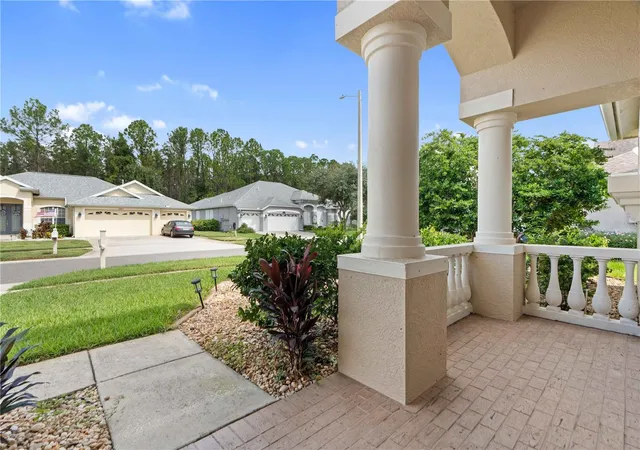
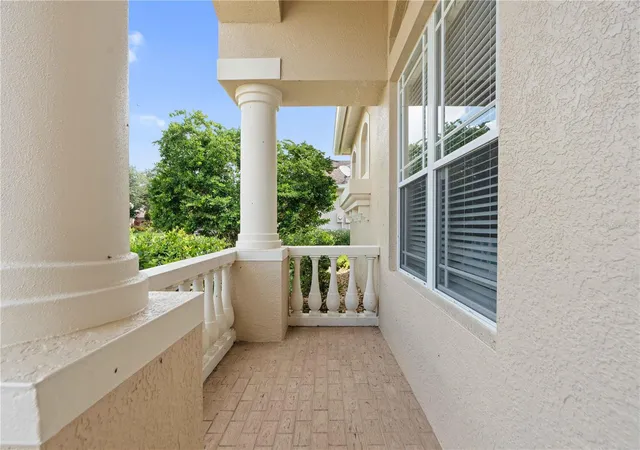
Welcome home to Colehaven! Tucked away in the gated enclave of Colehaven within the desirable Meadow Pointe community, this beautiful pool and spa home offers a combination of space, privacy, architectural detail, and an unbeatable location within the sought-after Wiregrass school district and NO HOA DUES!.With more than 3,200 square feet of living space and only 50 homes in the neighborhood, opportunities like this are truly special. The covered front porch and sitting area set the tone for what awaits inside. Step through the impressive 8-foot entry door into a beautiful formal foyer, where architectural details immediately make an impression. Columns, graceful arches, crown molding, rounded corners, and abundant natural light create an elegant yet comfortable atmosphere throughout the home. The thoughtfully designed floor plan features 5 bedrooms plus a dedicated office, providing plenty of space for family, guests, work, and entertaining. Just off the foyer, the private office offers the perfect space for working from home. Continue into the formal dining room, featuring a beautiful tray ceiling.The family room showcases a dramatic tray/cathedral ceiling and overlooks the spectacular pool and spa, creating an ideal gathering space for everyday living and entertaining.Four sets of sliding glass doors open to the pool and backyard—from the primary suite,family room,and from the casual living area—filling the home with natural light and making outdoor entertaining effortless. The pool deck is finished with attractive pavers, while the pool features a lifetime warranty, pool lighting, lounge step, and cascading waterfall flowing into the spillover spa. The private, fenced backyard creates your own peaceful outdoor retreat. The spacious primary suite is offers a true retreat at the end of the day. A sliding glass door provides access to the pool area, while the bath features abundant natural light, dual vanities, a huge glass-enclosed shower, separate soaking tub, and two impressive walk-in closets, including a deep, oversized closet. The gourmet kitchen is designed for both serious cooking, featuring 42-inch cabinetry, granite countertops, center island, abundant storage, gas range, and convenient eat-in area. The kitchen overlooks the family room and pool, keeping everyone connected while preparing dinner or entertaining guests. A updated guest bathroom offers direct access to the backyard and pool area,Just beyond the kitchen, stairs lead to the expansive fifth bedroom, complete with vaulted ceilings and a half bath, creating an ideal private guest suite, teen retreat, or flex space. Bedroom #2 is located near the laundry room and Bathroom #3, while Bedroom #3 features its own walk-in closet. Additional features include a roof replaced in June 2019 with Onyx 3-dimensional shingles, two central A/C systems, a whole house water softener system , freshly painted exterior, a gas water heater, and a third-car garage that has been insulated and walled off, creating a versatile space perfect for an office, workout room, workshop, hobby area, or whatever best suits your needs. You'll enjoy A-rated schools, convenient access to shopping, restaurants, hospitals, major highways, and all the amenities Meadow Pointe has to offer—without HOA fees. This beautifully designed home offers the space, privacy, outdoor living, and architectural character today's buyers are looking for, all within the exclusive setting of Colehaven.
- Houzeo last checked: 10 minutes ago
- Listing updated: October 31, 2026 at 3:29 pm
- Listing Provided by: Mike DelGrande (727) 967-9779 | 1% LISTS CENTRAL FLORIDA (727) 967-9779
- Source: Stellar MLS-FL as distributed by MLS GRID | MLS#: W7889660

Property Details
Status
Active
Type
Single Family Residence
No. of Stories
-
County
City
Neighborhood
--
Year Built
2003
HOA Fees
-
Finished Area
3,236 sqft
Lot Size
9,281 sqft lot
Basement Area
- sqft
MLS Name
Stellar MLS
MLS Number
W7889660
MLS Status
Active
Days on Market
40
Cumulative Days on Market
39

Continue Your Journey in App
Find your dream home, receive real-time updates, and many more!
Continue Your Journey in App
Find your dream home, receive real-time updates, and many more!
Location
Facts & Features
Rooms
Bedrooms & bathrooms
Bedrooms: 5
Bathrooms: 4
Interior
Interior Features
Ceiling Fans(s), Eat In Kitchen, High Ceilings, Living Room/dining Room Combo, Primary Bedroom Main Floor, Split Bedroom, Walk In Closet(s)
Appliances
Dishwasher, Disposal, Microwave, Range, Refrigerator
Heating
Central, Electric
Flooring
Carpet, Laminate, Tile
Exterior Features
Lighting, Private Mailbox, Rain Gutters, Sidewalk
Sewer
Public Sewer
Cooling
Central Air
Construction
Year Built
Year Built: 2003
Home type
Single Family Residence
Construction Materials
Block, Stucco
Roof
Shingle
Foundation Details
Slab
Utilities & Energy
Water Source
Public
Utilities
Public
Association Amenities
Basketball Court, Clubhouse, Fitness Center, Pickleball Court(s), Pool
Laundry Features
Inside, Laundry Room
Pool Features
In Ground
Other Features
Community Features
Clubhouse, Fitness Center, Pool, Sidewalks, Tennis Court(s)
Subdivision Name
Meadow Pointe Prcl 18 Unit 01 & 03
Price History
| Date | Event | Price |
|---|---|---|
10/31/2026 Source: | Price Decreased | $629,000 -2.78% $194/sqft |
09/22/2026 Source: | Listed for Sale | $647,000 +2.05% $200/sqft |
09/22/2026 Source: | Price Increased | $634,000 +8.97% $196/sqft |
11/04/2021 Source: | Price Decreased | $581,800 -3.02% $180/sqft |
09/08/2021 Source: | Sold | $599,900 $185/sqft |

Nearby Homes










Find Homes by Property Features in Wesley Chapel, FL
Nearby New Homes For Sale

Based on information from Stellar MLS® through Nov 02, 2026, 12:00PM as submitted to and distributed by MLS GRID. All data is obtained from various sources and may not have been verified by the broker or MLS GRID. Supplied Open House Information is subject to change without notice. All information should be independently reviewed and verified for accuracy. Properties may or may not be listed by the office/agent presenting the information. IDX information is provided exclusively for consumers’ personal non-commercial use. It may not be used for any purpose other than to identify prospective properties consumers may be interested in purchasing. The data is deemed reliable but is not guaranteed by MLS GRID. The use of the MLS GRID Data may be subject to an end-user license agreement prescribed by the Member Participant’s applicable MLS, if any, and as amended from time to time. © 2026 Stellar MLS. All Rights Reserved.
 Advertising Broker: Fred McGill | Simple Showing, Inc
