- Overview
- Description
- Property Details
- Location
- Facts & Features
- Getting Around
- Nearby Homes


$1,025,000
Monthly Est:$5,102
 4 Beds
 4 Baths
3 full baths + 1 half bath
 3,117sqft
3041 Ashburton Way, Mount Pleasant, SC 29466
$1,025,000
$5,102/moEst:
Get Pre-Approved
Single Family Residence
Built in 2014
$-- HOA
0.3 acre lot
$329/sq.ft
Description
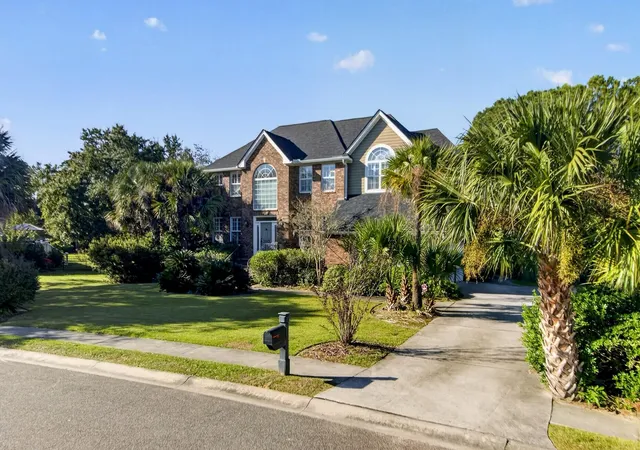
Welcome to life in one of Mount Pleasant's most sought-after communities. Nestled within the highly-coveted subsection of Andover in Park West, this beautifully designed home offers over 3,100 square feet of thoughtfully curated living space where comfort, style, and functionality come together effortlessly. From the moment you arrive, you'll notice the luscious, mature landscaping and welcoming front porch, offering the perfect spot for your morning coffee. Once inside, you'll experience the generous proportions, the natural light and flexible spaces designed for both everyday living and effortless entertaining. The spacious floor plan features 4 bedrooms, multiple gathering spaces, and seamless flow from room to room, creating a home that lives as beautifully as it looks.The well-maintained kitchen features a gas cooktop, GE Monogram Advantium speed oven/microwave and appliances that are in excellent condition. Perfect for entertaining, the large family room is located right off of the kitchen and offers wooded views of the private backyard and access to the beautiful outdoor living areas...including the screened porch...providing additional space for relaxing and entertaining. The primary suite is located on the main floor and is highlighted by a tray ceiling with designer fixture, bright and sunny sitting area, large walk-in closet and soaking tub. Upstairs you will find freshly installed brand new carpet, 2 additional bedrooms and a bonus room with a full bathroom that could be utilized as a guest suite, home gym, media room,
With fresh interior AND exterior paint, a new roof and HVAC, custom window treatments throughout the house and exceptional storage, including multiple large attic storage areas AND a custom-built garage loft, this meticulously maintained and thoughtfully updated Park West gem literally has it all!
Located in highly desirable Park West, residents enjoy access to exceptional amenities while remaining just minutes from top-rated schools, shopping, dining, beaches, and everything that makes Mount Pleasant one of the Lowcountry's most loved places to call home.
- Houzeo last checked: 12 hours ago
- Listing updated: October 7, 2026 at 7:24 pm
- Listing Provided by: Delicia Deen | Keller Williams Realty Charleston West Ashley
- Source: CHS Regional MLS | MLS#: 26018155

Property Details
Status
Active Under Contract
Type
Single Family Residence
No. of Stories
2
County
City
Neighborhood
Year Built
2014
HOA Fees
-
Finished Area
3,117 sqft
Lot Size
0.3 acre lot
Basement Area
- sqft
MLS Name
CHS Regional MLS
MLS Number
26018155
MLS Status
Active Contingent
Days on Market
133

Continue Your Journey in App
Find your dream home, receive real-time updates, and many more!
Continue Your Journey in App
Find your dream home, receive real-time updates, and many more!
Location
Facts & Features
Rooms
Bedrooms & bathrooms
Bedrooms: 4
Bathrooms: 4
Interior
Cooling
Central Air
Interior Features
Ceiling Smooth, Walk In Closet(s), Eat In Kitchen, Formal Living, Entrance Foyer, Office, Pantry
Sewer
Public Sewer
Flooring
Ceramic Tile, Carpet, Wood
Heating
Natural Gas
Construction
Year Built
Year Built: 2014
Home type
Single Family Residence
Architectural Style
Traditional
Foundation Details
Crawl Space
Construction Materials
Cement Siding
Roof
Asphalt
Utilities & Energy
Parking Features
Attached, 2 Car Garage, Garage Door Opener
Water Source
Public
Utilities
Mt. P. W/s Comm, Dominion Energy
Fireplace Features
Family Room, One
Laundry Features
Washer Hookup, Electric Dryer Hookup, Laundry Room
Other Features
Patio And Porch Features
Deck, Screened, Front Porch
Subdivision Name
Park West
Community Features
Pool, Tennis Court(s), Trash, Walk/jog Trails
Lot Features
Corner Lot
Price History
| Date | Event | Price |
|---|---|---|
10/07/2026 Source: | Contingent (Active Under Contract) | $1,025,000 -10.87% $329/sqft |
07/14/2026 Source: | Listed for Sale | $1,150,000 +111.52% $369/sqft |
10/17/2024 Source: | Price Increased | $543,679 +174.59% $174/sqft |
05/12/2020 Source: | Sold | $198,000 +41.53% $64/sqft |
05/12/2020 Source: | Listing Removed | $139,900 $45/sqft |

Nearby Homes








Find Homes by Property Features in Mount Pleasant, SC
Nearby New Homes For Sale

This representation is based in whole or in part on information supplied by the Charleston Trident Association of REALTORS® or its Multiple Listing Service through Nov 02, 2026, 02:15PM. Information is provided exclusively for personal, non-commercial use, and may not be used for any purpose other than to identify prospective properties consumers may be interested in purchasing.This website may not include listings or property addresses of sellers who have directed their listing brokers to withhold their listing or their property address from display on the Internet. All information deemed reliable but not guaranteed. Charleston Trident Multiple Listing Service, Inc. makes no representation or warranty regarding the accuracy of the data. ©2026 Charleston Trident MLS CTMLS. All rights reserved.
 Advertising Broker: Nicholas Huscroft | Chosen Realty
