- Overview
- Description
- Property Details
- Location
- Facts & Features
- Getting Around
- Nearby Homes
 No HOA
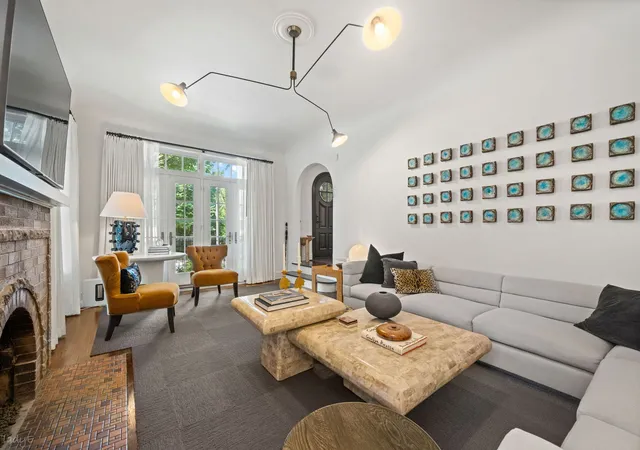

Street View
$1,375,000
Monthly Est:$6,844
 5 Beds
 4 Baths
3 full baths + 1 half bath
 3,500sqft
3045 W Ardmore Ave, Chicago, IL 60659
$1,375,000
$6,844/moEst:
Get Pre-Approved
Single Family Residence
Built in 1926
$-- HOA
-- sqft lot
$393/sq.ft
Description
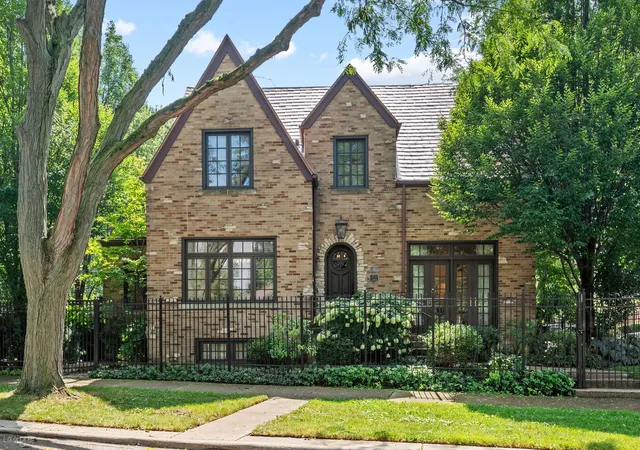
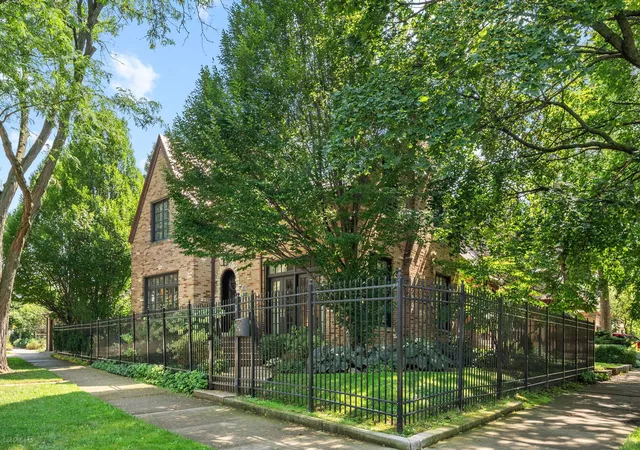
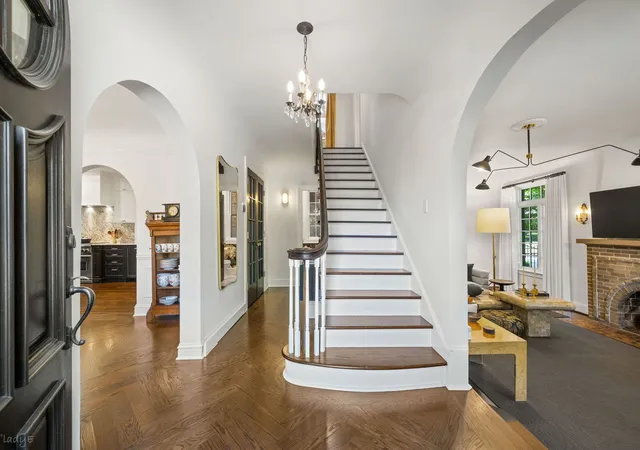
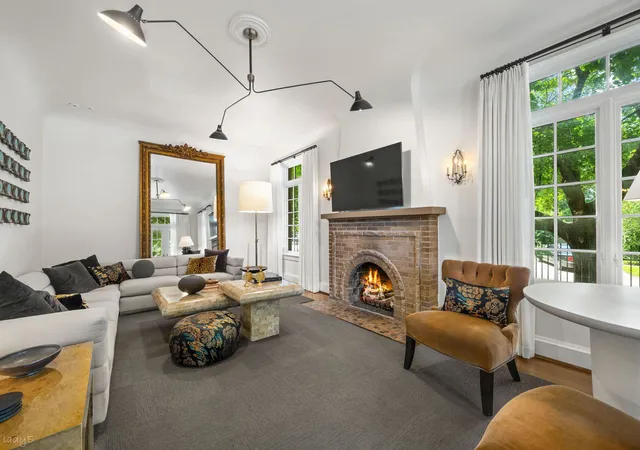
Location is everything for this handsome, and historic Tudor residence on a beautifully landscaped corner lot. This home has been completely reimagined from top to bottom, pairing its original architectural character with the kind of thoughtful, designer inspired updates that make a home feel curated, comfortable, and effortless. Every detail has been considered, from the custom finishes and beautifully restored spaces to the new systems and smart improvements hidden behind the walls. The flexible floor plan offers multiple options for bedrooms, guest spaces, and a dedicated work from home space. Outside, an expansive heated patio and garden extends the living space and creates an easy lifestyle of al fresco entertaining. The list of improvements is extensive: new roof, new Pella windows, custom kitchen with Sub-Zero and Bosch appliances, new baths, new mechanicals and electrical, water filtration system, new flooring, custom built-in storage, heated patio and French tile flood-proofing. In other words, the hard work has been done. Beautifully. Supreme location adjacent to Legion Park offering two junior baseball fields, two play areas with basketball standards, two tennis courts, four playgrounds, a roller hockey area, a nature area, and a bicycle path. Seamless proximity to Lincoln Square, North-Side, North Shore, downtown, Andersonville, and Edgewater. Excellent schools include Jamieson & Northside College Prep. Details matter. This home gets it right.
- Houzeo last checked: 8 minutes ago
- Listing updated: October 14, 2026 at 6:23 pm
- Listing Provided by: Keith Goad (773) 750-5201 | Berkshire Hathaway HomeServices Chicago (312) 944-8900
- Source: MRED MLS-IL as distributed by MLS GRID | MLS#: 12742597

Property Details
Status
Active Under Contract
Type
Single Family Residence
No. of Stories
-
County
City
Neighborhood
Year Built
1926
HOA Fees
-
Finished Area
3,500 sqft
Lot Size
-- sqft lot
Basement Area
- sqft
MLS Name
MRED MLS
MLS Number
12742597
MLS Status
Contingent
Days on Market
46

Continue Your Journey in App
Find your dream home, receive real-time updates, and many more!
Continue Your Journey in App
Find your dream home, receive real-time updates, and many more!
Location
Facts & Features
Rooms
Bedrooms & bathrooms
Bedrooms: 5
Bathrooms: 4
Bedroom 5
Level: Third
Area: 322.00 Square Feet
Dimensions: 23X14
Utility Room-Lower Level
Level: Lower
Area: 96.00 Square Feet
Dimensions: 12X8
Walk In Closet
Level: Third
Area: 72.00 Square Feet
Dimensions: 9X8
Deck
Level: Main
Area: 84.00 Square Feet
Dimensions: 14X6
Balcony/Porch/Lanai
Level: Second
Area: 170.00 Square Feet
Dimensions: 17X10
Bedroom 2
Level: Second
Area: 156.00 Square Feet
Dimensions: 13X12
Bedroom 3
Level: Lower
Area: 169.00 Square Feet
Dimensions: 13X13
Bedroom 4
Level: Lower
Area: 130.00 Square Feet
Dimensions: 13X10
Dining Room
Level: Main
Area: 195.00 Square Feet
Dimensions: 15X13
Family Room
Level: Lower
Area: 342.00 Square Feet
Dimensions: 19X18
Kitchen
Level: Main
Area: 294.00 Square Feet
Dimensions: 21X14
Laundry
Level: Second
Area: 104.00 Square Feet
Dimensions: 13X8
Living Room
Level: Main
Area: 299.00 Square Feet
Dimensions: 23X13
Master Bedroom
Level: Second
Area: 260.00 Square Feet
Dimensions: 20X13
Interior
Sewer
Public Sewer
Interior Features
Built In Features, Walk In Closet(s), Center Hall Plan, Separate Dining Room
Cooling
Central Air, None
Flooring
Hardwood
Appliances
Range, Microwave, Dishwasher, High End Refrigerator, Washer, Dryer, Disposal, Stainless Steel Appliance(s), Oven, Range Hood
Heating
Natural Gas, Steam, Radiant
Construction
Year Built
Year Built: 1926
Home type
Single Family Residence
Construction Materials
Brick
Architectural Style
Tudor
Roof
Other
Foundation Details
Concrete Perimeter
Utilities & Energy
Parking Features
Yes, Garage Owned, Detached, Garage
Laundry Features
Upper Level, Laundry Closet
Water Source
Lake Michigan
Basement
Finished, Exterior Entry, Storage Space, Walk Up Access, Daylight, Full
Fireplace Features
Wood Burning
Other Features
Community Features
Park, Curbs, Gated, Sidewalks, Street Lights, Street Paved
Price History
| Date | Event | Price |
|---|---|---|
10/12/2026 Source: | Contingent (Active Under Contract) | $1,375,000 $393/sqft |
09/15/2026 Source: | Listed for Sale | $1,375,000 -1.79% $393/sqft |
07/22/2026 Source: | Listing Removed | $1,400,000 $400/sqft |
05/11/2026 Source: | Listed for Sale | $1,400,000 -6.35% $400/sqft |
10/20/2025 Source: | Listing Removed | $1,495,000 $427/sqft |

Show more
West Ridge Ranks #145 in Chicago, IL


Homes

Rental Prices

Median Home Price
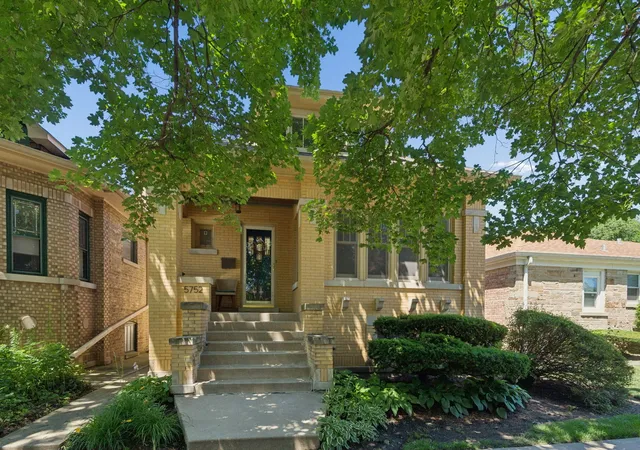
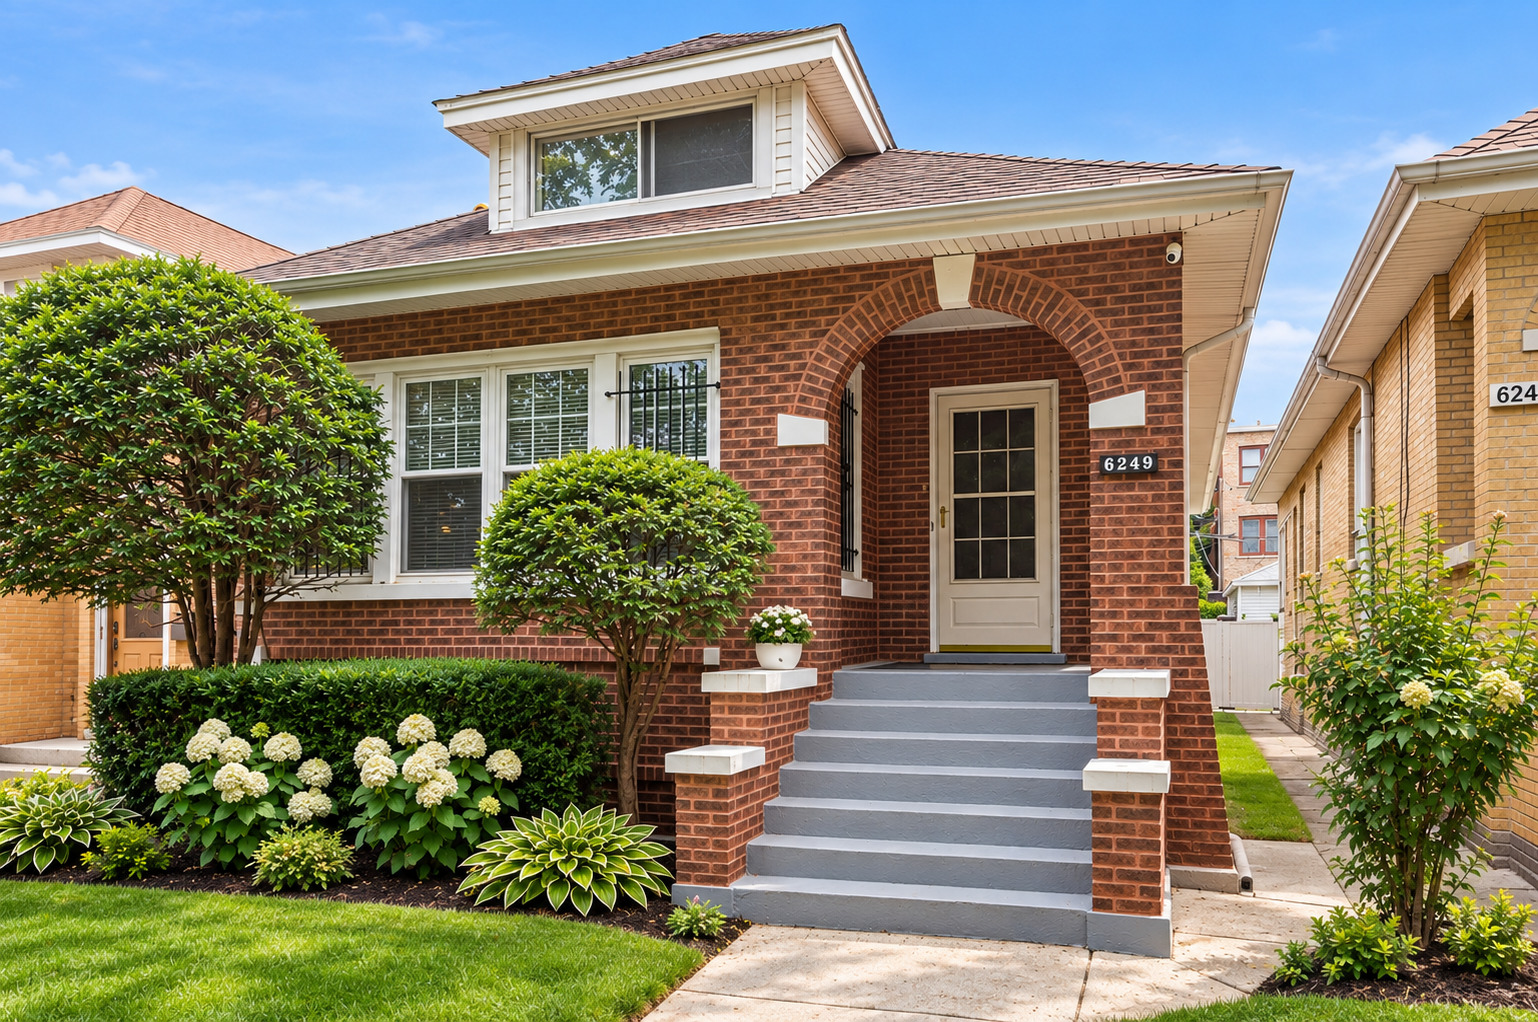
Nearby Homes
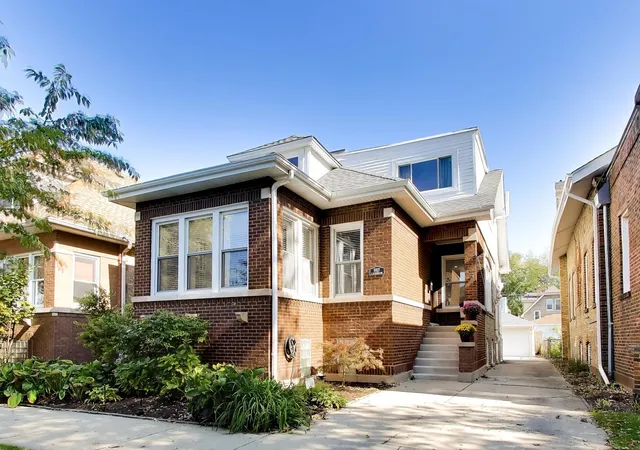
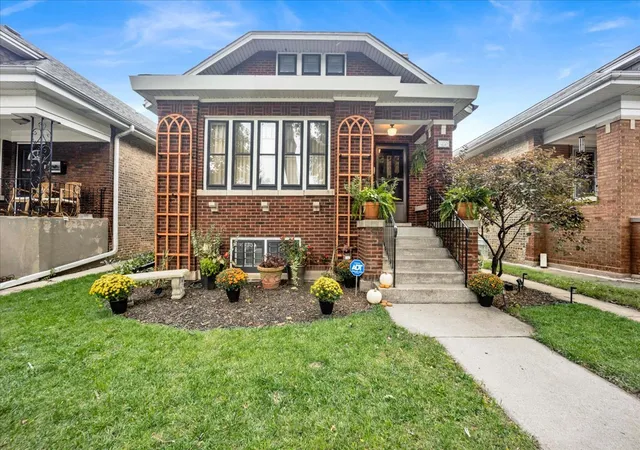
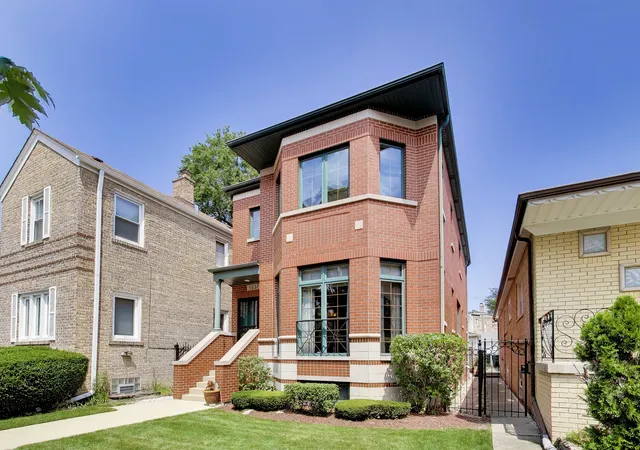
Find Homes by Property Features in Chicago, IL

This representation is based in whole or in part on data supplied by Midwest Real Estate Data, LLC through Nov 01, 2026, 03:31PM. Midwest Real Estate Data, LLC does not guarantee nor is it in any way responsible for its accuracy. Data maintained by Midwest Real Estate Data LLC may not reflect all real estate activity in the market. Based on information submitted to the MLS GRID as of Nov 01, 2026, 03:31PM. All data is obtained from various sources and has not been, and will not be, verified by broker or MLS GRID. Supplied Open House information is subject to change without notice. All information should be independently reviewed and verified for accuracy. Properties may or may not be listed by the office/agent presenting the information. This website may not include listings or property addresses of sellers who have directed their listing brokers to withhold their listing or their property address from display on the Internet. Some IDX listings have been excluded from this website. Information is provided exclusively for consumers’ personal non-commercial use. It may not be used for any purpose other than to identify prospective properties consumers may be interested in purchasing. The data is deemed reliable but is not guaranteed by MLS GRID, MRED or Houzeo. The use of the MLS GRID Data may be subject to an end user license agreement. Properties displayed may be listed or sold by various participants in the MLS, Listings courtesy of MRED as distributed by MLS GRID. ©2026 Midwest Real Estate Data LLC. All Rights Reserved
 Advertising Broker: Jorge Romero | Realty One Group Inc.
