- Overview
- Description
- Property Details
- Location
- HOA Management
- Facts & Features
- Getting Around
- Nearby Homes
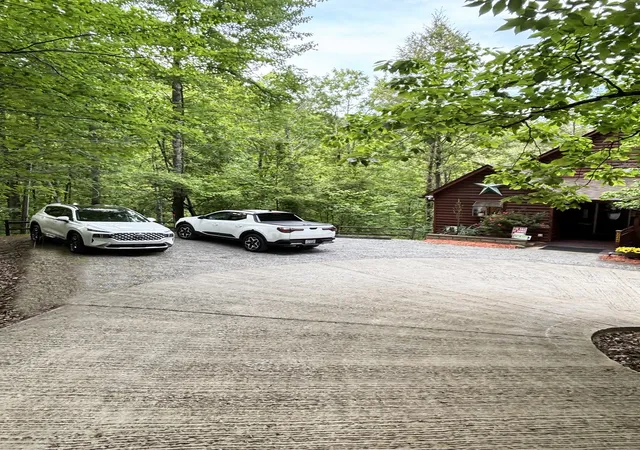

Street View
$530,000
Monthly Est:$2,638
 2 Beds
 3 Baths
2 full baths + 1 half bath
 1,672sqft
3046 Walters Way, Sevierville, TN 37862
$530,000
$2,638/moEst:
Get Pre-Approved
Single Family Residence
Built in 1998
$41.67/mo HOA
0.42 acre lot
$317/sq.ft
Description
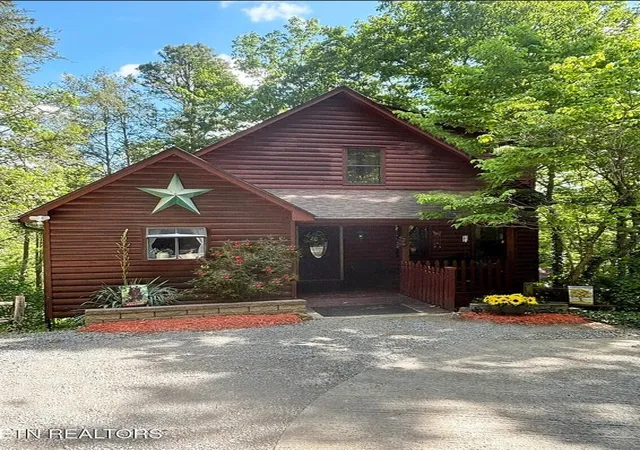
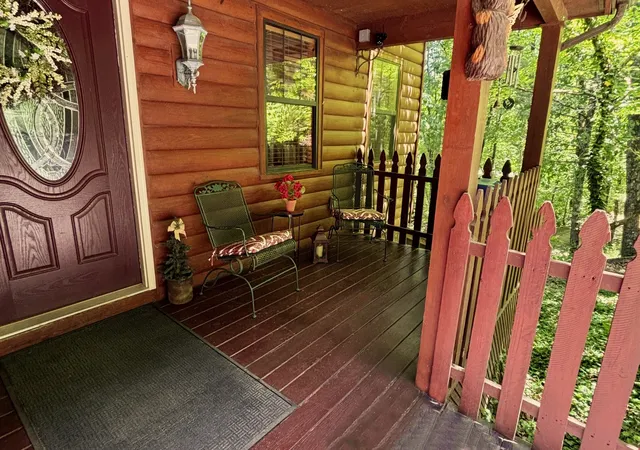
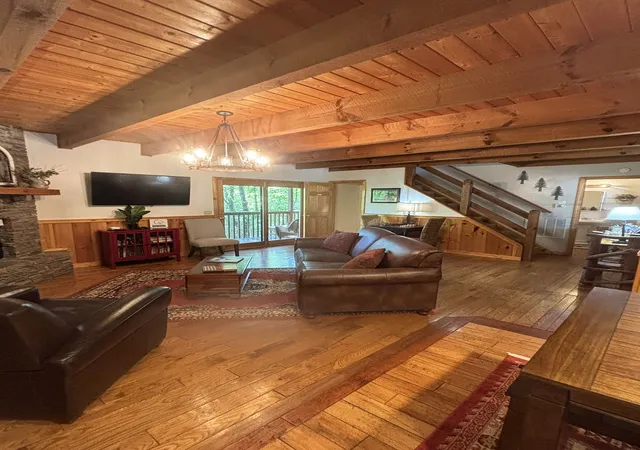
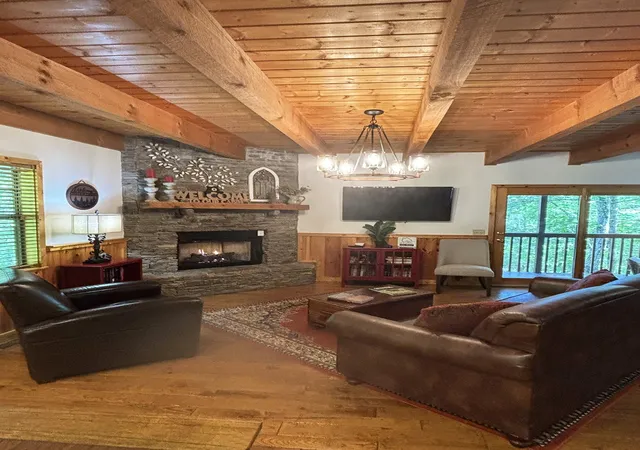
LOCATION LOCATION LOCATION !!! In the beautiful Great Smoky Mountains, EXCELLENT INVESTMENT OPPORTUNITY. Estimated INCOME if leased full time of $62K +. Already reduced for quick Sale. Perfect Location for You and Guests !!! Sitting in the beautiful Great Smoky Mountains, minutes from Pigeon Forge and Gatlinburg entertainment and restaurants. 'Happy Cub' cabin offers everything needed for Short-Term rentals - - fully furnished & fully equipped. The main floor with new paint and new rugs in the Living area and Kitchen can seat up to 6+ guests. A propane Fireplace offers ambiance and the fully-furnished 30-foot rear deck overlooks the forest. The newly furnished King-Master Suite includes a grand bathroom with jacuzzi plus shower/tub combo. Enjoy coffee or read a book on the private master back deck. In 2025 added a large 2nd bedroom in the lower level with a Queen suite coupled with two roll-out Futons. Overall the cabin sleeps 6-8. The outdoor Hot Tub is fully covered with large wood gazebo, a bench and a bistro table set. Guests can enjoy a long walk through the area and has a Privately-stocked Pond for all homeowners/guests to fish. Well-maintained cabin comes turnkey (Kitchen appliances, dishes and silverware, cookware, bowls, pots and pans, towels, linens and blankets, supplies for future guests, ironing board, washer & dryer, etc.) Owners currently lease part-time as short-term rental for instant income with an established Airbnb & VRBO guest list. The other 6 months of year Owners visit/stay in their Cabin. All rooms have TV's which remain. Cabin is truly move-in ready and has a Solid Short Term Lease clientele list into 2027.
- Houzeo last checked: 4 minutes ago
- Listing updated: October 26, 2026 at 2:49 pm
- Listing Provided by: Barret Blondeau (225) 416-6130 DRE #384387 | Falaya (225) 416-6130
- Source: Nashville (RealTracs Mid) MLS-TN as distributed by MLS GRID | MLS#: 3336227

Property Details
Status
Active
Type
Single Family Residence
No. of Stories
3
County
City
Neighborhood
--
Year Built
1998
HOA Fees
$41.67/mo
Finished Area
1,672 sqft
Lot Size
0.42 acre lot
Basement Area
- sqft
MLS Name
Nashville (RealTracs Mid) MLS
MLS Number
3336227
MLS Status
Active
Days on Market
94

Continue Your Journey in App
Find your dream home, receive real-time updates, and many more!
Continue Your Journey in App
Find your dream home, receive real-time updates, and many more!
Location
HOA Management
N/A
HOA Fees
$500/ Annually
Disclaimer: Amenities are based on third-party information and may vary; buyers must independently verify all amenities, as information is deemed reliable but not guaranteed.
Facts & Features
Rooms
Bedrooms & bathrooms
Bedrooms: 2
Bathrooms: 3
Interior
Sewer
Septic Tank
Heating
Central, Heat Pump
Interior Features
Ceiling Fan(s), Hot Tub
Appliances
Dishwasher, Microwave, Washer
Flooring
Wood, Tile
Cooling
Ceiling Fan(s), Central Air
Construction
Year Built
Year Built: 1998
Home type
Single Family Residence
Foundation Details
Slab
Construction Materials
Block, Frame
Roof
Shingle, Wood
Architectural Style
Cabin
Utilities & Energy
Water Source
Public
Fireplace Features
Gas
Parking Features
Driveway
Basement
Finished, Walk Out Access
Utilities
Water Available
Other Features
Subdivision Name
Hidden Lake Est
Patio And Porch Features
Porch, Covered
Lot Features
Views, Wooded
Price History
| Date | Event | Price |
|---|---|---|
08/06/2026 Source: | Price Increased | $554,000 +4.53% $331/sqft |
08/06/2026 Source: | Price Decreased | $530,000 -6.85% $317/sqft |
07/29/2026 Source: | Price Decreased | $569,000 -0.87% $340/sqft |
06/25/2026 Source: | Price Decreased | $574,000 -1.20% $343/sqft |
05/26/2026 Source: | Listed for Sale | $581,000 +9.62% $347/sqft |


Show more
Nearby Homes










Find Homes by Property Features in Sevierville, TN
Nearby New Homes For Sale

Based on information from Realtracs® through Nov 09, 2026, 08:16AM. Data courtesy of Realtracs® MLS as distributed by MLS GRID. Some IDX listings have been excluded from this website. All data is obtained from various sources and may not have been verified by the broker or MLS GRID. Supplied Open House Information is subject to change without notice. All information should be independently reviewed and verified for accuracy. Properties may or may not be listed by the office/agent presenting the information. IDX information is provided exclusively for consumers’ personal, noncommercial use. It may not be used for any purpose other than to identify prospective properties consumers may be interested in purchasing. The data is deemed reliable but is not guaranteed by MLS GRID. The use of the MLS GRID Data may be subject to an end-user license agreement prescribed by Realtracs® MLS. © 2026 RealTracs Solutions. All Rights Reserved. Angela Fowler Real Estate, LLC | 423.320.4620 | afowler@catt.com Mailing Address: 452 Kailors Cove Cir, Ringgold, GA 30736
 Advertising Broker: Angela Fowler | Angela Fowler Real Estate, LLC.
