- Overview
- Description
- Property Details
- Location
- HOA Management
- Facts & Features
- Getting Around
- Nearby Homes



$988,900
Monthly Est:$4,922
 10 Beds
 8 Baths
8 full baths
 4,399sqft
3048 Mahalo Dr, Davenport, FL 33897
$988,900
$4,922/moEst:
Get Pre-Approved
Single Family Residence
Built in 2022
$712/mo HOA
5,998 sqft lot
$225/sq.ft
Description
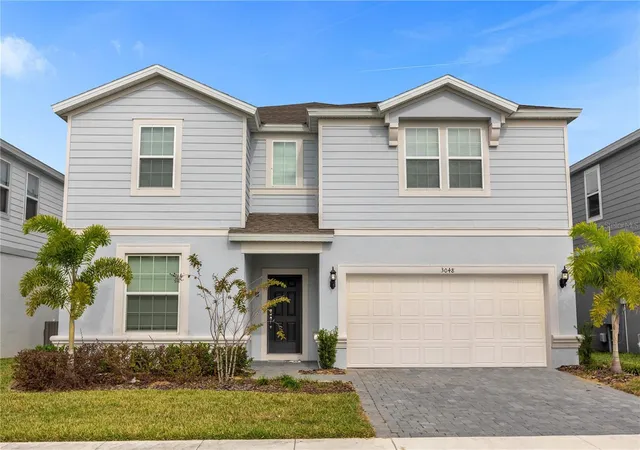
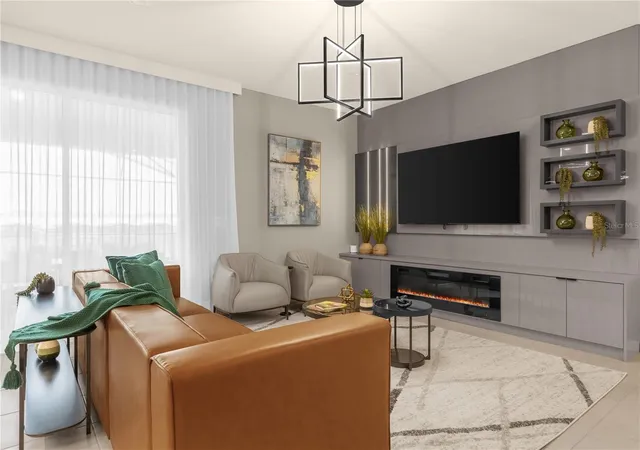
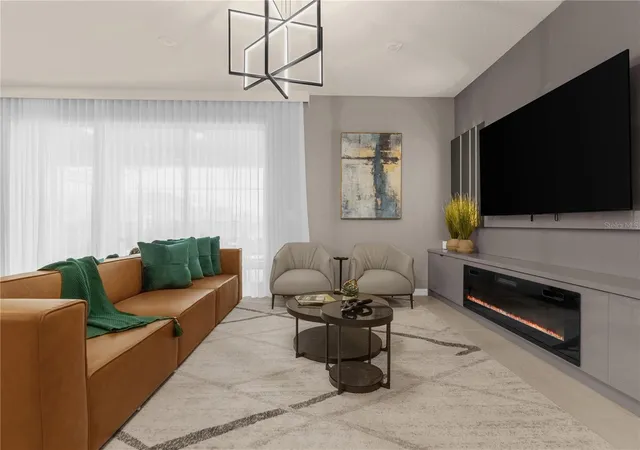
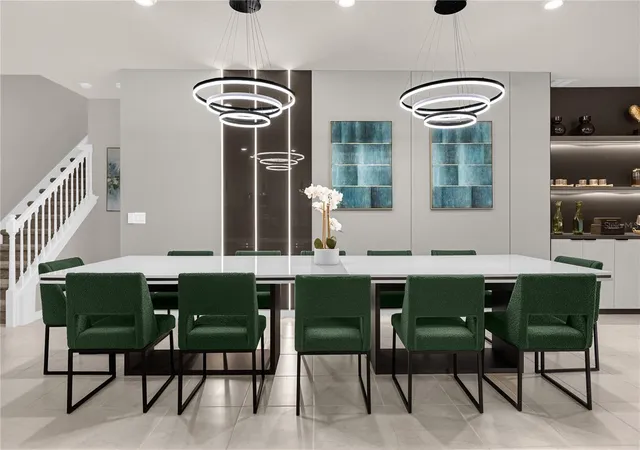
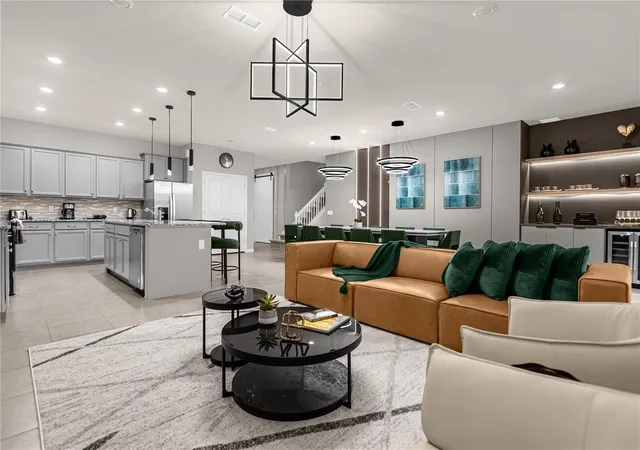
Welcome to Windsor Island Resort, situated in a desirable area of Davenport, close enough for day trips to nearby attractions yet tucked away for tranquility. This stunning and thoughtfully designed home 10-bedroom, 8-bathroom sanctuary sleeps up to 23 guests comfortably, offering both space and privacy for everyone. Ideal for large families, multi-family vacations, or group getaways. Highlights & Features: Plenty of rooms for everyone to rest in comfort; Open plan living and dining spaces providing a welcoming gathering hub with a Fully Equipped Kitchen with large Island, modern appliances, and a layout that allows multiple cooks to work simultaneously. 4 themed bedrooms, Themed loft, Star Wars game room & Summer kitchen. Stylish, Light-Filled Interiors with Neutral tones, clean lines, and contemporary finishes create a calming, elegant ambiance for you to unwind. Easy flows from indoors to outdoors, making it ideal for morning coffee or evening conversations. Carefully curated furnishings, tasteful décor, and cohesive aesthetics elevate the guest experience.
Amenities: Zero-entry resort-style pool; Lazy river; Water slides (dual); Children’s splash pad/water play area; Hot tub/spa area; Aloha Clubhouse; Indoor Arcade/game room; Fitness center/gym; Café, snack bar, or on-site dining/bar/tiki bar ; Fire pits/fire-pit area (often with views of fireworks); Sports courts: basketball, sand volleyball ; Mini golf (9-hole); Cornhole courts, shuffleboard, outdoor games; Hammock garden, picnic area, landscaped/sitting areas; Gated community with 24-hour manned security; Valet trash service (for rental-home guests); Outdoor BBQ/grill areas.
- Houzeo last checked: 0 minutes ago
- Listing updated: October 16, 2026 at 8:07 pm
- Listing Provided by: Antonio Dugin (407) 288-5638 | ORLANDO BEST REALTY (407) 288-5638
- Source: Stellar MLS-FL as distributed by MLS GRID | MLS#: O6351851

Property Details
Status
Active
Type
Single Family Residence
No. of Stories
2
County
City
Neighborhood
--
Year Built
2022
HOA Fees
$712/mo
Finished Area
4,399 sqft
Lot Size
5,998 sqft lot
Basement Area
- sqft
MLS Name
Stellar MLS
MLS Number
O6351851
MLS Status
Active
Days on Market
389
Cumulative Days on Market
348

Continue Your Journey in App
Find your dream home, receive real-time updates, and many more!
Continue Your Journey in App
Find your dream home, receive real-time updates, and many more!
Location
HOA Management
Orlando Franco
HOA Fees
$712/ Monthly
Amenities
 Amenities and services may be covered by one or multiple associations and service providers.
 Security Gate
 Security Guard
 Tennis
 Park Playground
 Club House
 Gym
 Pool
 Maintenance
Disclaimer: Amenities are based on third-party information and may vary; buyers must independently verify all amenities, as information is deemed reliable but not guaranteed.
Facts & Features
Rooms
Bedrooms & bathrooms
Bedrooms: 10
Bathrooms: 8
Living Room
Level: First
Area: 368.88 Square Feet
Dimensions: 24.11x15.3
Dining Room
Level: First
Area: 144.00 Square Feet
Dimensions: 12x12
Kitchen
Level: First
Primary Bedroom
Level: First
Area: 210.91 Square Feet
Dimensions: 13.1x16.1
Game Room
Level: First
Loft
Level: Second
Area: 357.36 Square Feet
Dimensions: 18.7x19.11
Interior
Sewer
Public Sewer
Interior Features
Eat In Kitchen, High Ceilings, Living Room/dining Room Combo, Open Floorplan, Primary Bedroom Main Floor, Stone Counters, Thermostat, Walk In Closet(s), Window Treatments
Cooling
Central Air
Flooring
Carpet, Ceramic Tile
Window Features
Blinds
Heating
Electric
Exterior Features
Outdoor Grill, Sidewalk, Storage
Appliances
Bar Fridge, Convection Oven, Dishwasher, Disposal, Dryer, Electric Water Heater, Exhaust Fan, Microwave, Range, Refrigerator, Washer, Wine Refrigerator
Construction
Year Built
Year Built: 2022
Home type
Single Family Residence
Construction Materials
Block
Foundation Details
Slab
Roof
Shingle
Utilities & Energy
Parking Features
Driveway
Utilities
Bb/hs Internet Available, Cable Connected, Electricity Connected, Public, Sewer Connected, Water Connected
Security Features
Fire Alarm
Laundry Features
Corridor Access, Laundry Room
Fireplace Features
Electric, Living Room
Association Amenities
Clubhouse, Fitness Center, Gated, Maintenance, Playground, Pool, Security, Tennis Court(s)
Water Source
Public
Pool Features
Child Safety Fence, Heated, In Ground, Outside Bath Access, Screen Enclosure
Other Features
Community Features
Clubhouse, Fitness Center, Gated Community Guard, Playground, Pool, Restaurant, Sidewalks
Patio And Porch Features
Covered, Enclosed, Patio
Subdivision Name
Windsor Island Residence Ph 2b
Price History
| Date | Event | Price |
|---|---|---|
07/01/2026 Source: | Listing Removed | $988,900 -0.01% $225/sqft |
11/20/2025 Source: | Listed for Sale | $989,000 -1.00% $225/sqft |
11/06/2025 Source: | Listing Removed | $999,000 $227/sqft |
10/13/2025 Source: | Listed for Sale | $999,000 +12.25% $227/sqft |
06/29/2023 Source: | Sold | $890,000 +14733.33% $202/sqft |

Show more
Nearby Homes
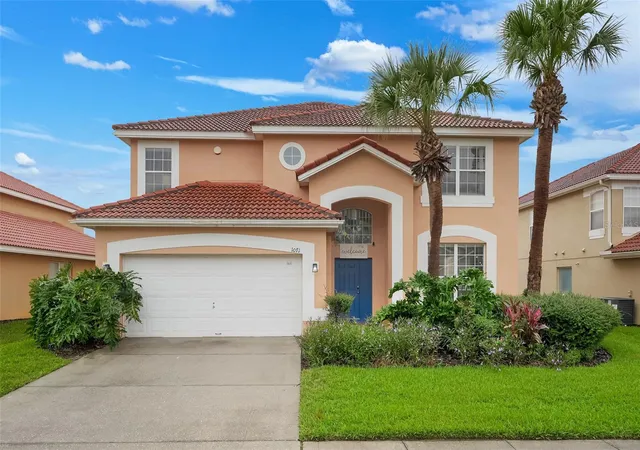
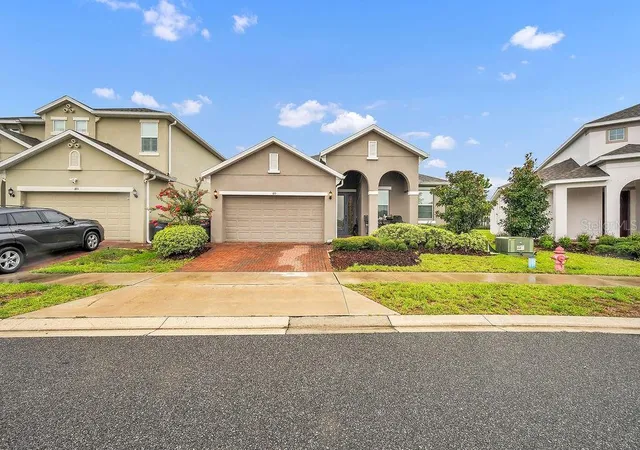
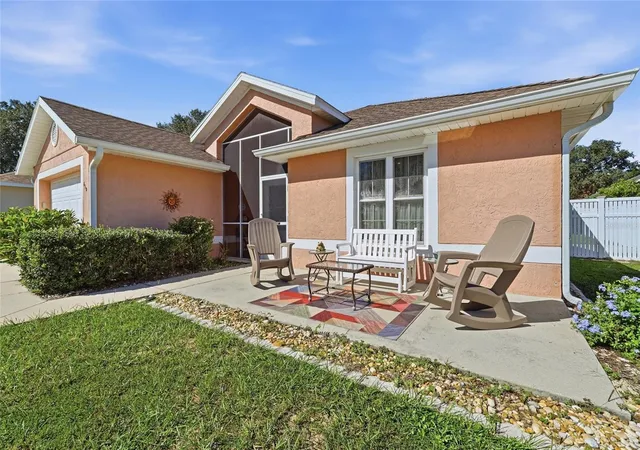
Find Homes by Property Features in Davenport, FL
Nearby New Homes For Sale

Based on information from Stellar MLS® through Nov 07, 2026, 01:15AM as submitted to and distributed by MLS GRID. All data is obtained from various sources and may not have been verified by the broker or MLS GRID. Supplied Open House Information is subject to change without notice. All information should be independently reviewed and verified for accuracy. Properties may or may not be listed by the office/agent presenting the information. IDX information is provided exclusively for consumers’ personal non-commercial use. It may not be used for any purpose other than to identify prospective properties consumers may be interested in purchasing. The data is deemed reliable but is not guaranteed by MLS GRID. The use of the MLS GRID Data may be subject to an end-user license agreement prescribed by the Member Participant’s applicable MLS, if any, and as amended from time to time. © 2026 Stellar MLS. All Rights Reserved.
 Advertising Broker: Fred McGill | Simple Showing, Inc
