Realty Solution
Powered by 
- 11
- Overview
- Description
- Property Details
- Location
- HOA Management
- Facts & Features
- Getting Around
- Nearby Homes



Listed by: Seth Ebel (949) 374-8614 DRE #02003007, Vanessa Ebel DRE #02235177 | Inhabit Collective (949) 498-7711
$9,950,000
Monthly Est:$49,525
 4 Beds
 4 Baths
3 full baths + 1 half bath
 4,467sqft
305 Calle Francesca, San Clemente, CA 92672
$9,950,000
$49,525/moEst:
Get Pre-Approved
Single Family Residence
Built in 1998
$600/mo HOA
8,800 sqft lot
$2,227/sq.ft
Description
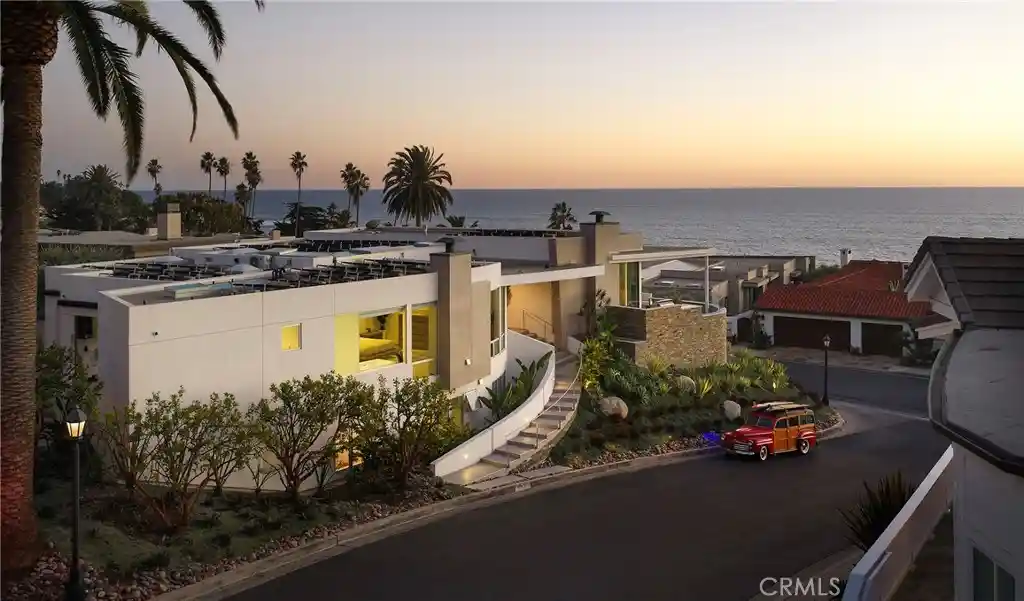
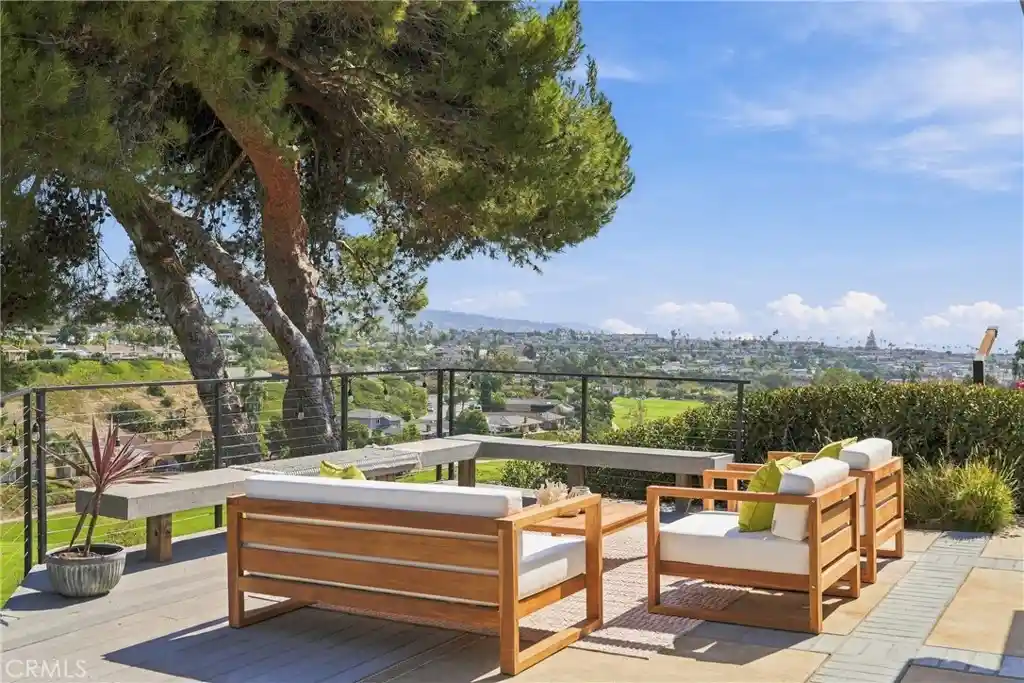
Designed by renowned Orange County architect Mark Singer, 305 Calle Francesca is a distinctive expression of coastal modernism within the gates of Cyprus Shore. Occupying an 8,800-square-foot corner lot, the residence frames panoramic Pacific views from Cotton’s Point to Dana Point Harbor, drawing ocean and sky into its architectural composition.
Singer’s signature vocabulary of strong horizontal lines, sculptural volumes and expansive glass is softened by natural stone, warm wood and textured finishes. A curved entry introduces the home’s distinctive geometry, while a floating wood-and-steel staircase with glass railings creates a striking interior focal point. Across 4,467 square feet, light moves freely through the four-bedroom, three-and-a-half-bath residence, where broad sliding glass panels dissolve the boundary between living spaces and the ocean-facing terrace. A saltwater pool with three waterfalls, spa, fire features, built-in grill, infrared heaters and retractable awnings create an extraordinary setting for coastal living.
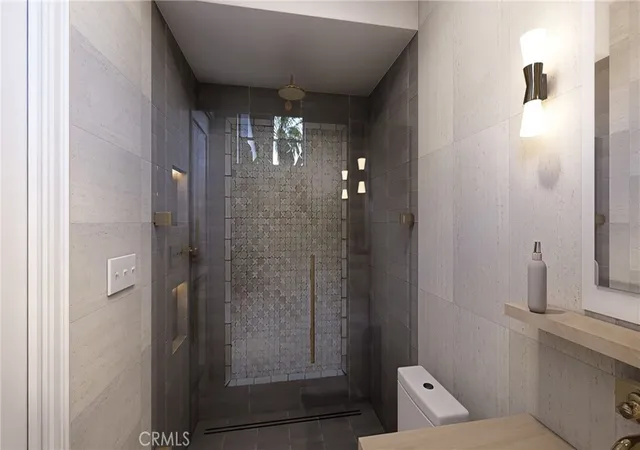
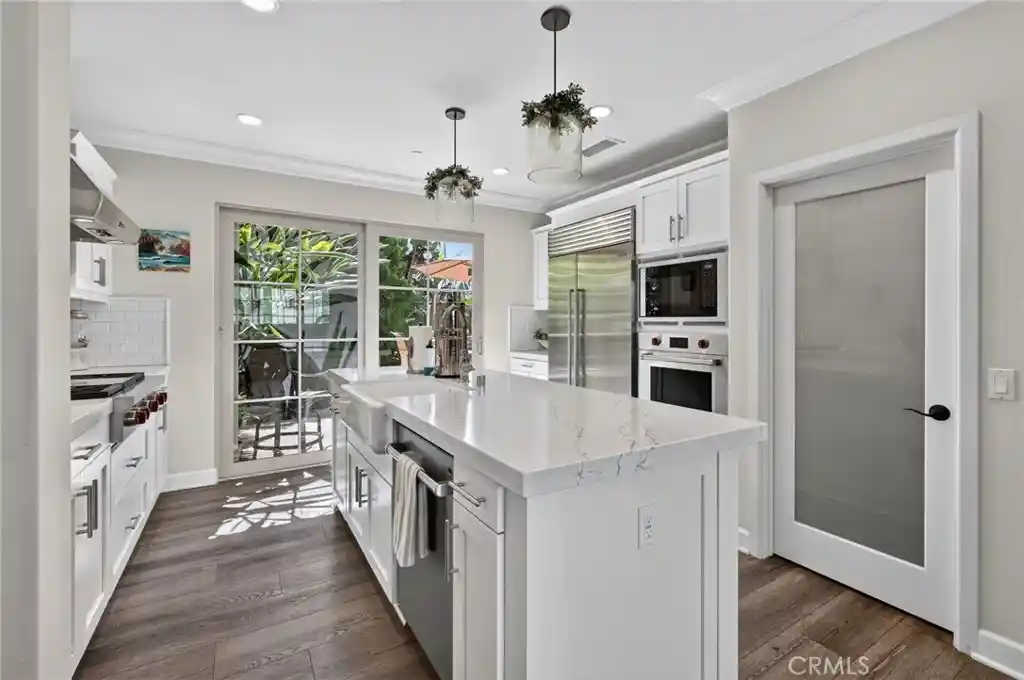
The kitchen pairs Wolf appliances and Neolith surfaces with touch-release cabinetry and a walk-in pantry, its restrained design complementing the surrounding architecture. The main-level primary suite includes a fireplace, soaking tub, steam shower, walk-in closet and adjoining office nook. Three additional bedrooms and a dedicated laundry room occupy the lower level.
Owned solar and integrated Control4 automation govern whole-home lighting, HVAC, audio, televisions, pool and landscape lighting. Lutron lighting with custom square recessed fixtures, multiple HVAC systems, twin tankless water heaters and a LifeSource water filtration system complement the home’s infrastructure. A finished three-car garage includes epoxy flooring, built-ins, wine refrigeration and a second washer and dryer.
Cyprus Shore residents enjoy access to a private beach, community park, pools and tennis and pickleball courts. Trestles and downtown San Clemente are minutes away. A distinctly San Clemente expression of modern architecture, where the house, the ocean and the way of life are inseparable.
- Houzeo last checked: 5 minutes ago
- Listing updated: October 28, 2026 at 8:11 pm
- Source: California Regional MLS-CA | MLS#: OC26205037

Property Details
Status
Active
Type
Single Family Residence
No. of Stories
2
County
City
Neighborhood
--
Year Built
1998
HOA Fees
$600/mo
Finished Area
4,467 sqft
Lot Size
8,800 sqft lot
Basement Area
- sqft
MLS Name
California Regional MLS
MLS Number
OC26205037
MLS Status
Active
Days on Market
16
Cumulative Days on Market
9

Continue Your Journey in App
Find your dream home, receive real-time updates, and many more!
Continue Your Journey in App
Find your dream home, receive real-time updates, and many more!
Location
HOA Management
Cyprus Shores
HOA Fees
$600/ Monthly
Amenities
 Amenities and services may be covered by one or multiple associations and service providers.
 Maintenance
 Spa
 Security Guard
 Tennis
 Club House
 Pool
 Sports Court
Meeting Room
Management
Barbecue
Disclaimer: Amenities are based on third-party information and may vary; buyers must independently verify all amenities, as information is deemed reliable but not guaranteed.
Facts & Features
Rooms
Bedrooms & bathrooms
Bedrooms: 4
Bathrooms: 4
Interior
Exterior Features
Awnings, Barbecue, Lighting
Appliances
Barbecue, Double Oven, Dishwasher, Electric Oven, Freezer, Gas Cooktop, Disposal, Ice Maker, Microwave, Refrigerator, Range Hood, Self Cleaning Oven, Water Softener, Trash Compactor, Tankless Water Heater, Vented Exhaust Fan, Warming Drawer, Water Purifier
Cooling
Central Air, Dual
Heating
Central, Forced Air, Fireplaces
Window Features
Double Pane Windows, Screens, Skylights
Sewer
Public Sewer
Flooring
Concrete
Interior Features
Breakfast Bar, Built In Features, Ceiling Fans, Separate Formal Dining Room, High Ceilings, Open Floorplan, Pantry, Recessed Lighting, Smart Home, Wired For Sound, Jack And Jill Bath, Main Level Primary, Primary Suite, Walk In Pantry, Walk In Closets
Construction
Year Built
Year Built: 1998
Home type
Single Family Residence
Property Condition
Updated Remodeled, Turnkey
Roof
Flat
Architectural Style
Contemporary
Utilities & Energy
Utilities
Cable Available, Electricity Connected, Natural Gas Connected, Phone Available, Sewer Connected, Underground Utilities, Water Connected
Association Amenities
Clubhouse, Sport Court, Maintenance Grounds, Meeting Room, Management, Barbecue, Pickleball, Pool, Guard, Spa Hot Tub, Security, Tennis Courts
Parking Features
Door Multi, Direct Access, Driveway Level, Garage, Garage Door Opener, Shared Driveway
Fireplace Features
Family Room, Gas, Living Room, Primary Bedroom
Security Features
Prewired, Security System, Carbon Monoxide Detectors, Fire Detection System, Fire Sprinkler System, Security Gate, Gated With Guard, Gated Community, Gated With Attendant, Twenty Four Hour Security, Smoke Detectors, Security Lights
Water Source
Public
Laundry Features
Washer Hookup, Electric Dryer Hookup, Gas Dryer Hookup, Inside
Pool Features
Heated, Infinity, In Ground, Private, Salt Water, Waterfall, Association
Electric
Volts220in Garage, Photovoltaics Seller Owned
Other Features
Community Features
Biking, Storm Drains, Street Lights, Suburban, Sidewalks, Gated, Park
Patio And Porch Features
Open, Patio, Tile, Wrap Around
Disclosures
Covenants Restrictions Disclosure, Coastal Commission Restrictions, Coastal Zone, Hoa Disclosure
Lot Features
Corner Lot, Landscaped, Near Park, Sprinklers Timer, Sprinkler System, Walkstreet, Yard
Subdivision Name
Cyprus Shore (cs)
Price History
| Date | Event | Price |
|---|---|---|
10/19/2026 Source: | Listed for Sale | $9,950,000 $2,227/sqft |
09/18/2026 Source: | Off Market | $9,950,000 +21.34% $2,227/sqft |
08/30/2022 Source: | Price Increased | $8,200,000 +9.33% $1,836/sqft |
02/09/2022 Source: | Price Increased | $7,499,999 +87.50% $1,679/sqft |
05/27/2015 Source: | Sold | $4,000,000 $895/sqft |

Nearby Homes
Find Homes by Property Features in San Clemente, CA
Nearby New Homes For Sale


Based on information from California Regional Multiple Listing Service, Inc. as of Nov 05, 2026, 06:30PM and /or other sources. All data, including all measurements and calculations of area, is obtained from various sources and has not been, and will not be, verified by broker or MLS. All information should be independently reviewed and verified for accuracy. Properties may or may not be listed by the office/agent presenting the information. Information being provided is for consumers’ personal, non-commercial use and may not be used for any purpose other than to identify prospective properties consumers may be interested in purchasing. This website may not include listings or property addresses of sellers who have directed their listing brokers to withhold their listing or their property address from display on the Internet. © 2026 California Regional Multiple Listing Service. All Rights Reserved.
 Advertising Broker: William Johnson DRE #01463271 | William Johnson Brokerage
