- Overview
- Description
- Property Details
- Location
- Facts & Features
- Getting Around
- Nearby Homes



$449,000
Monthly Est:$2,235
 3 Beds
 2 Baths
2 full baths
 2,258sqft
305 Cedar Creek Ct, Fort Worth, TX 76103
$449,000
$2,235/moEst:
Get Pre-Approved
Single Family Residence
Built in 1969
$-- HOA
0.9 acre lot
$199/sq.ft
Description
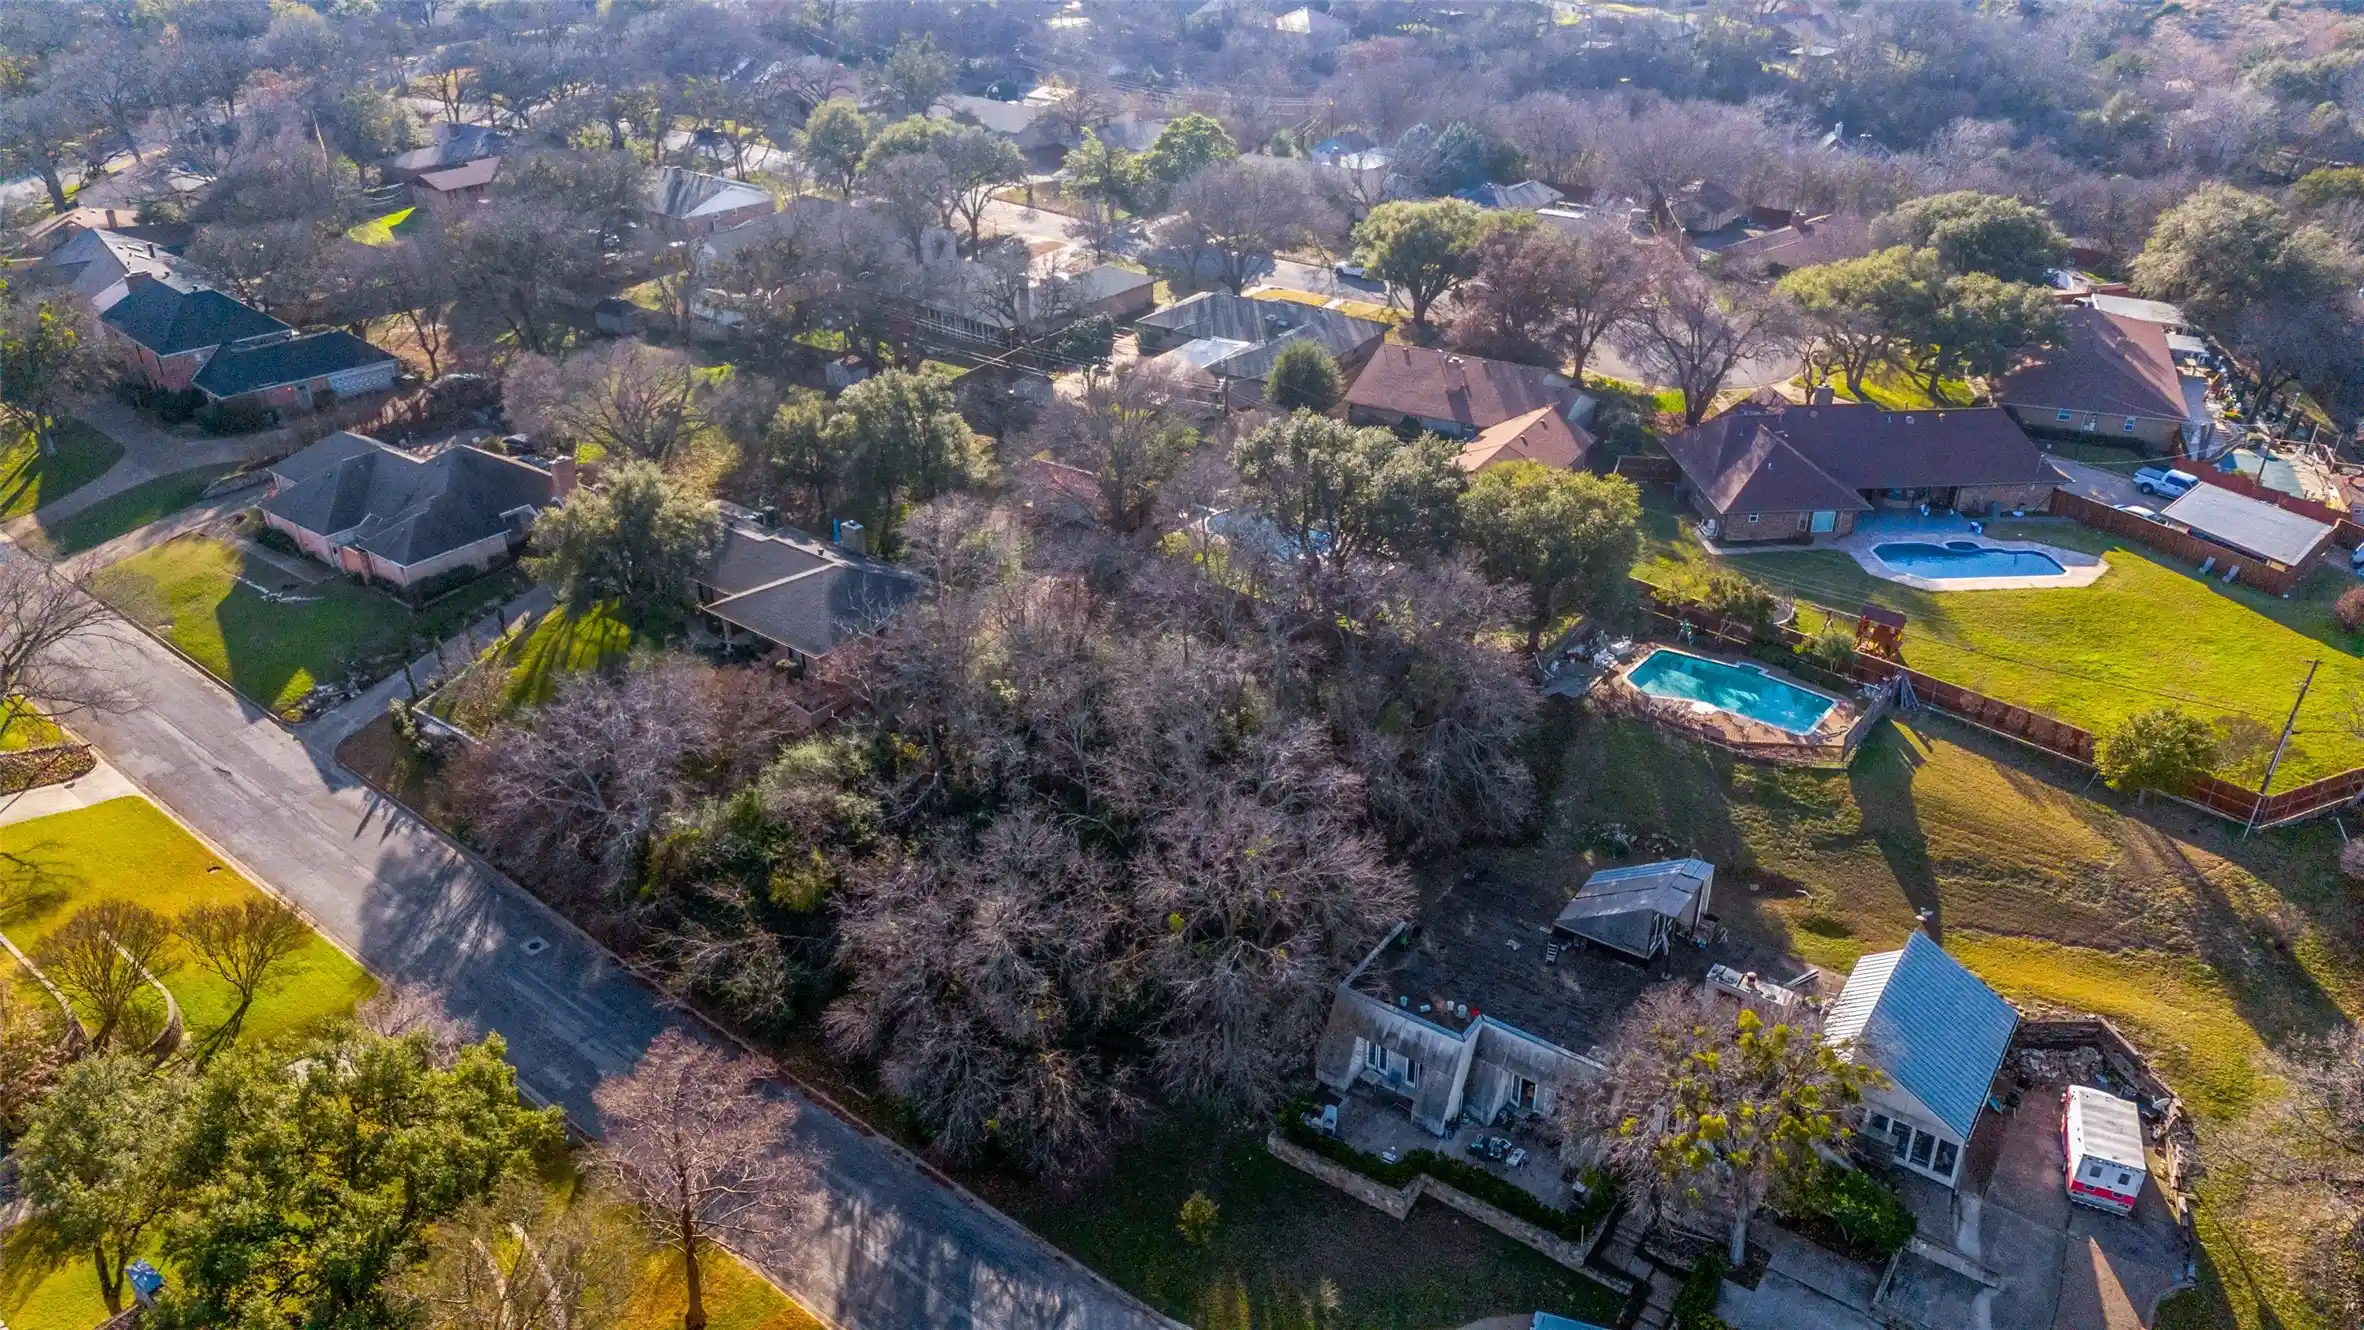
Almost an acre means you’ve got room to breathe and much more outdoor space than typical lots so you can enjoy mature trees, garden area and a pool plus a stunning view of the Trinity River Valley, a rare opportunity in Fort Worth! Extra buildable lot affords options for a second family home or investment, or any extra building space you desire! Still close to restaurants, parks, entertainment, yet feel secluded from neighbors, the extra land gives you space for a playground, fire-pit, outdoor kitchen, or vegetable garden. The ranch-style home offers an open floor plan designed for indoor-outdoor living, large windows overlooking the yard and enclosed sunroom for easy flow to outdoor spaces. With thoughtful upgrades this home can shine and sparkle. The primary suite is split form the seconday bedrooms, great for privacy. A flex room can be used as a formal dining area or office space. The kitchen is open to the living room and breakfast nook, perfect for entertaining or relaxing after a long day. For convenience, the laundry room is spacious and boasts a sink with enormous pantry. The pool and patio area sit tucked against the edge of a wooded landscape, where tall trees form a natural backdrop of green, creating a calm, almost secluded feel. Comfortable lounge chairs and a small seating area invite quiet relaxation, while the soft sounds of rustling leaves and distant birdsong replace the noise of the outside world. The transition from patio to wild woodland feels intentional and serene, making the space feel like a private retreat immersed in nature. Views of the Trinity Greenbelt are yours to enjoy from your higher vantage point. Build your own workshop space, park your RV or boat on its roughly 1-acre lot, bring your imagination and envision your future!
- Houzeo last checked: 12 hours ago
- Listing updated: October 21, 2026 at 7:31 pm
- Listing Provided by: Kristine Crawford | Crawford and Company, REALTORS (972) 816-7436
- Source: NTREIS MLS-TX | MLS#: 21148818

Property Details
Status
Active
Type
Single Family Residence
No. of Stories
1
County
City
Neighborhood
Year Built
1969
HOA Fees
-
Finished Area
2,258 sqft
Lot Size
0.9 acre lot
Basement Area
- sqft
MLS Name
NTREIS MLS
MLS Number
21148818
MLS Status
Active
Cumulative Days on Market
286

Continue Your Journey in App
Find your dream home, receive real-time updates, and many more!
Continue Your Journey in App
Find your dream home, receive real-time updates, and many more!
Location
Facts & Features
Rooms
Bedrooms & bathrooms
Bedrooms: 3
Bathrooms: 2
LivingRoom
Level: First
Area: 400.00 Square Feet
Dimensions: 25 x 16
PrimaryBedroom
Level: First
Area: 266.00 Square Feet
Dimensions: 14 x 19
Interior
Appliances
Dishwasher, Gas Range, Microwave
Flooring
Carpet, Ceramic Tile
Sewer
Public Sewer
Cooling
Central Air, Electric
Interior Features
Granite Counters, Open Floorplan
Heating
Central, Natural Gas
Construction
Year Built
Year Built: 1969
Home type
Single Family Residence
Roof
Composition
Architectural Style
Traditional, Detached
Construction Materials
Brick
Property Condition
Resale
Foundation Details
Slab
Utilities & Energy
Parking Features
Door Multi, Inside Entrance, Garage Faces Side
Utilities
Natural Gas Available, Sewer Available, Separate Meters, Water Available
Water Source
Public
Pool Features
Heated, In Ground, Pool, Salt Water
Fireplace Features
Gas Starter, Living Room
Laundry Features
Laundry In Utility Room
Other Features
Subdivision Name
White Lake Hills Add
Community Features
Curbs
Lot Features
Cul De Sac, Interior Lot, Many Trees
Price History
| Date | Event | Price |
|---|---|---|
04/26/2026 Source: | Price Decreased | $449,000 -2.18% $199/sqft |
01/08/2026 Source: | Listed for Sale | $459,000 $203/sqft |

Nearby Homes
Find Homes by Property Features in Fort Worth, TX

Based on information from the North Texas Real Estate Information Systems, Inc., through Nov 02, 2026, 02:15PM. Information is provided exclusively for consumers’ personal, non-commercial use. It may not be used for any purpose other than to identify prospective properties consumers may be interested in purchasing. Data is deemed reliable but is not guaranteed accurate. This website may not include listings or property addresses of sellers who have directed their listing brokers to withhold their listing or their property address from display on the Internet. ©2026 North Texas Real Estate Information Systems, Inc. All Rights Reserved.
 Advertising Broker: Michelle Brecker | Pathway To Home Realty
