- Overview
- Description
- Property Details
- Location
- Facts & Features
- Getting Around
- Nearby Homes


$509,900
Monthly Est:$2,538
 4 Beds
 4 Baths
3 full baths + 1 half bath
 1,998sqft
305 Dick Rd, Franklin Twp, PA 16001
$509,900
$2,538/moEst:
Get Pre-Approved
Single Family Residence
Built in 2012
$-- HOA
1 acre lot
$255/sq.ft
Description
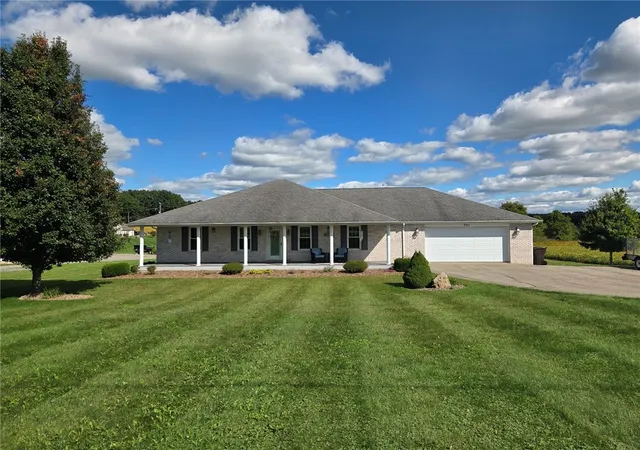
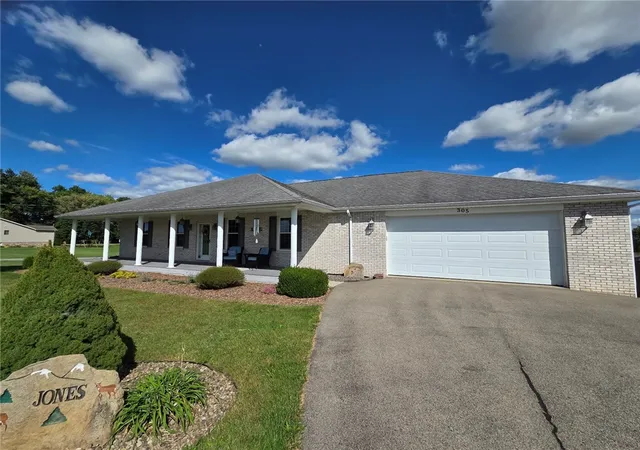
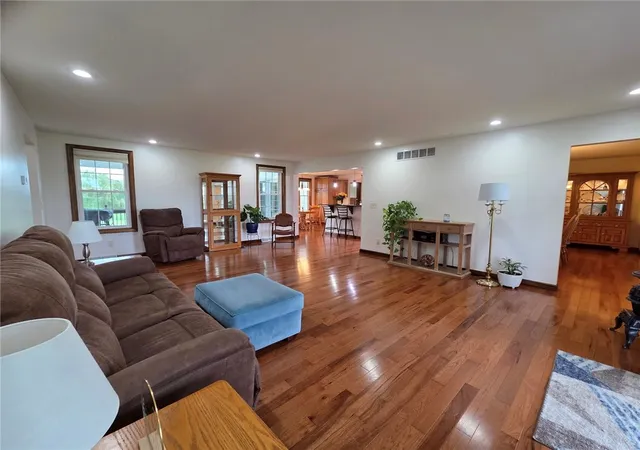
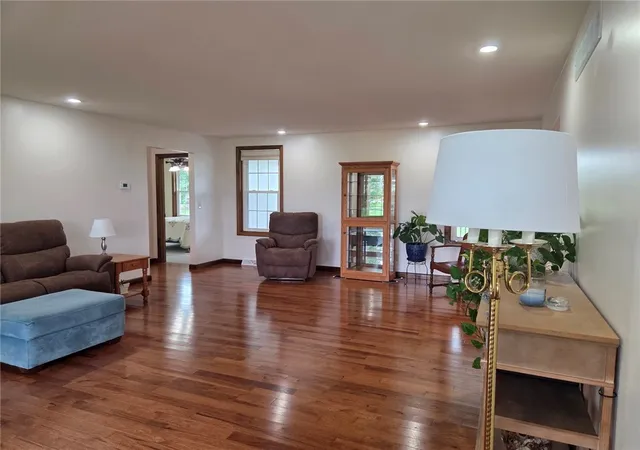
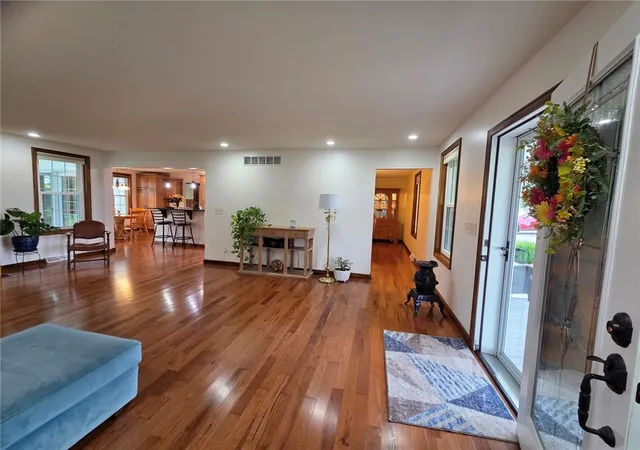
EXCEPTIONAL FRANKLIN TOWNSHIP RANCH — SOPHISTICATED LIVING WITH VERSATILE LOWER-LEVEL POTENTIAL! Nestled in a coveted Franklin Township location with effortless access to Route 422, I-79, and Moraine State Park, this impressive all-white brick sprawling ranch offers the space, quality and versatility today's discerning buyer is seeking. From the moment you enter, gleaming hardwood floors and thoughtful architectural details create an inviting sense of warmth and elegance. The beautifully appointed kitchen is sure to impress, featuring granite countertops, solid maple cabinetry and a full complement of appliances, providing both functionality and timeless appeal. The spacious dining room showcases hardwood flooring and a charming built-in china cabinet niche, perfect for entertaining family and friends. Convenient main-floor laundry and a half bath add to the home's exceptional everyday functionality. The luxurious primary suite offers a tranquil retreat with plush carpeting, a generous walk-in closet and a beautifully appointed full bath featuring a separate soaking tub and shower, along with his-and-her vanities enhanced by marble and onyx fixtures. Three additional bedrooms and another full bath provide abundant accommodations for family and guests. The finished walk-out lower level opens the door to an array of possibilities. With keypad entry, a full bath and ample storage, this expansive space could easily accommodate multi-generational living, a private guest or mother-in-law suite, or potentially provide an opportunity for additional rental income. A dedicated storage room could even be transformed into a kitchen, further enhancing the versatility of this remarkable space. Step outdoors and enjoy breathtaking sunrise views from the rear deck overlooking a beautifully maintained, tabletop-level yard. A stone patio, firepit and storage shed create an inviting outdoor setting for relaxing, entertaining or simply enjoying the peaceful surroundings. Completing this exceptional property is a fully insulated two-stall garage with concrete floor and MYQ smart garage door opener, plus a fully paved driveway. While water is currently serviced by a well, public hook up is available if buyer desires. Combining gracious living spaces, quality finishes, abundant storage and remarkable flexibility in a highly desirable location, this distinctive Franklin Township property is truly one to experience in person.
- Houzeo last checked: 1 hour ago
- Listing updated: September 23, 2026 at 11:40 am
- Listing Provided by: Charles Swidzinski (724) 283-0005 DRE #RS183338L | BERKSHIRE HATHAWAY THE PREFERRED REALTY (724) 283-0005
- Source: West Penn MLS-PA | MLS#: 1775288

Property Details
Status
Pending
Type
Single Family Residence
No. of Stories
1
County
City
Neighborhood
--
Year Built
2012
HOA Fees
-
Finished Area
1,998 sqft
Lot Size
1 acre lot
Basement Area
- sqft
MLS Name
West Penn MLS
MLS Number
1775288
MLS Status
Pending
Days on Market
45

Continue Your Journey in App
Find your dream home, receive real-time updates, and many more!
Continue Your Journey in App
Find your dream home, receive real-time updates, and many more!
Location
Facts & Features
Rooms
Bedrooms & bathrooms
Bedrooms: 4
Bathrooms: 4
Laundry
Level: Main
Bedroom4
Level: Lower
Area: 180.00 Square Feet
Dimensions: 15x12
Bedroom3
Level: Main
Area: 143.00 Square Feet
Dimensions: 13x11
Bedroom2
Level: Main
Area: 154.00 Square Feet
Dimensions: 14x11
PrimaryBedroom
Level: Main
Area: 288.00 Square Feet
Dimensions: 18x16
FamilyRoom
Level: Lower
Area: 880.00 Square Feet
Dimensions: 40x22
Kitchen
Level: Main
Area: 273.00 Square Feet
Dimensions: 21x13
DiningRoom
Level: Main
Area: 156.00 Square Feet
Dimensions: 13x12
LivingRoom
Level: Main
Area: 391.00 Square Feet
Dimensions: 23x17
Interior
Flooring
Ceramic Tile, Hardwood, Carpet
Interior Features
Pantry
Sewer
Septic Tank
Appliances
Some Electric Appliances, Dishwasher, Microwave, Refrigerator, Stove
Cooling
Central Air
Heating
Electric, Forced Air
Construction
Year Built
Year Built: 2012
Home type
Single Family Residence
Property Condition
Resale
Architectural Style
Contemporary, Ranch
Construction Materials
Brick
Roof
Asphalt
Utilities & Energy
Pool Features
None
Basement
Finished, Walk Out Access
Water Source
Well
Parking Features
Attached, Garage, Garage Door Opener
Price History
| Date | Event | Price |
|---|---|---|
09/23/2026 Source: | Pending | $509,900 $255/sqft |
09/19/2026 Source: | Price Increased | $509,900 +0.18% $255/sqft |
09/19/2026 Source: | Listed for Sale | $509,000 $255/sqft |

Nearby Homes
Find Homes by Property Features in Franklin Twp, PA
Nearby New Homes For Sale

Based on information from the West Penn Mutli-List, INC through Nov 04, 2026, 12:45PM. Information is provided exclusively for consumers’ personal, non-commercial use and may not be used for any purpose other than to identify prospective properties consumers may be interested in purchasing. Information is deemed reliable but not guaranteed. © 2026 West Penn Multi-List, Inc. All Rights Reserved.
 Advertising Broker: Daniel Demers | Sell Your Home Services
