- Overview
- Description
- Property Details
- Location
- Facts & Features
- Getting Around
- Nearby Homes




$1,995,000
Monthly Est:$9,930
 5 Beds
 7 Baths
4 full baths + 3 half baths
 10,595sqft
305 E Jennings St, Newburgh, IN 47630
$1,995,000
$9,930/moEst:
Get Pre-Approved
Manufactured On Land
Built in 1937
$-- HOA
1.76 acres lot
$188/sq.ft
Description
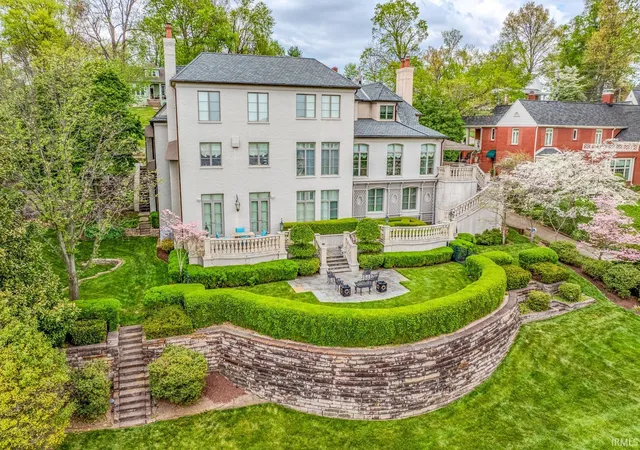
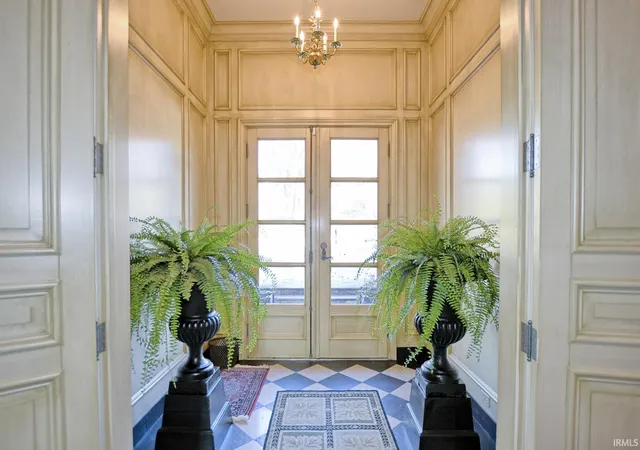
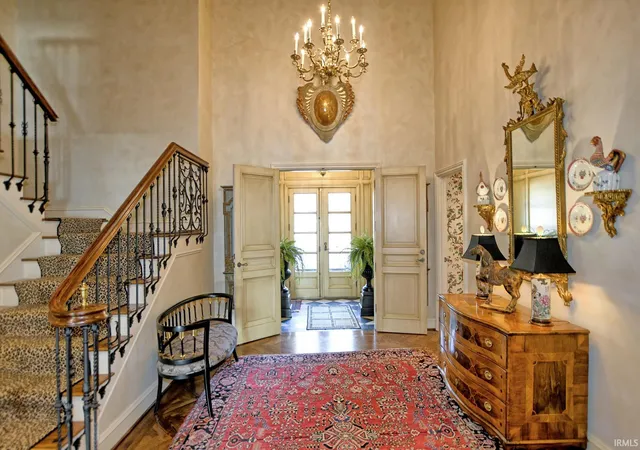
A Historic Newburgh area home transformed through a sweeping McCullough architectural design, blending craftsmanship with sophisticated modern living, just steps from the beauty of the Ohio River. Originally crafted in 1937 and elevated through a remarkable architectural reimagining spanning 1995-1997. With interiors designed by Tay Ruthenburg of Karges Interiors, this home now offers refined character with handcrafted details throughout, including antique lighting, custom ironwork, Fehrenbacher cabinetry, and artisan flooring. The grand entertaining spaces open from the Foyer through the Living Room then through French Doors onto the sun-filled limestone gallery with panoramic views of the Ohio River. Hospitality abounds in the large dining room with a butler's pantry adjoining the Breakfast room. The chef's kitchen features Fehrenbacher cabinets, an oversized eat-in island, granite countertops, a Wolf Range, and a Sub-Zero refrigerator, creating the ideal setting for gatherings of any size. Upstairs, the primary suite extends a private retreat with a limestone-clad spa bath, fireplace, and two large closets. With soaring ceilings, handcrafted millwork, and an entertainer-ready lower level, this home offers moments from scenic riverfront pathways and just minutes from a downtown Newburgh stroll with easy access to Evansville. For those who appreciate the exceptional!
- Houzeo last checked: 12 minutes ago (October 9, 2026 at 10:30 am)
- Listing updated: July 23, 2026 at 1:49 pm
- Listing Provided by: Carolyn McClintock (812) 423-4640 | F.C. TUCKER EMGE
- Source: Indiana Regional MLS-IN | MLS#: 202600997

Property Details
Status
Active
Type
Manufactured Mobile Home
No. of Stories
-
County
--
City
Neighborhood
--
Year Built
1937
HOA Fees
-
Finished Area
10,595 sqft
Lot Size
1.76 acres lot
Basement Area
- sqft
MLS Name
Indiana Regional MLS
MLS Number
202600997
MLS Status
Active
Days on Market
272

Continue Your Journey in App
Find your dream home, receive real-time updates, and many more!
Download App
Continue Your Journey in App
Find your dream home, receive real-time updates, and many more!
Location
Facts & Features
Rooms
Bedrooms & bathrooms
Bedrooms: 5
Bathrooms: 7
Interior
Flooring
Carpet, Hardwood, Stone, Tile
Interior Features
1st Bdrm En Suite, Alarm System Security, Storage, Balcony, Breakfast Bar, Sound System, Bookcases, Built In Desk, High Ceilings, Ceiling Fan(s), Beamed Ceilings, Central Vacuum, Closet(s) Walk In, Stone Counters, Crown Molding, Detector Smoke, Disposal, Dryer Hook Up Electric, Eat In Kitchen, Entrance Foyer, Garage Door Opener, Garden Tub, Jet Tub, In Law Floorplan, Irrigation System, Kitchen Island, Landscaped, Natural Woodwork, Near Walking Trail, Open Floorplan, Patio Open, Twin Sink Vanity, Utility Sink, Wet Bar, Stand Up Shower, Tub/shower Combination, Formal Dining Room, Main Floor Laundry, Washer Hook Up, Custom Cabinetry, Jack & Jill Bath
Sewer
City
Appliances
Dishwasher, Microwave, Refrigerator, Washer, Dryer Electric, Gas Range, Trash Compactor, Gas Water Heater, Water Softener Owned
Heating
Forced Air, Natural Gas
Cooling
Central Air
Construction
Year Built
Year Built: 1937
Home type
Manufactured On Land
Roof
Shingle
Construction Materials
Brick
Utilities & Energy
Basement
Finished, Full, Walk Out Access
Water Source
City
Fireplace Features
Family Room, Great Room, 1st Bdrm, Gas Log, Wood Burning
Other Features
Lot Features
Waterfront, Water View
Subdivision Name
None
Price History
| Date | Event | Price |
|---|---|---|
05/21/2026 Source: | Price Decreased | $1,995,000 -9.22% $173/sqft |
02/09/2026 Source: | Price Decreased | $2,197,700 -7.47% $190/sqft |
02/03/2026 Source: | Pending | $2,375,000 $206/sqft |
01/08/2026 Source: | Coming Soon | $2,375,000 $206/sqft |

Nearby Homes








Find Homes by Property Features in Newburgh, IN


IDX information is provided exclusively for consumer's personal, non-commercial use and may not be used for any purpose other than to identify prospective properties that consumers may be interested in purchasing. Data is deemed reliable but is not guaranteed accurate by the MLS.
 Advertising Broker: Jonah Hartsburg | Hoosier Hub Realty