- Overview
- Description
- Property Details
- Location
- Facts & Features
- Getting Around
- Nearby Homes

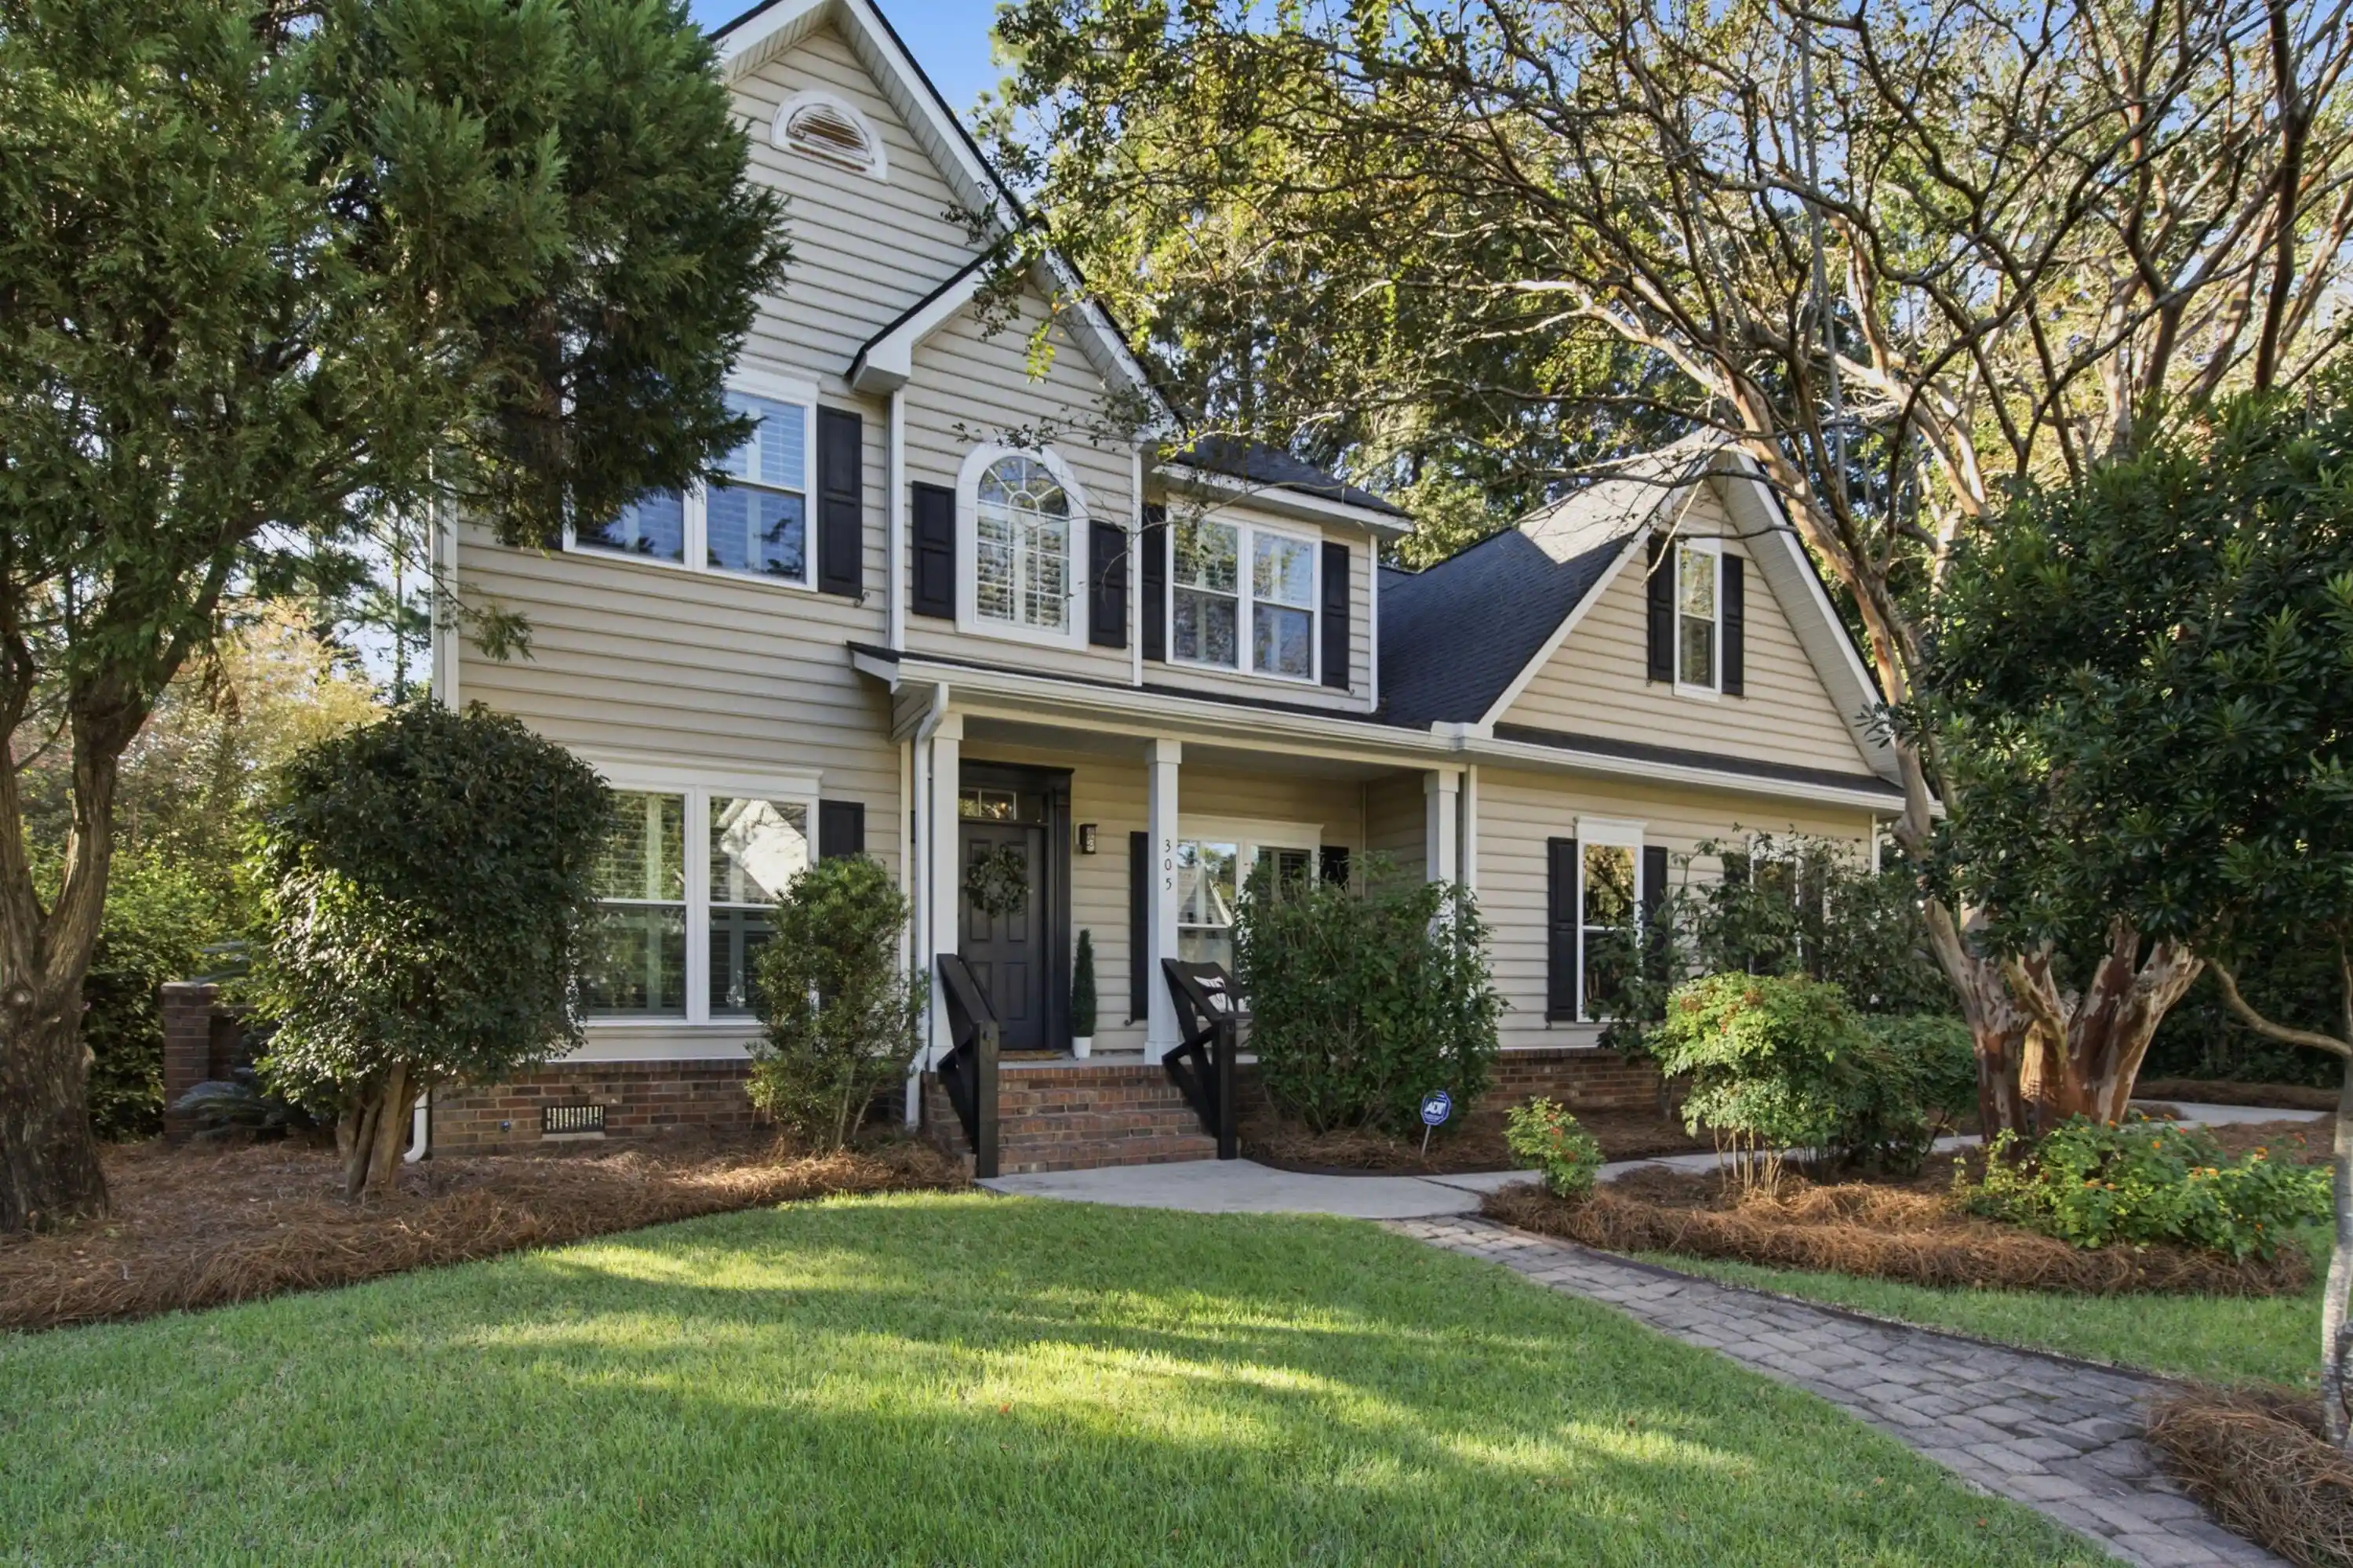


$530,000
Monthly Est:$2,638
 4 Beds
 3 Baths
3 full baths
 2,635sqft
305 Gleneagles Dr, Summerville, SC 29483
$530,000
$2,638/moEst:
Get Pre-Approved
Single Family Residence
Built in 2001
$-- HOA
0.29 acre lot
$201/sq.ft
Description
Welcome to this beautiful 4BR, 3BA traditional home in Pine Forest Country Club, offering timeless charm, thoughtful updates, and inviting spaces. The open-concept design seamlessly connects the great room, kitchen, and garden sunroom, creating a light filled setting for everyday living. A formal dining room and gorgeous study add elegance and flexibility, while hardwood floors and plantation shutters throughout enhance the home's classic appeal. A bedroom, full bath, and laundry room are on the main floor. Upstairs you'll find the primary spacious suite with an updated bath completed in 2026 and an upgraded closet, along with two additional bedrooms and another full bath. A charming upstairs nook is perfect for a craft area, study space, or homework station. An additional FROG/flex spacecould be used as a 5th bedroom or office with an adjoining area providing even more versatility. Enjoy a private, wooded landscaped backyard featuring lemon, kumquat, and fig trees, all backing up to a 60-foot easement. French drains and an irrigation system throughout the yard add convenience and beauty. The 2 car side entry garage includes a convenient vanity/sink and upgraded electrical plug for a generator. Additional improvements include a fence in 2025, crawlspace encapsulation with a dehumidifier installed 2023, gutters and water heater in 2023, updated windows in 2022, HVAC in 2017, and a roof in 2016. A shed was added in 2022 for tools and outdoor equipment. Use Seller's Preferred Lender to buy this home and receive an incentive towards your closing costs or rate buydown.
- Houzeo last checked: 10 minutes ago
- Listing updated: October 21, 2026 at 2:40 pm
- Listing Provided by: Deirdre Rowe (843) 330-3527 | Carolina One Real Estate
- Source: CHS Regional MLS | MLS#: 26028826

Property Details
Status
Active
Type
Single Family Residence
No. of Stories
2
County
City
Neighborhood
--
Year Built
2001
HOA Fees
-
Finished Area
2,635 sqft
Lot Size
0.29 acre lot
Basement Area
- sqft
MLS Name
CHS Regional MLS
MLS Number
26028826
MLS Status
Active
Days on Market
7

Continue Your Journey in App
Find your dream home, receive real-time updates, and many more!
Continue Your Journey in App
Find your dream home, receive real-time updates, and many more!
Location
Facts & Features
Rooms
Bedrooms & bathrooms
Bedrooms: 4
Bathrooms: 3
Interior
Interior Features
Ceiling Blown, Garden Tub/shower, Ceiling Smooth, Tray Ceiling(s), Walk In Closet(s), Ceiling Fan(s), Bonus, Eat In Kitchen, Entrance Foyer, Great, Office, Separate Dining, Study
Sewer
Public Sewer
Exterior Features
Rain Gutters, Lawn Irrigation
Heating
Electric, Natural Gas, Central
Window Features
Window Treatments, Energy Star Qualified Windows
Flooring
Ceramic Tile, Slate, Wood, Luxury Vinyl
Construction
Year Built
Year Built: 2001
Home type
Single Family Residence
Architectural Style
Traditional
Roof
Architectural
Construction Materials
Vinyl Siding
Foundation Details
Crawl Space, Other
Utilities & Energy
Water Source
Public
Utilities
Dorchester Cnty Water And Sewer Dept, Dorchester Cnty Water Auth, Dominion Energy
Fireplace Features
Gas Log, Great Room, One
Laundry Features
Laundry Room
Parking Features
Attached, 2 Car Garage, Garage Door Opener
Other Features
Subdivision Name
Pine Forest Country Club
Lot Features
Wooded, 0 .5 Acre
Patio And Porch Features
Patio, Front Porch
Community Features
Clubhouse, Club Membership Available, Golf Course, Pool, Tennis Court(s), Walk/jog Trails
Price History
| Date | Event | Price |
|---|---|---|
10/21/2026 Source: | Listed for Sale | $530,000 $201/sqft |

Nearby Homes










Find Homes by Property Features in Summerville, SC
Nearby New Homes For Sale

This representation is based in whole or in part on information supplied by the Charleston Trident Association of REALTORS® or its Multiple Listing Service through Oct 28, 2026, 06:15AM. Information is provided exclusively for personal, non-commercial use, and may not be used for any purpose other than to identify prospective properties consumers may be interested in purchasing.This website may not include listings or property addresses of sellers who have directed their listing brokers to withhold their listing or their property address from display on the Internet. All information deemed reliable but not guaranteed. Charleston Trident Multiple Listing Service, Inc. makes no representation or warranty regarding the accuracy of the data. ©2026 Charleston Trident MLS CTMLS. All rights reserved.
 Advertising Broker: Nicholas Huscroft | Chosen Realty
