- Overview
- Description
- Property Details
- Location
- HOA Management
- Facts & Features
- Getting Around
- Nearby Homes


$949,000
Monthly Est:$4,724
 4 Beds
 4 Baths
4 full baths
 4,222sqft
305 Merriman Trl, Anderson, SC 29621
$949,000
$4,724/moEst:
Get Pre-Approved
Single Family Residence
Built in 2022
$75/mo HOA
0.61 acre lot
$225/sq.ft
Description
French Country inspired custom brick and stone home. Offers the sought-after blend of functionality, luxury, and privacy, with a light and airy feel. It sits on a beautifully maintained .61 acre lot in gated Lake Ridge community on Lake Hartwell in Anderson, SC.
The subdivision offers a whimsical walking trail, community lake access, a dock, and gazebo gathering area, and is not even 3 minutes to I-85 and Clemson Boulevard; you can’t any closer to everything in the city while still feeling tucked away with no city taxes.
Inside, you have both a split, and an open concept floor plan featuring hardwood flooring, crown molding, tall ceilings throughout, built-in cabinetry, and elegant light fixtures.
Everything you need is on the Main level: master, laundry, and extra closets are conveniently on the garage door entry side of the home, then leading straight into the kitchen and den, with two bedrooms across the home, and the 4th bedroom upstairs. The floorplan is perfect for entertaining, seamlessly integrating all the communal spaces, creating a natural flow through the home.
The kitchen boasts GE Café appliances including the refrigerator built perfectly into the cabinetry which will convey. There is ample kitchen cabinetry for all your needs and you’re sure to enjoy the abundance of large lower drawers. An extra amenity is built-in warming drawer, and the cubby around the corner for an extra refrigerator.
Versatile second-floor suite is perfect for a second primary, with a strong fit for multigenerational households, guests who stay for long visits, a recreational room, or it can just be an exceptional bonus room suite with abundant storage. Agent is related to seller.
- Houzeo last checked: 11 minutes ago
- Listing updated: October 2, 2026 at 2:29 pm
- Listing Provided by: Christina Wickliffe (864) 940-3385 DRE #80116 | Jackson Stanley, REALTORS (864) 214-2747
- Source: Western Upstate MLS-SC | MLS#: 20306007

Property Details
Status
Active
Type
Single Family Residence
No. of Stories
-
County
City
Neighborhood
--
Year Built
2022
HOA Fees
$75/mo
Finished Area
4,222 sqft
Lot Size
0.61 acre lot
Basement Area
- sqft
MLS Name
Western Upstate MLS
MLS Number
20306007
MLS Status
Active
Days on Market
7
Cumulative Days on Market
1

Continue Your Journey in App
Find your dream home, receive real-time updates, and many more!
Download App
Continue Your Journey in App
Find your dream home, receive real-time updates, and many more!
Location
HOA Management
N/A
HOA Fees
$900/ Annually
Amenities
 Amenities and services may be covered by one or multiple associations and service providers.
 SeeRemarks
StreetLights
Other
Disclaimer: Amenities are based on third-party information and may vary; buyers must independently verify all amenities, as information is deemed reliable but not guaranteed.
Facts & Features
Rooms
Bedrooms & bathrooms
Bedrooms: 4
Bathrooms: 4
Other
Level: Upper
Area: 120.00 Square Feet
Dimensions: 15' x 8'6"
Bedroom4
Level: Upper
Area: 448.00 Square Feet
Dimensions: 14" x 32"
Laundry
Level: Main
Area: 90.00 Square Feet
Dimensions: 15'9" x 6'
Bedroom3
Level: Main
Area: 169.00 Square Feet
Dimensions: 13'7" x 13'4"
Bedroom2
Level: Main
Area: 182.00 Square Feet
Dimensions: 13'4" x 14'
Office
Level: Main
Area: 156.00 Square Feet
Dimensions: 12'7" x 13'10"
LivingRoom
Level: Main
Area: 360.00 Square Feet
Dimensions: 20'11" x 18'2"
Sunroom
Level: Main
Area: 260.00 Square Feet
Dimensions: 20'4" x 13'8"
BreakfastRoomNook
Level: Main
Area: 156.00 Square Feet
Dimensions: 13' x 12'
Kitchen
Level: Main
Area: 208.00 Square Feet
Dimensions: 16'5" x 13'10"
PrimaryBedroom
Level: Main
Area: 255.00 Square Feet
Dimensions: 15' x 17'4"
Interior
Sewer
Septic Tank
Exterior Features
Sprinkler Irrigation, Porch
Interior Features
Bathtub, Tray Ceilings, Ceiling Fans, Cathedral Ceilings, Dual Sinks, Fireplace, Granite Counters, Garden Tub Roman Tub, High Ceilings, Bath In Primary Bedroom, Main Level Primary, Multiple Primary Suites, Permanent Attic Stairs, Smooth Ceilings, Separate Shower, Cable Tv, Vaulted Ceilings, Walk In Closets, Walk In Shower, Wired For Sound, Window Treatments
Window Features
Blinds, Bay Windows, Insulated Windows, Tilt In Windows, Vinyl
Flooring
Carpet, Ceramic Tile, Hardwood
Cooling
Central Air, Electric, Forced Air, Heat Pump
Heating
Central, Electric, Forced Air, Heat Pump, Multiple Heating Units
Appliances
Dishwasher, Electric Oven, Electric Range, Freezer, Disposal, Gas Water Heater, Ice Maker, Microwave, Refrigerator, Smooth Cooktop, See Remarks, Plumbed For Ice Maker
Construction
Year Built
Year Built: 2022
Home type
Single Family Residence
Foundation Details
Crawlspace
Architectural Style
Traditional
Roof
Architectural, Shingle
Construction Materials
Brick, Cement Siding, Stone
Utilities & Energy
Basement
Other, See Remarks, Crawl Space
Security Features
Security System Owned, Gated Community, Smoke Detectors
Fireplace Features
Gas Log
Parking Features
Attached, Garage, Driveway, Garage Door Opener
Water Source
Public
Utilities
Electricity Available, Natural Gas Available, Septic Available, Water Available, Cable Available, Underground Utilities
Laundry Features
Washer Hookup, Electric Dryer Hookup, Sink
Other Features
Lot Features
Level, Outside City Limits, Subdivision, Trees, Wooded, Interior Lot
Subdivision Name
Lakeridge Subdivision
Community Features
Common Grounds Area, Gated, Trails Paths, Water Access, Dock, Lake
Patio And Porch Features
Front Porch
Price History
| Date | Event | Price |
|---|---|---|
10/01/2026 Source: | Listed for Sale | $949,000 $0/sqft |

Nearby Homes
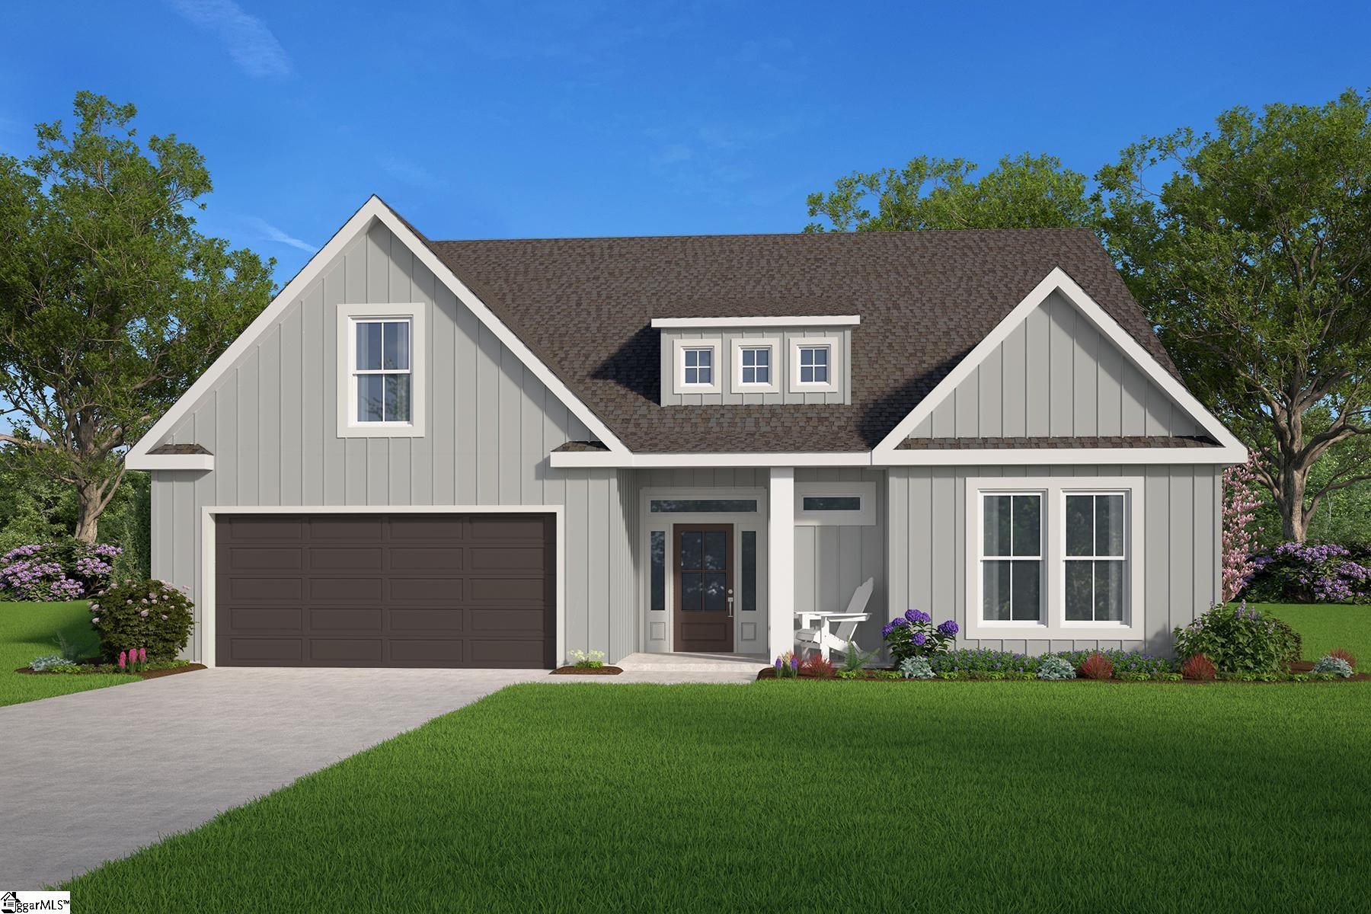



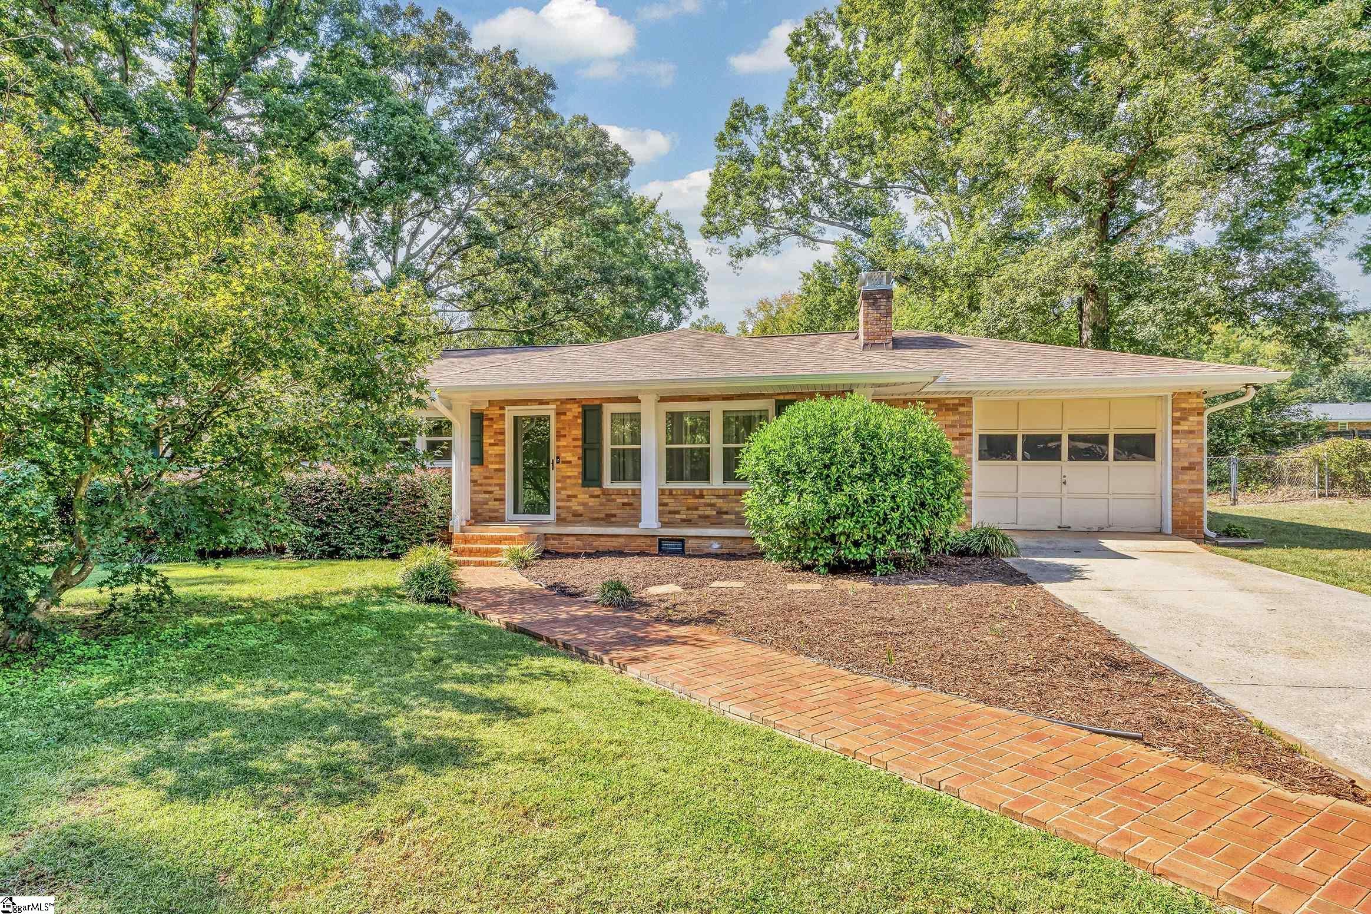


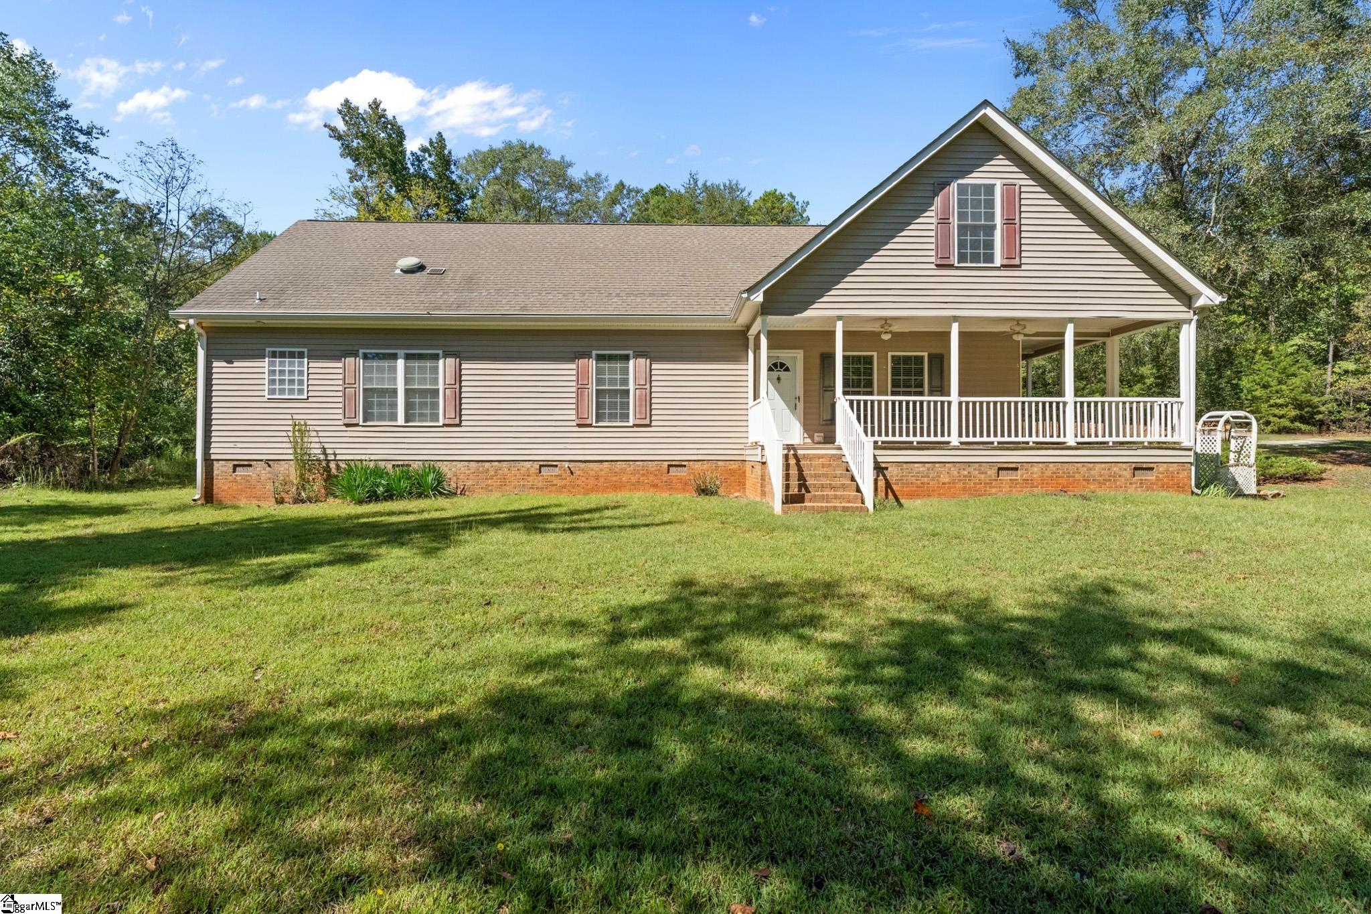
Find Homes by Property Features in Anderson, SC
Nearby New Homes For Sale

Based on information from the Western Upstate MLS through Oct 09, 2026, 03:30AM. This information is deemed reliable, but not guaranteed. Neither the Western Upstate Association of REALTORS® Inc. or the Western Upstate MLS of South Carolina Inc., nor the listing broker, nor their agents are responsible for the accuracy of the information. The buyer is responsible for verifying all information. This information is provided by the Western Upstate Association of REALTORS® Inc. and the Western Upstate MLS of South Carolina Inc. for use by its members and is not intended for the use for any other purpose. The data relating to real estate for sale on this website comes in part from the Broker Reciprocity Program of the Western Upstate Association of REALTORS® Inc. and the Western Upstate MLS of South Carolina Inc. © 2026 Western Upstate MLS of South Carolina Inc. All Rights Reserved.
 Advertising Broker: Nicholas Huscroft | Chosen Realty