- Overview
- Description
- Property Details
- Location
- Facts & Features
- Getting Around
- Nearby Homes




$899,000
Monthly Est:$4,475
 4 Beds
 2 Baths
2 full baths
 1,508sqft
305 NE 48th Street, Oak Island, NC 28465
$899,000
$4,475/moEst:
Get Pre-Approved
Single Family Residence
Built in 1983
$-- HOA
0.3 acre lot
$596/sq.ft
Description
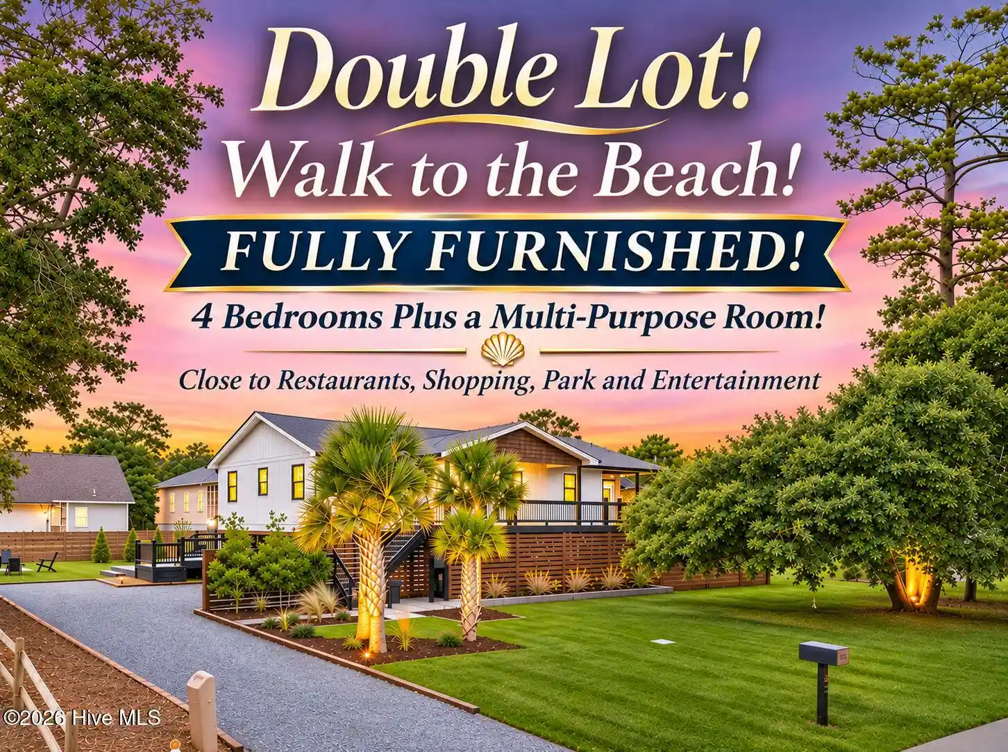
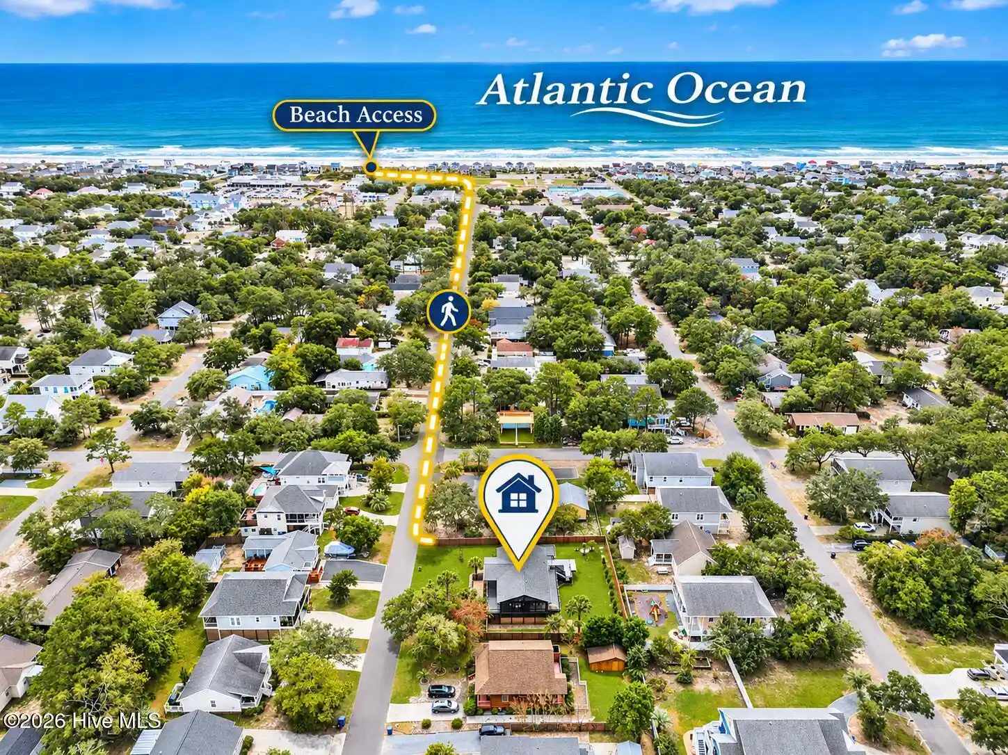
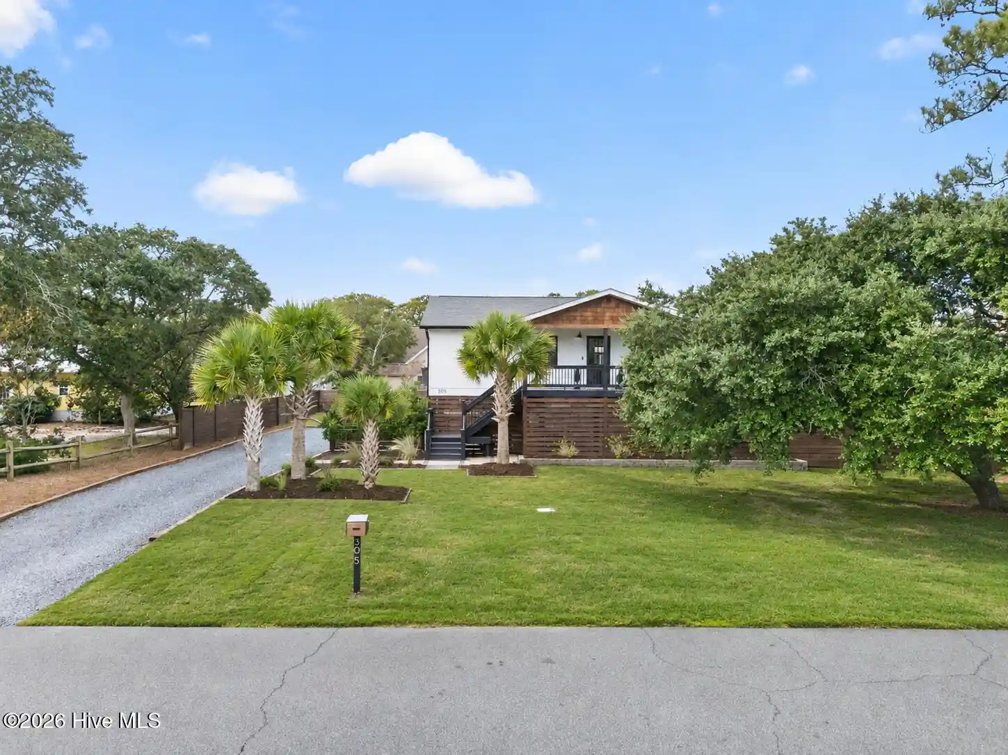
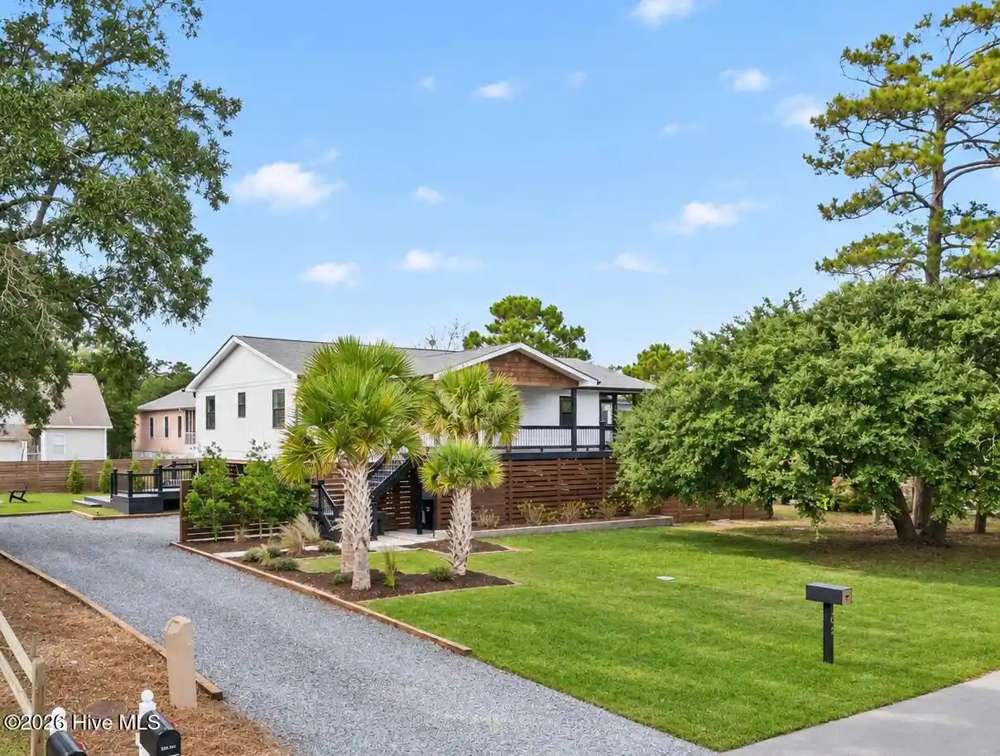
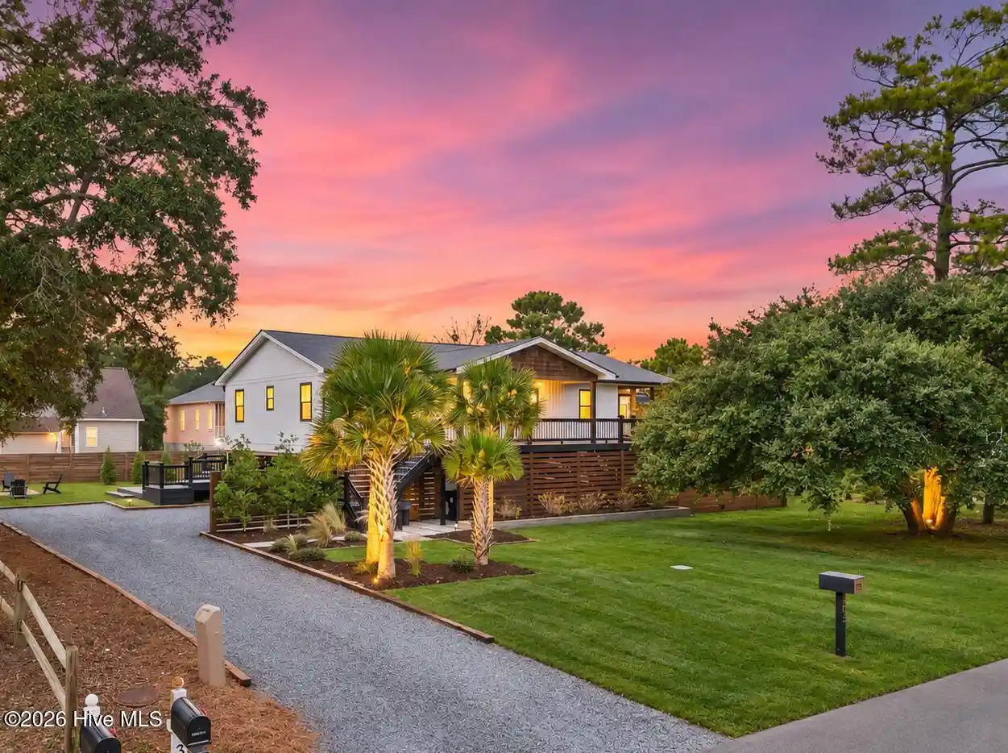
DOUBLE LOT! FULLY FURNISHED! WALK TO THE BEACH! COMPLETELY RENOVATED IN 2024! This spectacular coastal retreat truly has it ALL, including an unbeatable location where you can walk or ride your golf cart to the beach, restaurants, shopping, local markets, park, amphitheater, live entertainment, and so much more! Beautifully renovated from top to bottom in 2024, this exceptional home offers 4 bedrooms, 2 full baths, and a versatile bonus room, all showcasing luxury finishes, incredible craftsmanship, exquisite custom millwork, tongue-and-groove ceilings, a beautiful fireplace, and a spacious open floor plan designed for entertaining. Did we mention it comes equipped with a whole house reverse osmosis Kinetico water filtration system for the freshest water and an underground fence to keep your pups safe? One of the home's most impressive features is the enormous screened porch with its soaring ceiling, creating an incredible extension of the living space! Situated on a rare DOUBLE LOT, the property is surrounded by professionally designed landscaping, lush sod, gorgeous palm trees, and an abundance of outdoor living areas in both the front and rear. The expansive rear deck features your very own hot tub, while a beautiful privacy fence creates a secluded backyard oasis. Add in tons of parking, exceptional attention to detail, and the convenience of being sold FULLY FURNISHED, and you have a truly turnkey coastal paradise! Imagine spending your mornings walking to the beach, afternoons relaxing on your screened porch, and evenings strolling to nearby restaurants, outdoor concerts, and local events without ever getting in your car! Whether you're searching for a primary residence, second home, or investment property, opportunities offering this much space, quality, privacy, and walkable coastal convenience are incredibly hard to find. Pack your bags, because everything else is already here!
- Houzeo last checked: 11 minutes ago
- Listing updated: November 6, 2026 at 2:07 am
- Listing Provided by: Hank Troscianiec & Associates (910) 262-7705 , Francesca S Slaughter (910) 231-4275 DRE #192912 | Keller Williams Innovate-OKI (910) 726-2270
- Source: Hive MLS-NC | MLS#: 100614335

Property Details
Status
Active
Type
Single Family Residence
No. of Stories
1
County
City
Neighborhood
--
Year Built
1983
HOA Fees
-
Finished Area
1,508 sqft
Lot Size
0.3 acre lot
Basement Area
- sqft
MLS Name
Hive MLS
MLS Number
100614335
MLS Status
Active
Days on Market
1

Continue Your Journey in App
Find your dream home, receive real-time updates, and many more!
Continue Your Journey in App
Find your dream home, receive real-time updates, and many more!
Location
Facts & Features
Rooms
Bedrooms & bathrooms
Bedrooms: 4
Bathrooms: 2
Bedroom 2
Level: First
Area: Square Feet
Dimensions: 119.50
Living Room
Level: First
Area: Square Feet
Dimensions: 362.31
Bedroom 1
Level: First
Area: Square Feet
Dimensions: 117.50
Other
Level: Ground
Area: Square Feet
Dimensions: 152.49
Bedroom 3
Level: First
Area: Square Feet
Dimensions: 117.50
Utility Room
Level: Ground
Area: Square Feet
Dimensions: 96.17
Bedroom 4
Level: First
Area: Square Feet
Dimensions: 119.50
Kitchen
Level: First
Area: Square Feet
Dimensions: 194.96
Interior
Flooring
Lvt/lvp, Tile
Heating
Electric, Heat Pump
Exterior Features
Outdoor Shower, Irrigation System
Appliances
Built In Microwave, Refrigerator, Dishwasher, Electric Range
Interior Features
Solid Surface, Kitchen Island, Ceiling Fan(s), Walk In Shower, Blinds/shades
Cooling
Central Air, Ceiling Fan(s)
Construction
Year Built
Year Built: 1983
Home type
Single Family Residence
Roof
Architectural Shingle
Property Condition
Completed
Foundation Details
Other, Pilings
Construction Materials
Vinyl Siding, Wood Frame
Utilities & Energy
Water Source
County Water
Laundry Features
Dryer Hookup, Washer Hookup, Laundry Closet
Association Amenities
Basketball Court, Beach Access, Dog Park, Fitness Center, Golf Course, Park, Picnic Area, Playground, Restaurant, Street Lights, Tennis Court(s), Trail(s), Private Golf Carts Allowed, Recreation Nearby, Shopping Nearby
Utilities
Sewer Connected, Water Connected
Basement
None
Parking Features
On Site, Underhouse
Pool Features
Above Ground, Hot Tub
Other Features
Subdivision Name
Tranquil Harbor
Lot Features
Level
Patio And Porch Features
Covered, Deck, Enclosed, Patio, Screened, Front Porch, Rear Porch, Side Porch
Price History
| Date | Event | Price |
|---|---|---|
11/04/2026 Source: | Listed for Sale | $899,000 +11.68% $596/sqft |
04/24/2024 Source: #100423008 | Price Decreased | $805,000 -2.42% $534/sqft |
02/19/2024 Source: #100423008 | Sold | $825,000 $547/sqft |

Nearby Homes
Find Homes by Property Features in Oak Island, NC
Nearby New Homes For Sale

Based on information from the Hive MLS, through Nov 06, 2026, 05:30AM. This website may not include listings or property addresses of sellers who have directed their listing brokers to withhold their listing or their property address from display on the Internet. The data relating to real estate on this web site comes in part from the Internet Data Exchange program of Hive MLS, and is updated as of Nov 06, 2026, 05:30AM. All information is deemed reliable but not guaranteed and should be independently verified. All properties are subject to prior sale, change, or withdrawal. Neither listing broker(s) nor Chosen Realty LLC nor Houzeo shall be responsible for any typographical errors, misinformation, or misprints, and shall be held totally harmless from any damages arising from reliance upon these data. IDX information is provided exclusively for personal, non-commercial use, and may not be used for any purpose other than to identify prospective properties consumers may be interested in purchasing. © 2026 Hive MLS. All Rights Reserved.
 Advertising Broker: Nicholas Huscroft | Chosen Realty
