Savvy Avenue
Powered by 
- 0
- 3
- Overview
- Description
- Property Details
- Location
- Facts & Features
- Getting Around
- Nearby Homes
 New Construction
 No HOA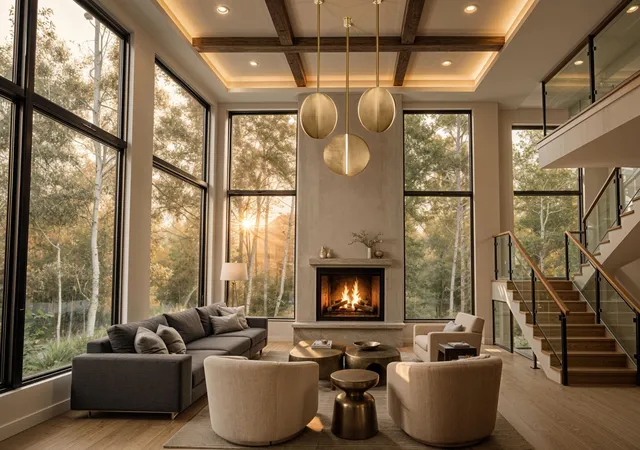
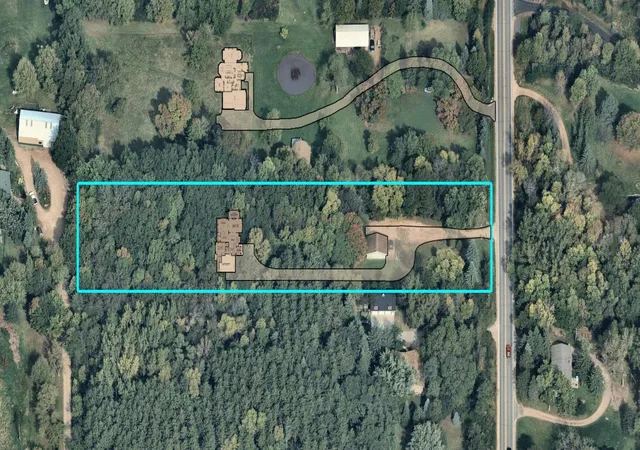

Street View
$3,950,000
Monthly Est:$19,661
 6 Beds
 6 Baths
3 full baths + 1 half bath
 6,063sqft
305 North Shore Dr, Minnetrista, MN 55364
$3,950,000
$19,661/moEst:
Get Pre-Approved
Single Family Residence
Built in 2026
$-- HOA
2.39 acres lot
$651/sq.ft
Description
Acreage! Quick Closing! # Summer Artisan Home Tour 2026 | Award winner Can be sold with furnishings
See all of our New Builds Available. Omi Custome Builders
**A secluded, wooded retreat where modern sophistication meets nature-inspired serenity.**
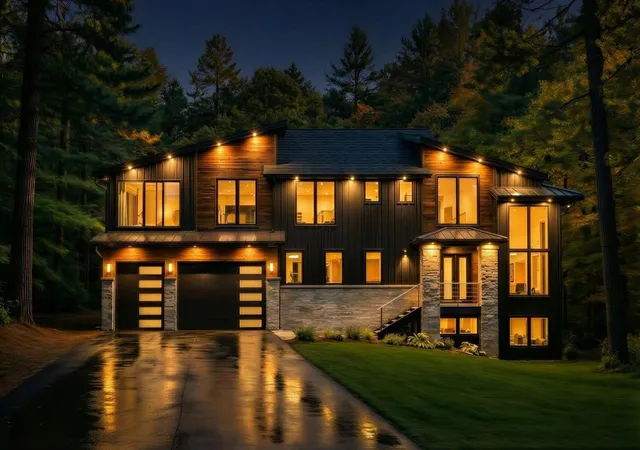
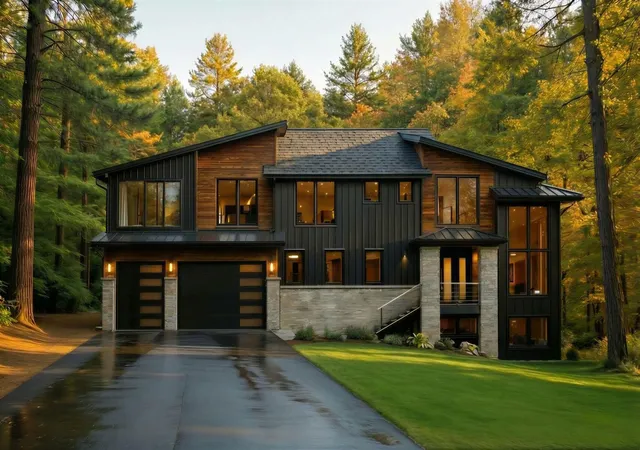
Nestled on **2.41 private acres**, this exceptional new-construction estate offers **over 6,000 finished square feet** of thoughtfully designed living space. Set deep within the property and surrounded by mature trees and peaceful wooded views, the home blends sophisticated **organic-modern architecture** with exceptional craftsmanship and lifestyle-driven amenities—all just minutes from Lake Minnetonka.
With an impressive **seven garage stalls—five attached and two detached**—this property was designed for those who appreciate beauty without sacrificing function.
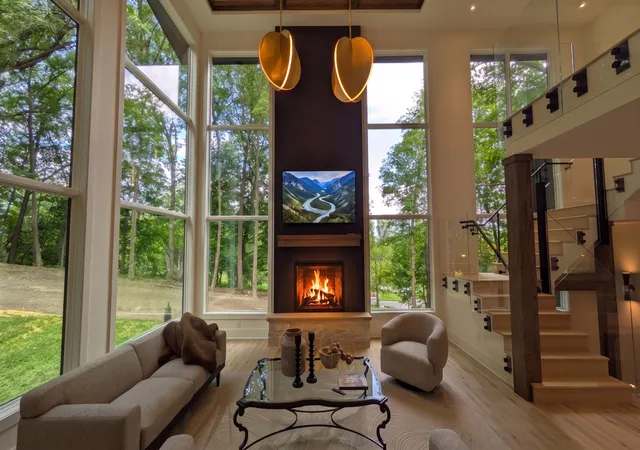
The main level makes a dramatic first impression with **9-foot ceilings and a soaring 18-foot, two-story Great Room**, where walls of windows frame the natural surroundings, warm wood ceiling beams add architectural character, and a striking fireplace anchors the space. The chef-inspired kitchen features **commercial-grade appliances, a generous walk-in pantry, and a separate scullery**, creating an ideal setting for both everyday living and effortless entertaining.
An exceptionally designed oversized mudroom provides lockers, a window bench, drop station, and expansive walk-in storage—perfect for an active lifestyle. An elegant foyer, dining room, sunroom, sundeck, and distinctive **1½-story den surrounded by floor-to-ceiling glass** complete the thoughtfully planned main level.
Upstairs, the vaulted **Primary Suite** is a private retreat unto itself. A dual-sided fireplace connects the bedroom and sitting area, while a private rooftop deck provides a peaceful escape overlooking the property. The spa-inspired bath features a soaking tub, dual vanities, makeup station, and heated floors. Two expansive walk-in closets with windows, an island, and built-in seating elevate the suite even further.
Three additional upper-level bedrooms each feature a **private ensuite bath and walk-in closet**. A vaulted bonus room, oversized laundry room, and open stair landing overlooking the Great Room complete the second level.
The **walkout lower level with 10-foot ceilings** was created for recreation and entertaining. Highlights include a theater/golf simulator room with snack nook, expansive recreation room, wet bar, wine nook, guest bedroom, exercise room with the flexibility to serve as a sixth bedroom, and space for an optional future second laundry.
Professionally curated by an interior designer, the home carries a cohesive **organic-modern aesthetic** throughout, pairing natural materials, artisan lighting, warm textures, and sophisticated finishes to create spaces that feel both elevated and inviting.
Ideally located near the **Luce Line State Trail, Burl Oaks Golf Club, Lord Fletcher’s, Back Channel Brewing**, and the endless recreational opportunities surrounding Lake Minnetonka. Boating, golfing, hiking, dining, snowmobiling, and skiing are all within easy reach.
**Westonka Schools | ISD 277**
**Private. Sophisticated. Exceptionally designed. A modern wooded estate created for the way you want to live.**
- Houzeo last checked: 11 minutes ago
- Listing updated: September 30, 2026 at 2:42 am
- Listing Provided by: Julia Distel (612) 386-7626 | RE/MAX Results (952) 475-8000
- Source: Northstar MLS-MN | MLS#: 7133299

Property Details
Status
Active
Type
Single Family Residence
No. of Stories
-
County
City
Neighborhood
--
Year Built
2026
HOA Fees
-
Finished Area
6,063 sqft
Lot Size
2.39 acres lot
Basement Area
- sqft
MLS Name
Northstar MLS
MLS Number
7133299
Days on Market
45
Cumulative Days on Market
81

Continue Your Journey in App
Find your dream home, receive real-time updates, and many more!
Download App
Continue Your Journey in App
Find your dream home, receive real-time updates, and many more!
Location
Facts & Features
Rooms
Bedrooms & bathrooms
Bedrooms: 6
Bathrooms: 6
Bar/Wet Bar Room
Level: Lower
Area: 276.00 Square Feet
Dimensions: 12x23
Den
Level: Main
Area: 132.00 Square Feet
Dimensions: 12x11
Dining Room
Level: Main
Area: 270.00 Square Feet
Dimensions: 15x18
Bedroom 5
Level: Lower
Area: 252.00 Square Feet
Dimensions: 14x18
Bedroom
Level: Upper
Area: 306.00 Square Feet
Dimensions: 17x18
Bedroom 4
Level: Upper
Area: 260.00 Square Feet
Dimensions: 13x20
Great Room
Level: Main
Area: 380.00 Square Feet
Dimensions: 20x19
Kitchen
Level: Main
Area: 434.00 Square Feet
Dimensions: 31x14
Media Room
Level: Lower
Area: 432.00 Square Feet
Dimensions: 18x24
Recreation Room
Level: Lower
Area: 252.00 Square Feet
Dimensions: 14x18
Bedroom 2
Level: Upper
Area: 285.00 Square Feet
Dimensions: 19x15
Sun Room
Level: Main
Area: 255.00 Square Feet
Dimensions: 15x17
Sun Room
Level: Main
Area: 315.00 Square Feet
Dimensions: 15x21
Bedroom 3
Level: Upper
Area: 169.00 Square Feet
Dimensions: 13x13
Interior
Heating
Forced Air, In Floor Heating
Appliances
Air To Air Exchanger, Chandelier, Dishwasher, Disposal, Dryer, Energy Star Qualified Appliances, Exhaust Fan, Freezer, Humidifier, Gas Water Heater, Microwave, Range, Refrigerator, Washer, Wine Cooler
Cooling
Central Air
Exterior Features
Stone, Cedar, Cement Board, Metal
Sewer
Septic System Compliant Yes
Construction
Year Built
Year Built: 2026
Home type
Single Family Residence
Foundation Details
Poured Concrete
Construction Materials
Concrete, Frame
Roof
Age 8 Years Or Less, Architectural Shingle, Asphalt
Utilities & Energy
Fireplace Features
Two Sided, Electric, Family Room, Gas, Living Room, Primary Bedroom
Electric
200+ Amp Service
Parking Features
Attached Garage, Detached Garage, Asphalt, Electric, Finished Garage, Garage Door Opener, Heated Garage, Insulated Garage, Multiple Garages, Storage, Tandem Garage, Tuckunder Garage
Pool Features
None
Laundry Features
In Basement, Electric Dryer Hookup, Gas Dryer Hookup, Laundry Room, Sink, Upper Level
Water Source
Well
Basement
Daylight/lookout Windows, Drain Tiled, Drainage System, Egress Window(s), Finished, Full, Storage Space, Sump Pump, Tile Shower, Walkout
Other Features
Lot Features
Tree Coverage Heavy
Price History
| Date | Event | Price |
|---|---|---|
09/30/2026 Source: | Listed for Sale | $3,950,000 $651/sqft |

Nearby Homes
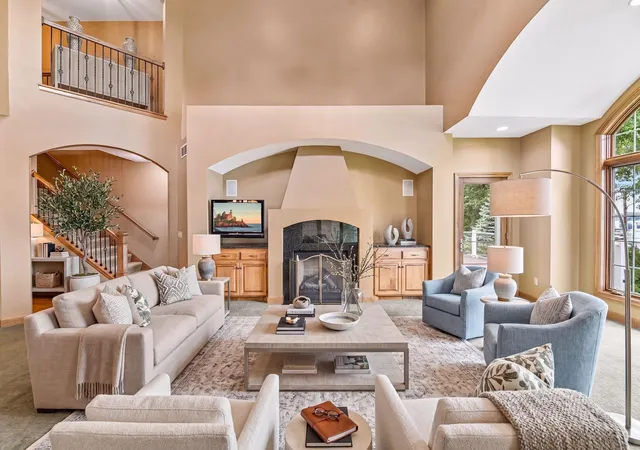
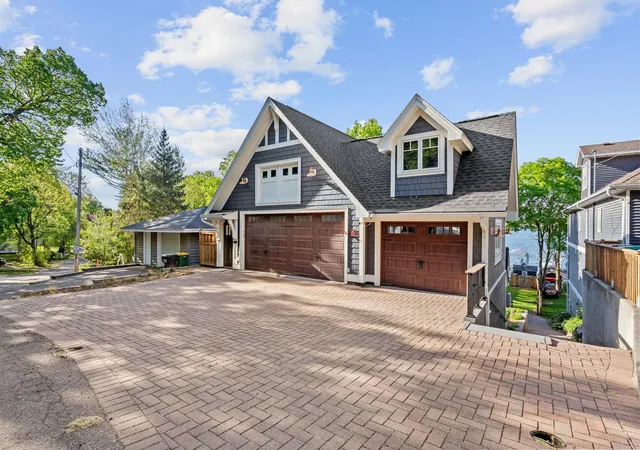
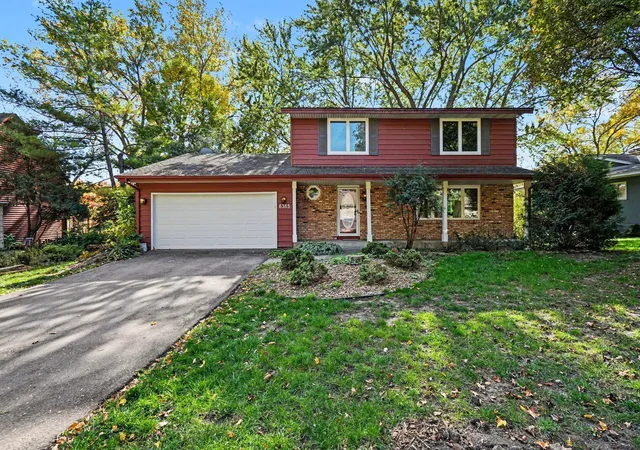
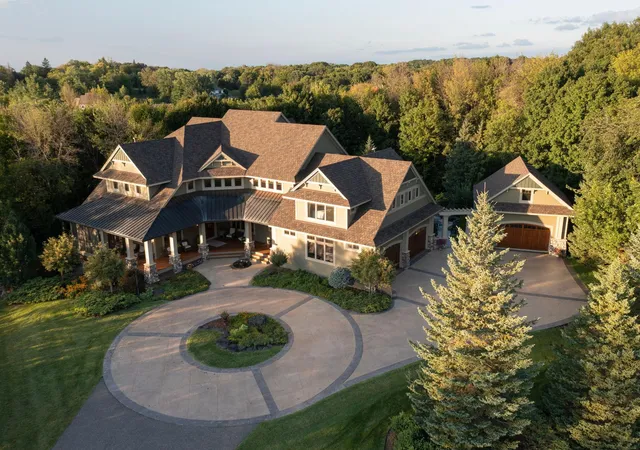
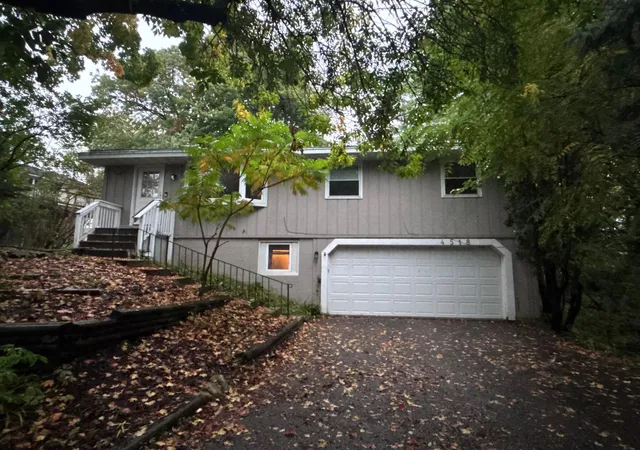
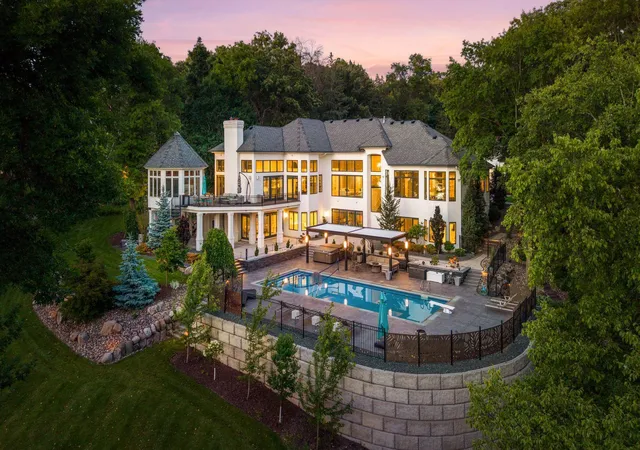
Find Homes by Property Features in Minnetrista, MN
Nearby New Homes For Sale

Based on information submitted to the MLS GRID from the REGIONAL MULTIPLE LISTING SERVICE OF MINNESOTA, INC through Oct 11, 2026, 07:16PM. IDX information is provided exclusively for consumers’ personal, non-commercial use. It may not be used for any purpose other than to identify prospective properties consumers may be interested in purchasing. The data is deemed reliable but is not guaranteed by MLS GRID. The use of the MLS GRID Data may be subject to an end-user license agreement prescribed by the Member Participant’s applicable MLS, if any and as amended from time to time. All data is obtained from various sources and may not have been verified by the broker or MLS GRID. Supplied Open House Information is subject to change without notice. All information should be independently reviewed and verified for accuracy. Properties may or may not be listed by the office/agent presenting the information.
Information deemed reliable but not guaranteed. The property data presented reflects information otherwise available from public records. The real estate broker participating in MLS and providing this information may not have represented the buyer or seller in some or all of the transactions. Listings courtesy of Northstar MLS as distributed by MLS GRID. © 2026 Regional Multiple Listing Service of Minnesota, Inc. All Rights Reserved.
 Advertising Broker: Moe Mossa (Savvy Avenue) (612) 490-1268 | Savvy Avenue, LLC