Savvy Avenue
Powered by 
- 7
- Overview
- Description
- Property Details
- Location
- Facts & Features
- Getting Around
- Nearby Homes
 New Construction
 No HOA
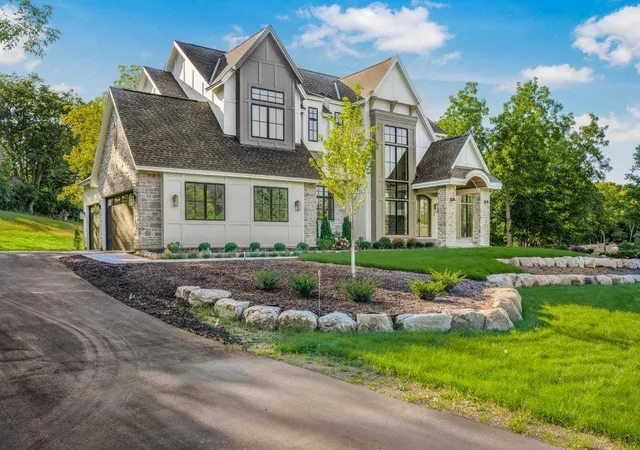

Street View
$3,299,000
Monthly Est:$16,420
 6 Beds
 5 Baths
2 full baths + 1 half bath
 5,925sqft
285 North Shore Dr, Minnetrista, MN 55364
$3,299,000
$16,420/moEst:
Get Pre-Approved
Single Family Residence
Built in 2026
$-- HOA
4.18 acres lot
$557/sq.ft
Description
Average and Out Buildings. New Construction! Quick closing! Can be sold furnished! See all our New Built Homes! Call for a tour!
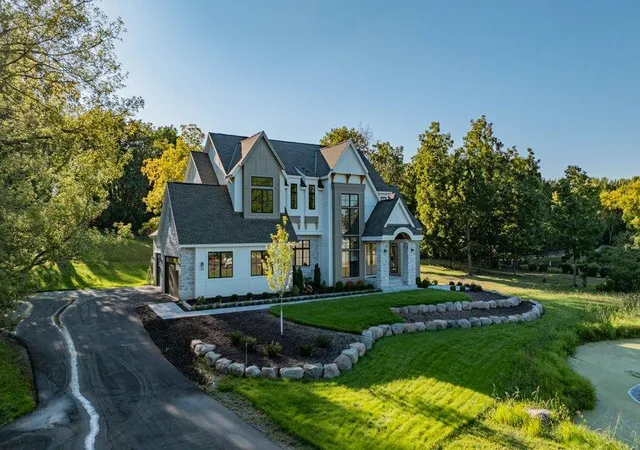
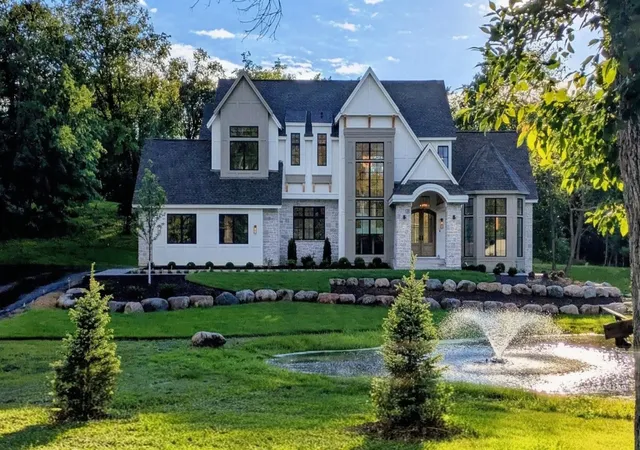
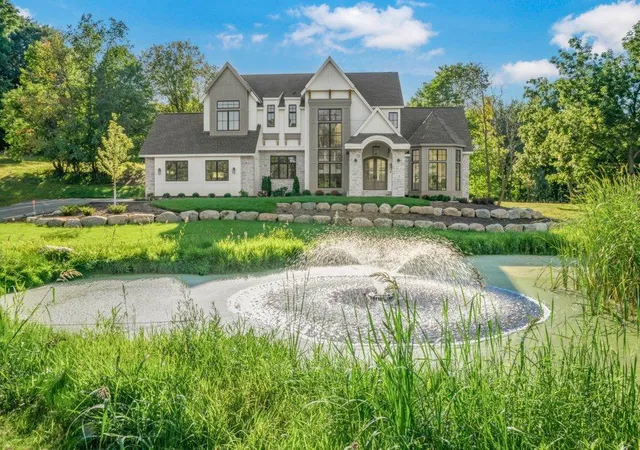
Some homes are simply built; others are dreamed into existence. Tucked behind a tranquil man-made pond with a fountain, and hidden 400 feet from the road, this breathtaking 4.18 acre estate in Minnetrista is one of those rare residences that feels discovered, not just listed. A winding drive carries you past mature trees and reflections, setting the stage for something truly exceptional.
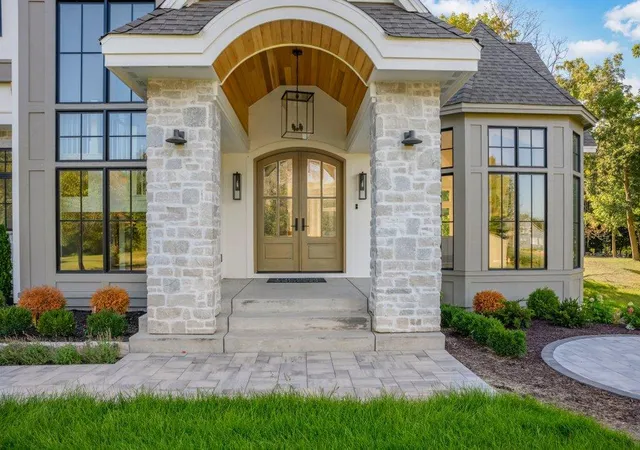
Crafted by renowned Omni Custom Builders, this 5,747 sq ft contemporary masterpiece blends clean architectural lines with luxe, organic finishes. The home rises in harmony with its natural surroundings, anchored by a sleek 4-stall garage, 6 well-appointed bedrooms, and 5 inspired bathrooms. Each bedroom features a unique vaulted ceiling. Thoughtfully designed with both artistry and livability in mind, this is modern Minnesota living at its finest.
Positioned adjacent to Burl Oaks Golf Club, the property offers golf course proximity without compromising privacy, bringing daily inspiration from manicured greens and the serene rhythm of the game. Whether you’re an avid golfer or simply enjoy peaceful morning walks near the course, this location elevates your lifestyle.
The dramatic 3-story open staircase anchors the design, bathed in light and architectural intrigue. At the heart of the home, the Great room has soaring 17-foot vaults, and the kitchen and scullery push boundaries with Cambria Inverness Frost countertops, two-tone custom cabinetry, and bespoke lighting that pairs live brass with Waterford crystal. A rolling ladder system in the back kitchen, adds a touch of high design to high function, with higher ceilings to add to this feeling.
The dining room feels equally curated and elevated, featuring an oversized Waterford chandelier and sculptural brass fixtures. Every space carries a voice, from the powder room wrapped in textured green grasscloth and accented with Cambria Rose Bay countertops, to the primary suite, where stone alabaster lighting and warm contrast tones evoke a boutique hotel aesthetic.
On the lower level, bold design meets relaxed luxury. The showpiece bar pairs rich Inverness Cobalt Cambria counters with sculptural brass lighting in a contemporary palette. The lower-level bath leans into reeded tile textures and deep, earthy tones, softened by warm taupes and modern brass accents.
Additional spaces are anything but expected: a joyful upper-level laundry room lined with floral wallpaper and herringbone tile flooring, and a calm guest suite centered around organic greens and polished nickel finishes.
Outdoors, the magic continues. Two expansive outbuildings - a horse barn converted into a 30'x30' 2-level studio, and a 50'x30' garage + loft suitable to hold 6-8 cars and lake toys. Enjoy the gently rolling land that offers freedom to live expansively. The vaulted 3-season screen porch allows you to overlook these nature views. Whether your dream is horses, hobby gardens, or a creative retreat, this estate adapts to your vision.
Perfectly located just minutes from Lake Minnetonka, Orono, and Westonka Schools, this rare offering brings timeless luxury into a bold, new light. Available November 2025. A modern estate built for the next chapter in luxury living.
- Houzeo last checked: 1 minute ago
- Listing updated: October 12, 2026 at 7:55 pm
- Listing Provided by: Julia Distel (612) 386-7626 | RE/MAX Results (952) 475-8000
- Source: Northstar MLS-MN as distributed by MLS GRID | MLS#: 7133643

Property Details
Status
Active
Type
Single Family Residence
No. of Stories
-
County
City
Neighborhood
--
Year Built
2026
HOA Fees
-
Finished Area
5,925 sqft
Lot Size
4.18 acres lot
Basement Area
- sqft
MLS Name
Northstar MLS
MLS Number
7133643
Days on Market
65
Cumulative Days on Market
196

Continue Your Journey in App
Find your dream home, receive real-time updates, and many more!
Continue Your Journey in App
Find your dream home, receive real-time updates, and many more!
Location
Facts & Features
Rooms
Bedrooms & bathrooms
Bedrooms: 6
Bathrooms: 5
Bar/Wet Bar Room
Level: Lower
Area: 110.00 Square Feet
Dimensions: 11x10
Dining Room
Level: Main
Area: 286.00 Square Feet
Dimensions: 26x11
Family Room
Level: Lower
Area: 680.00 Square Feet
Dimensions: 20x34
Bedroom 5
Level: Lower
Area: 208.00 Square Feet
Dimensions: 16x13
Bedroom
Level: Upper
Area: 323.00 Square Feet
Dimensions: 17x19
Bedroom 4
Level: Upper
Area: 156.00 Square Feet
Dimensions: 12x13
Kitchen
Level: Main
Area: 320.00 Square Feet
Dimensions: 20x16
Laundry
Level: Upper
Area: 80.00 Square Feet
Dimensions: 8x10
Living Room
Level: Main
Area: 640.00 Square Feet
Dimensions: 20x32
Media Room
Level: Lower
Area: 288.00 Square Feet
Dimensions: 18x16
Office
Level: Main
Area: 168.00 Square Feet
Dimensions: 12x14
Pantry (Walk-In)
Level: Main
Area: 70.00 Square Feet
Dimensions: 7x10
Bedroom 2
Level: Upper
Area: 255.00 Square Feet
Dimensions: 17x15
Bedroom 3
Level: Upper
Area: 165.00 Square Feet
Dimensions: 11x15
Interior
Cooling
Central Air
Sewer
Septic System Compliant Yes
Exterior Features
Stone, Cedar, Cement Board
Appliances
Air To Air Exchanger, Dishwasher, Disposal, Dryer, Energy Star Qualified Appliances, Exhaust Fan, Freezer, Humidifier, Gas Water Heater, Microwave, Range, Refrigerator, Washer, Wine Cooler
Heating
Forced Air
Construction
Year Built
Year Built: 2026
Home type
Single Family Residence
Construction Materials
Concrete, Frame
Roof
Age 8 Years Or Less, Architectural Shingle, Asphalt
Foundation Details
Poured Concrete
Utilities & Energy
Pool Features
None
Basement
Daylight/lookout Windows, Drain Tiled, Drainage System, Egress Window(s), Finished, Full, Storage Space, Sump Pump, Tile Shower, Walkout
Water Source
Well
Parking Features
Attached Garage, Asphalt, Electric, Floor Drain, Finished Garage, Garage Door Opener, Heated Garage, Insulated Garage, Storage
Laundry Features
In Basement, Electric Dryer Hookup, Gas Dryer Hookup, Laundry Room, Sink, Upper Level
Electric
200+ Amp Service
Fireplace Features
Circulating, Electric, Family Room, Gas, Living Room
Other Features
Lot Features
Tree Coverage Light
Price History
| Date | Event | Price |
|---|---|---|
10/12/2026 Source: | Listed for Sale | $3,299,000 $557/sqft |

Nearby Homes
Find Homes by Property Features in Minnetrista, MN
Nearby New Homes For Sale

Based on information submitted to the MLS GRID from the REGIONAL MULTIPLE LISTING SERVICE OF MINNESOTA, INC through Oct 31, 2026, 01:45PM. IDX information is provided exclusively for consumers’ personal, non-commercial use. It may not be used for any purpose other than to identify prospective properties consumers may be interested in purchasing. The data is deemed reliable but is not guaranteed by MLS GRID. The use of the MLS GRID Data may be subject to an end-user license agreement prescribed by the Member Participant’s applicable MLS, if any and as amended from time to time. All data is obtained from various sources and may not have been verified by the broker or MLS GRID. Supplied Open House Information is subject to change without notice. All information should be independently reviewed and verified for accuracy. Properties may or may not be listed by the office/agent presenting the information.
Information deemed reliable but not guaranteed. The property data presented reflects information otherwise available from public records. The real estate broker participating in MLS and providing this information may not have represented the buyer or seller in some or all of the transactions. Listings courtesy of Northstar MLS as distributed by MLS GRID. © 2026 Regional Multiple Listing Service of Minnesota, Inc. All Rights Reserved.
 Advertising Broker: Moe Mossa (Savvy Avenue) (612) 490-1268 | Savvy Avenue, LLC
