- Overview
- Description
- Property Details
- Location
- Facts & Features
- Getting Around
- Nearby Homes

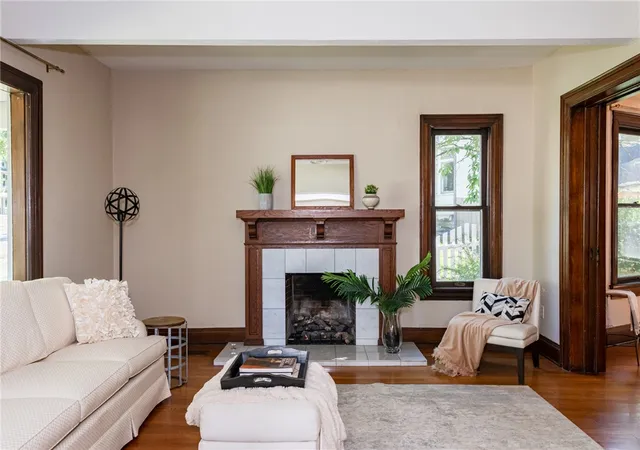

Street View
$499,900
Monthly Est:$2,488
 5 Beds
 4 Baths
3 full baths + 1 half bath
 2,468sqft
305 Oakwood Ave, Oakwood, OH 45409
$499,900
$2,488/moEst:
Get Pre-Approved
Single Family Residence
Built in 1920
$-- HOA
6,852 sqft lot
$203/sq.ft
Description
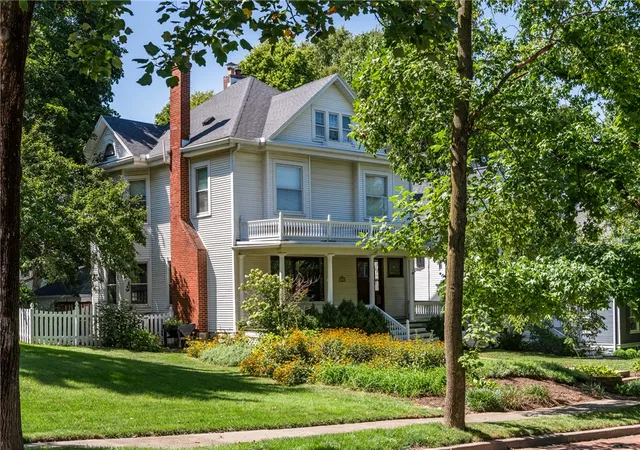
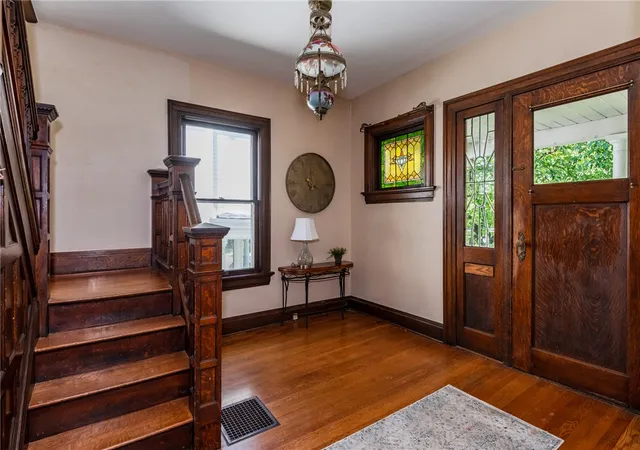
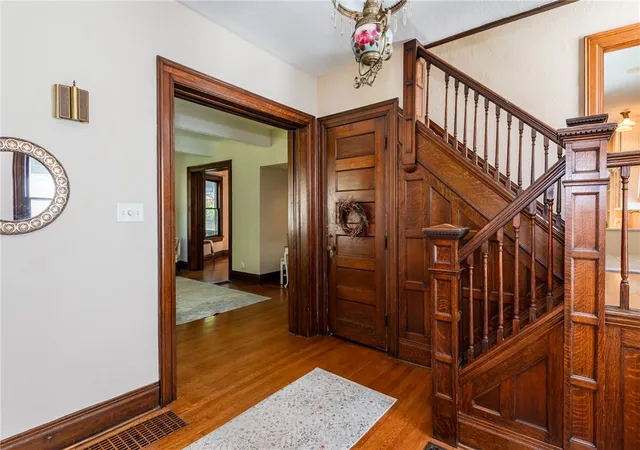
Experience the perfect blend of timeless character and modern luxury in this beautifully updated Oakwood home. From the moment you step into the stunning entryway, you'll appreciate the rich original woodwork and craftsmanship that showcase the home's historic charm.
The gourmet kitchen is a true showpiece, featuring a glass-front Sub-Zero refrigerator, Wolf 36" cooktop and ovens, and elegant Italian marble countertops. Open to a bright, sun-filled family room, this space is ideal for both entertaining and everyday living, allowing you to stay connected with family and guests while preparing meals.
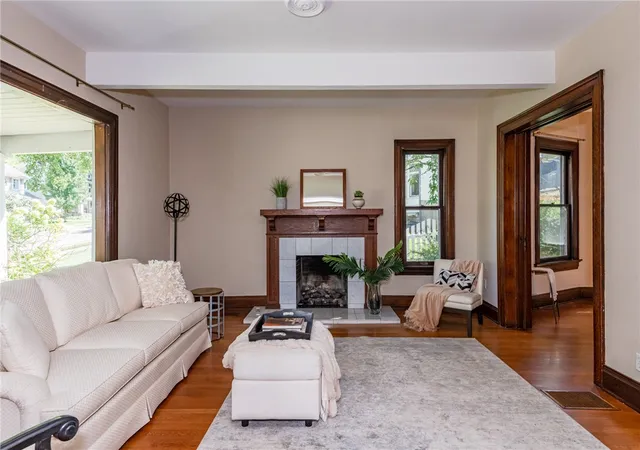
Restored original windows fill the formal living and dining rooms with natural light, creating warm and inviting spaces throughout. French doors lead to a spacious deck overlooking the fenced backyard, complete with a charming playhouse.
The second floor offers four generously sized bedrooms, a relaxing sun porch, and two full bathrooms, including a private en-suite bath in the primary bedroom. The versatile third floor provides additional living space with a full bath, making it perfect for guests, a fifth bedroom, a home office, or a private retreat. With ample room and modern connectivity, this flexible space can easily adapt to your lifestyle.
A rare opportunity to own a home that beautifully combines old-world elegance with today's most desirable updates and conveniences.
- Houzeo last checked: 8 minutes ago
- Listing updated: October 6, 2026 at 7:18 pm
- Listing Provided by: Jill Aldineh (937) 689-2858 | RE/MAX Victory + Affiliates (937) 458-0385
- Source: Dayton Realtors MLS-OH | MLS#: 967360

Property Details
Status
Active
Type
Single Family Residence
No. of Stories
-
County
City
Neighborhood
--
Year Built
1920
HOA Fees
-
Finished Area
2,468 sqft
Lot Size
6,852 sqft lot
Basement Area
- sqft
MLS Name
Dayton Realtors MLS
MLS Number
967360
MLS Status
Active
Days on Market
45
Open House

Continue Your Journey in App
Find your dream home, receive real-time updates, and many more!
Download App
Continue Your Journey in App
Find your dream home, receive real-time updates, and many more!
Location
Facts & Features
Rooms
Bedrooms & bathrooms
Bedrooms: 5
Bathrooms: 4
Bedroom
Level: Third
Area: 400.00 Square Feet
Dimensions: 20 x 20
Office
Level: Second
Area: 100.00 Square Feet
Dimensions: 10 x 10
Bedroom
Level: Second
Area: 90.00 Square Feet
Dimensions: 10 x 9
Bedroom
Level: Second
Area: 121.00 Square Feet
Dimensions: 11 x 11
Bedroom
Level: Second
Area: 130.00 Square Feet
Dimensions: 13 x 10
PrimaryBedroom
Level: Second
Area: 165.00 Square Feet
Dimensions: 15 x 11
BreakfastRoomNook
Level: Main
Area: 110.00 Square Feet
Dimensions: 11 x 10
DiningRoom
Level: Main
Area: 192.00 Square Feet
Dimensions: 16 x 12
Kitchen
Level: Main
Area: 132.00 Square Feet
Dimensions: 12 x 11
LivingRoom
Level: Main
Area: 285.00 Square Feet
Dimensions: 19 x 15
EntryFoyer
Level: Main
Area: 100.00 Square Feet
Dimensions: 10 x 10
Interior
Window Features
Bay Windows, Wood Frames
Cooling
Central Air
Heating
Natural Gas
Exterior Features
Deck, Porch
Appliances
Built In Oven, Cooktop, Dishwasher, Refrigerator
Construction
Year Built
Year Built: 1920
Home type
Single Family Residence
Construction Materials
Frame, Vinyl Siding
Utilities & Energy
Water Source
Public
Basement
Unfinished
Utilities
Natural Gas Available, Sewer Available, Water Available
Security Features
Smoke Detectors
Fireplace Features
One
Parking Features
Detached, Garage, Two Car Garage
Other Features
Subdivision Name
City/oakwood Rev
Patio And Porch Features
Deck, Porch
Price History
| Date | Event | Price |
|---|---|---|
08/26/2026 Source: | Listed for Sale | $499,900 +85.22% $203/sqft |
04/30/2014 Source: | Sold | $269,900 $109/sqft |

Nearby Homes


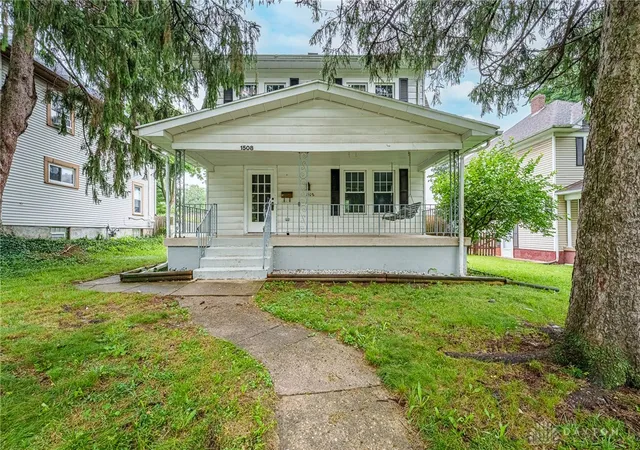
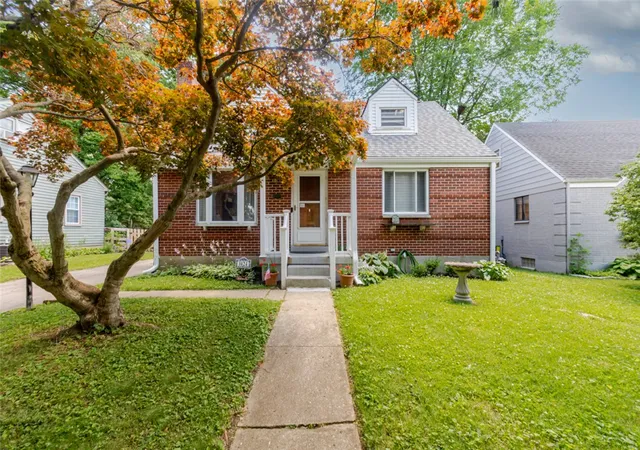
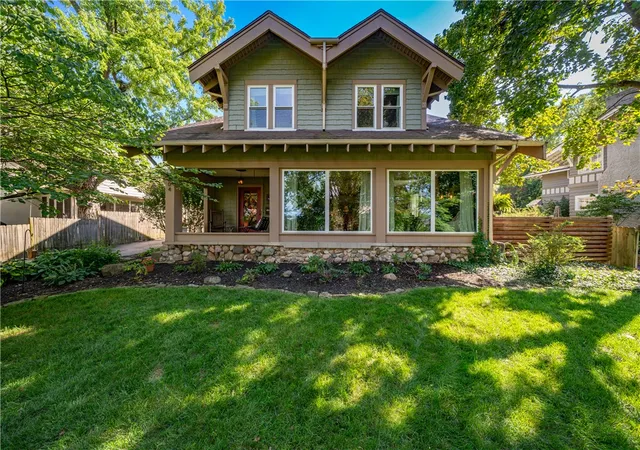
Find Homes by Property Features in Oakwood, OH

Based on information from Dayton Realtors® MLS through Oct 11, 2026, 06:30AM. Information is provided exclusively for consumers’ personal, non-commercial use, that it may not be used for any purpose other than to identify prospective properties consumers may be interested in purchasing. The data is deemed reliable but is not guaranteed accurate by the MLS. The MLS may, at its discretion, require use of other disclaimers as necessary to protect participants and/or the MLS from liability. This website may not include listings or property addresses of sellers who have directed their listing brokers to withhold their listing or their property address from display on the Internet. © 2026 Dayton Area Board of Realtors®, Inc. All rights reserved.
 Advertising Broker: Nicholas Huscroft | Chosen Realty