- Overview
- Description
- Property Details
- Location
- Facts & Features
- Getting Around
- Nearby Homes
 No HOA
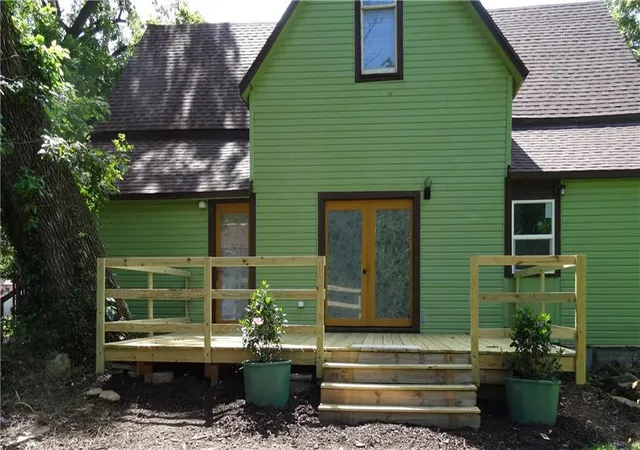

Street View
$264,000
Monthly Est:$1,314
 4 Beds
 3 Baths
2 full baths + 1 half bath
 1,772sqft
305 S Mechanic St, Butler, MO 64730
$264,000
$1,314/moEst:
Get Pre-Approved
Single Family Residence
Built in 1920
$-- HOA
1.04 acres lot
$149/sq.ft
Description
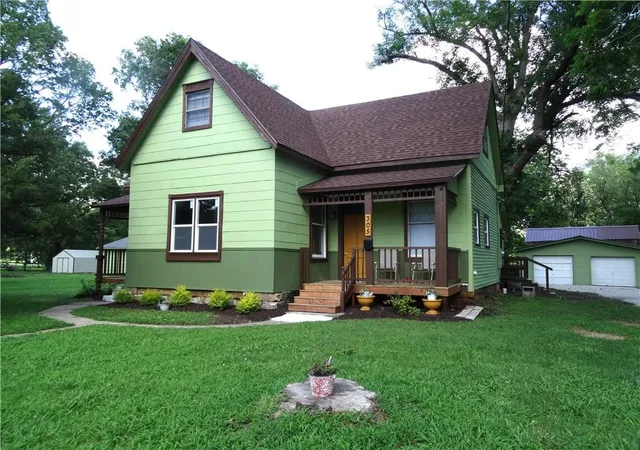
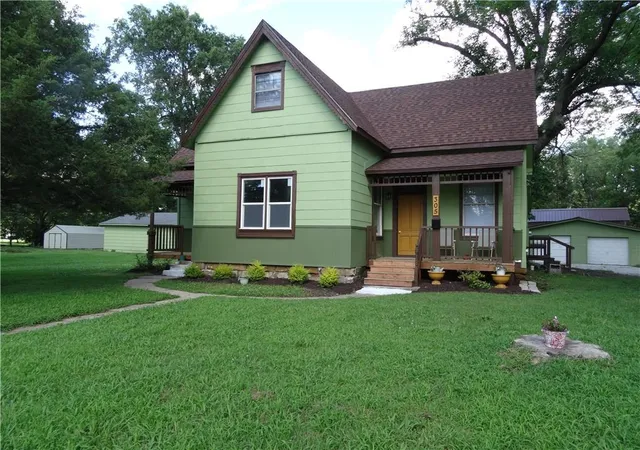
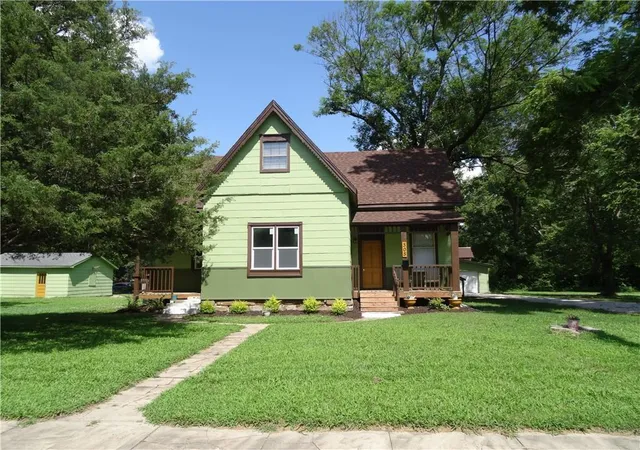
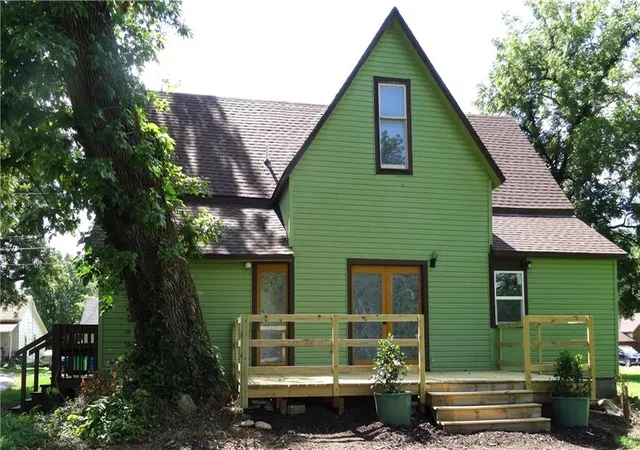
Step into this 1920 charmer that has been updated but leaving original front door and two transoms in the house. Two front porches rebuilt, sidewalk unearthed, side porch rebuilt & bench added for sacks/packages or to remove muddy shoes. This 4 BR, 2.5 Bath home has spacious LR, soaring ceilings & an abundance of natural light. Enter into LVP flooring in DR and Kit. Kitchen peninsula has double bowl sink/workstation, glass backsplash, all new cabinets-door pulls-garbage disposal, pot filler faucet at new electric range, stainless 29 cubic ft. internal water dispenser-ice maker refrigerator, pendant lights. Broan Range Hood 2 lights-2 fan speeds, 2 filters. Ceiling in this area looks like tin but is PVC. Owners achieved an open floor plan in this 1772 sq. ft. house. 1/2 bath on 1st floor. Laundry/Small Appliance Area/Coffee Bar/Mud Room in a tidy space working as a place to store small appliances or coffee bar out of the way. Primary Suite offers walk-in shower, duel sink vanity, Walk-In Closet with exceptional storage & convenience. Upstairs 3 Bedrooms & full bath. Enjoy the duel sink vanity, shower over tub with tile walls, ceramic flooring. 12x20 back deck, 2025 New Tamko Titan XT asphalt shingles, drip edge, replaced sheeting where needed, new fascia, drip edge, Pro Rib steel roofing on 2 car garage, synthetic underlayment & ice/water shield on both roofs. Sewer line scoped by plumber to verify it is clear to street, new cleanout installed. New drain lines & PEX water lines installed, new gas line & meter installed. Everything inspected by the City. New electrical wire-outlets-toggles-interconnected smoke detectors, carbon monoxide detector, new electric line to 2 car garage. High energy efficient furnace/air heat pump, computerized thermostat. Interior & exterior house painted. Garages exterior painted & repaired where needed, new garage door, fresh gravel driveway. 2 exterior water spickets. Plenty of room for a family to run dirt bikes on property. Corner Lot
- Houzeo last checked: 8 minutes ago
- Listing updated: October 19, 2026 at 6:44 pm
- Listing Provided by: Mary Ann Coffman (660) 200-6033 | Western MO Realty, LLC (660) 679-0887
- Source: Heartland MLS-KS | MLS#: 2630153

Property Details
Status
Active
Type
Single Family Residence
No. of Stories
-
County
City
Neighborhood
--
Year Built
1920
HOA Fees
-
Finished Area
1,772 sqft
Lot Size
1.04 acres lot
Basement Area
- sqft
MLS Name
Heartland MLS
MLS Number
2630153
MLS Status
Active
Days on Market
105

Continue Your Journey in App
Find your dream home, receive real-time updates, and many more!
Download App
Continue Your Journey in App
Find your dream home, receive real-time updates, and many more!
Location
Facts & Features
Rooms
Bedrooms & bathrooms
Bedrooms: 4
Bathrooms: 3
Living Room
Level: First
Area: Square Feet
Dimensions: 285.00
Kitchen
Level: First
Area: Square Feet
Dimensions: 266.00
Primary Bedroom
Level: First
Area: Square Feet
Dimensions: 210.00
Primary Bathroom
Level: First
Area: Square Feet
Dimensions: 165.00
Laundry
Level: First
Area: Square Feet
Dimensions: 285.00
Half Bath
Level: First
Area: Square Feet
Dimensions: 77.00
Bathroom 2
Level: Second
Area: Square Feet
Dimensions: 110.00
Bedroom 2
Level: Second
Area: Square Feet
Dimensions: 143.00
Bedroom 3
Level: Second
Area: Square Feet
Dimensions: 154.00
Bedroom 4
Level: Second
Area: Square Feet
Dimensions: 150.00
Interior
Sewer
Public Sewer
Appliances
Dishwasher, Disposal, Exhaust Fan, Refrigerator, Free Standing Electric Oven
Cooling
Electric
Flooring
Carpet, Luxury Vinyl, Tile
Window Features
Thermal Windows
Heating
Central Gas
Interior Features
Ceiling Fan(s), Custom Cabinets, Kitchen Island, Painted Cabinets
Construction
Year Built
Year Built: 1920
Home type
Single Family Residence
Architectural Style
Victorian
Construction Materials
Other, Vinyl Siding
Roof
Composition
Utilities & Energy
Water Source
Public
Basement
Crawl Space
Laundry Features
Laundry Room, Main Level
Parking Features
Detached
Other Features
Subdivision Name
Other
Lot Features
City Lot, Corner Lot, Many Trees
Patio And Porch Features
Deck
Price History
| Date | Event | Price |
|---|---|---|
10/19/2026 Source: | Price Decreased | $264,000 -5.38% $149/sqft |
08/04/2026 Source: | Listed for Sale | $279,000 +1087.23% $157/sqft |
11/03/2025 Source: | Sold | $23,500 $13/sqft |

Nearby Homes
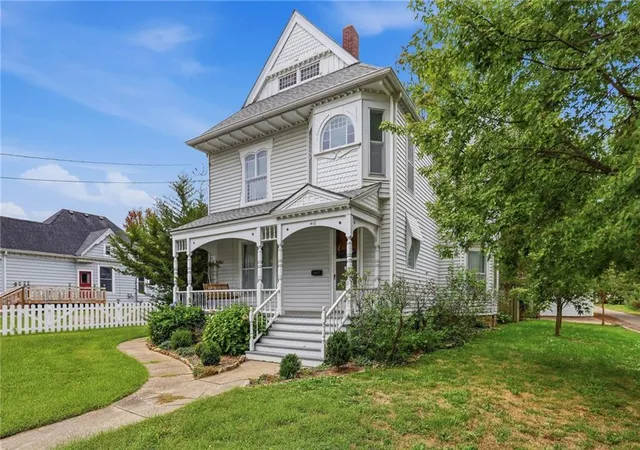
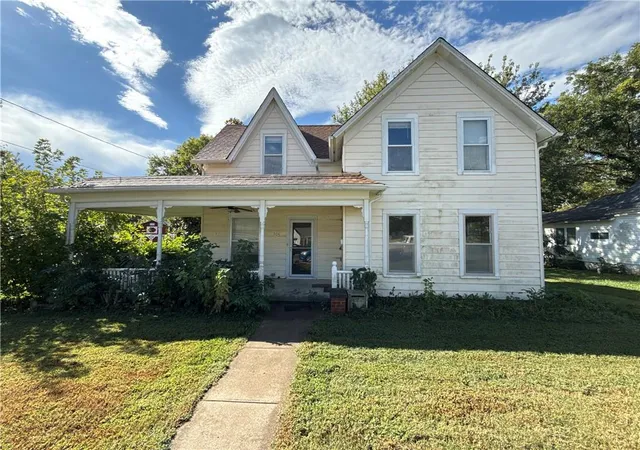
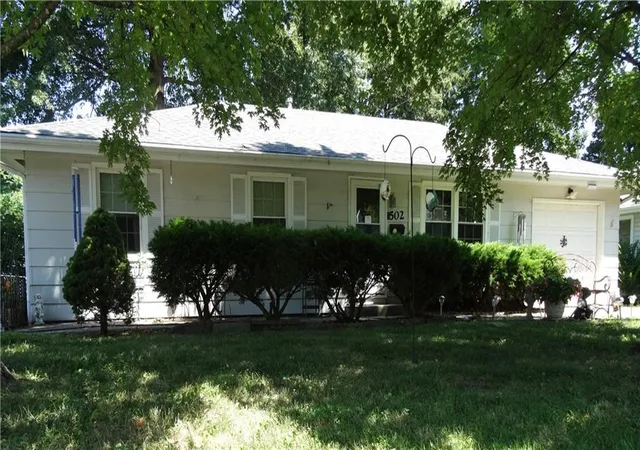
Find Homes by Property Features in Butler, MO


Based on information from the Kansas City Regional Association of REALTORS® or Heartland MLS through Oct 20, 2026, 12:01PM. The information displayed on this page is confidential, proprietary, and copyrighted information of Heartland Multiple Listing Service, Inc. (“Heartland MLS”). Heartland MLS does not make any warranty or representation concerning the timeliness or accuracy of the information displayed herein. In consideration for the receipt of the information on this page, the recipient agrees to use the information solely for the private non- commercial purpose of identifying a property in which the recipient has a good faith interest in acquiring. Some IDX listings have been excluded from this website. The data relating to real estate displayed on this website comes in part from the Heartland Multiple Listing Service database compilation. The properties displayed on this website may not be all of the properties in the Heartland MLS database compilation, or all of the properties listed with other brokers participating in the Heartland MLS IDX program. Detailed information about the properties displayed on this website includes the name of the listing company. © 2026 Heartland Multiple Listing Service, Inc. All Rights Reserved.
 Advertising Broker: Nicholas Huscroft | Chosen Realty
