- Overview
- Description
- Property Details
- Location
- Facts & Features
- Getting Around
- Nearby Homes

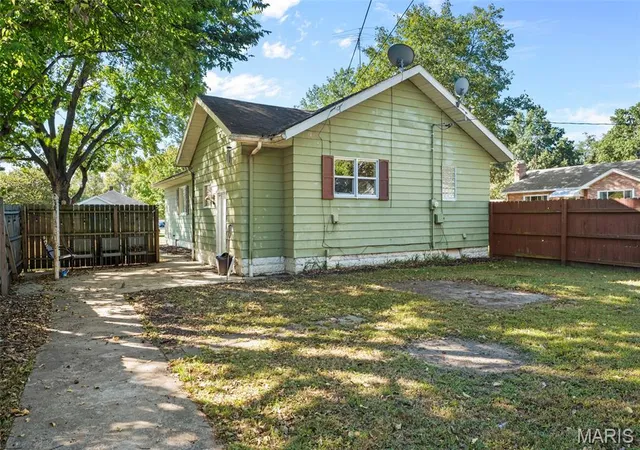

Street View
$125,000
Monthly Est:$622
 3 Beds
 1 Bath
1 full bath
 1,400sqft
305 W Wilson Ave, Gillespie, IL 62033
$125,000
$622/moEst:
Get Pre-Approved
Single Family Residence
Built in 1940
$-- HOA
6,865.06 sqft lot
$89/sq.ft
Description
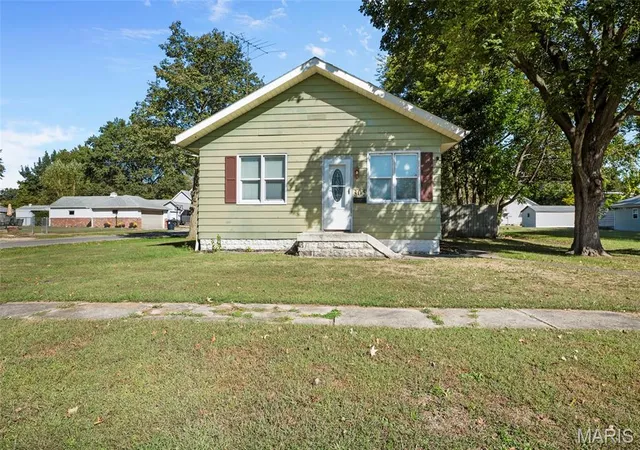
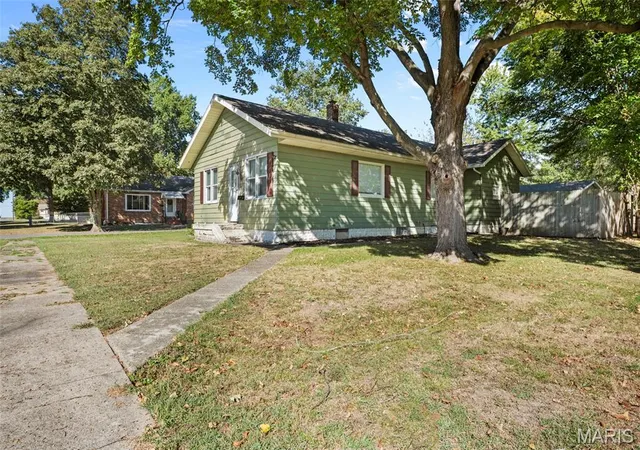
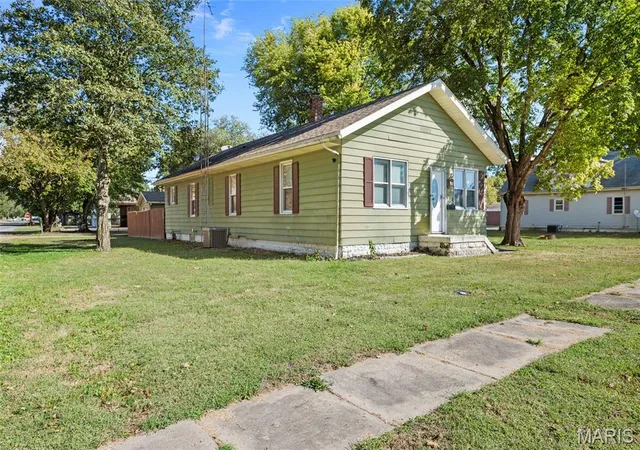
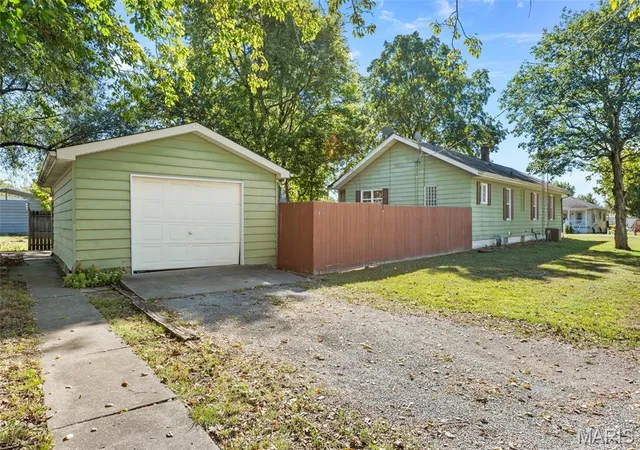
Welcome home to this charming 3-bedroom, 1-bath home situated on a desirable corner lot with a fenced yard and attached 1-car garage. This move-in-ready property offers comfortable living spaces, flexible room arrangements, and plenty of storage.
Step inside to a bright and welcoming foyer filled with windows that bring in an abundance of natural light. This versatile space can be enjoyed as a peaceful sitting area, gardening space, or additional living area. The spacious living room features beautiful hardwood floors and flows seamlessly into the formal dining area. With its open layout, the space can easily be used as a traditional dining room or incorporated into the living room for additional living space.
The kitchen offers plenty of cabinet and storage space and comes equipped with a stove, refrigerator, and dishwasher. Just off the kitchen is a generous seating area that provides room for a kitchen table and casual dining, or could be transformed into another formal dining or gathering space to suit your needs.
The home features three generously sized bedrooms, each with large closets and flexible layouts that can easily accommodate family members, guests, a home office, or other needs. The centrally located full bathroom includes a tub with an updated surround.
A dry basement provides an abundance of additional storage and offers potential to be finished in the future for even more living or recreational space.
Outside, enjoy the benefits of a nice corner lot with a fenced backyard, a spacious concrete patio surrounded by patio fencing, and a dedicated garden area. The attached 1-car garage is in good condition and provides convenient space for your vehicle, toys, lawn equipment, or additional storage.
This home offers a great combination of flexible living space, storage, outdoor enjoyment, and convenient features. Move-in ready and priced to sell, this is an opportunity you won't want to miss!
- Houzeo last checked: 10 hours ago
- Listing updated: October 9, 2026 at 8:01 am
- Listing Provided by: Mark Roberts (618) 603-6151 , Michael Bellovich | RE/MAX Alliance (618) 635-2900
- Source: MARIS MLS-MO | MLS#: MIS26065032

Property Details
Status
Active
Type
Single Family Residence
No. of Stories
-
County
City
Neighborhood
--
Year Built
1940
HOA Fees
-
Finished Area
1,400 sqft
Lot Size
6,865.06 sqft lot
Basement Area
- sqft
MLS Name
MARIS MLS
MLS Number
MIS26065032
MLS Status
Active
Days on Market
1

Continue Your Journey in App
Find your dream home, receive real-time updates, and many more!
Download App
Continue Your Journey in App
Find your dream home, receive real-time updates, and many more!
Location
Facts & Features
Rooms
Bedrooms & bathrooms
Bedrooms: 3
Bathroom: 1
Sunroom
Level: Main
Area: 77.00 Square Feet
Dimensions: 11x7
Living Room
Level: Main
Area: 165.00 Square Feet
Dimensions: 15x11
Dining Room
Level: Main
Area: 154.00 Square Feet
Dimensions: 14x11
Kitchen
Level: Main
Area: 255.00 Square Feet
Dimensions: 17x15
Kitchen
Level: Main
Area: 99.00 Square Feet
Dimensions: 11x9
Bedroom
Level: Main
Area: 187.00 Square Feet
Dimensions: 17x11
Bedroom 2
Level: Main
Area: 120.00 Square Feet
Dimensions: 12x10
Bathroom 3
Level: Main
Area: 121.00 Square Feet
Dimensions: 11x11
Bathroom
Level: Main
Area: 56.00 Square Feet
Dimensions: 8x7
Interior
Heating
Forced Air
Sewer
Public Sewer
Cooling
Central Air
Appliances
Dishwasher, Gas Range, Refrigerator
Construction
Year Built
Year Built: 1940
Home type
Single Family Residence
Architectural Style
Bungalow
Construction Materials
Aluminum Siding
Utilities & Energy
Basement
Block
Electric
Ameren
Water Source
Public
Utilities
Cable Available, Electricity Connected, Natural Gas Connected
Other Features
Lot Features
Corner Lot, Private
Disclosures
See Seller's Disclosure
Subdivision Name
Querbacks Etal Sub
Price History
| Date | Event | Price |
|---|---|---|
10/09/2026 Source: | Listed for Sale | $125,000 $89/sqft |
10/08/2026 Source: | Coming Soon | $125,000 $89/sqft |

Getting Around 305 W Wilson Ave
Bike Score®

Bikeable
51/100
Walk Score®

Car-Dependent
31/100
Data provided by Redfin
Nearby Homes



Find Homes by Property Features in Gillespie, IL


Based on information from Mid America Regional Information Systems, Inc. through Oct 09, 2026, 02:31PM. All data is obtained from various sources and may not have been verified by broker or MLS GRID. Supplied Open House Information is
subject to change without notice. All information should be independently reviewed and verified for accuracy. Properties may or may not be listed by the office/agent presenting the information. Some IDX listings have been excluded from this website.
Properties displayed may be listed or sold by various participants in the MLS. Property data presented reflect information otherwise available from public records. The REALTOR® providing this information may not have represented the buyer or seller
in some or all of the transactions.
IDX information is provided exclusively for consumers’ personal noncommercial use, that it may not be used for any purpose other than to identify prospective properties consumers may be interested in purchasing, that the data is deemed reliable but is not guaranteed by MLS GRID, and that the use of the MLS GRID Data may be subject to an end user license agreement prescribed by the Member Participant’s applicable MLS if any and as amended from time to time. © 2026 Mid America Regional Information Systems, Inc. All Rights Reserved.
 Advertising Broker: Nicholas Huscroft | Chosen Realty