- Overview
- Description
- Property Details
- Location
- Facts & Features
- Getting Around
- Nearby Homes
 No HOA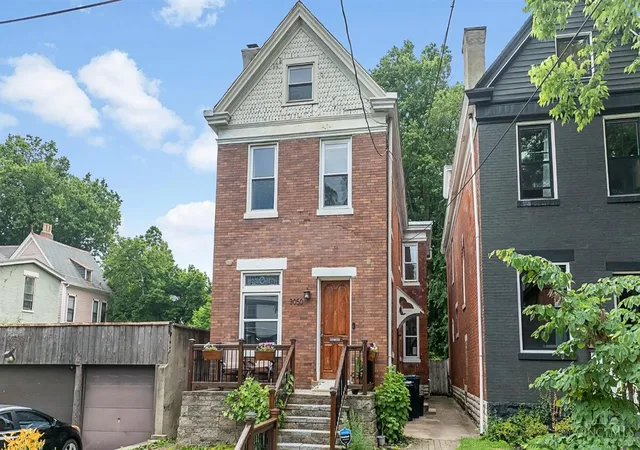
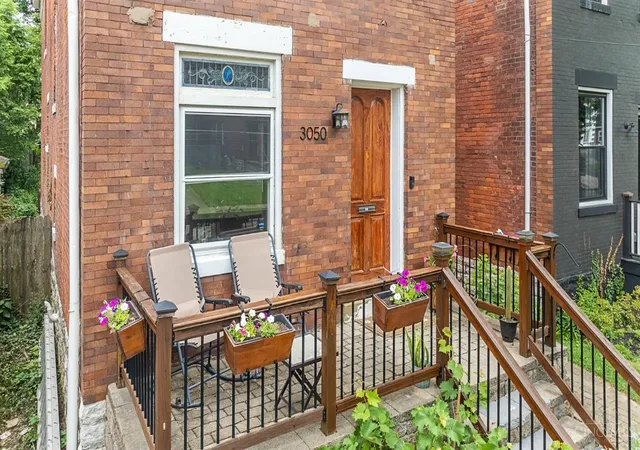

Street View
$305,000
Monthly Est:$1,518
 4 Beds
 2 Baths
1 full bath + 1 half bath
 2,471sqft
3050 Cleinview Ave, Cincinnati, OH 45206
$305,000
$1,518/moEst:
Get Pre-Approved
Single Family Residence
Built in 1930
$-- HOA
0.11 acre lot
$123/sq.ft
Description
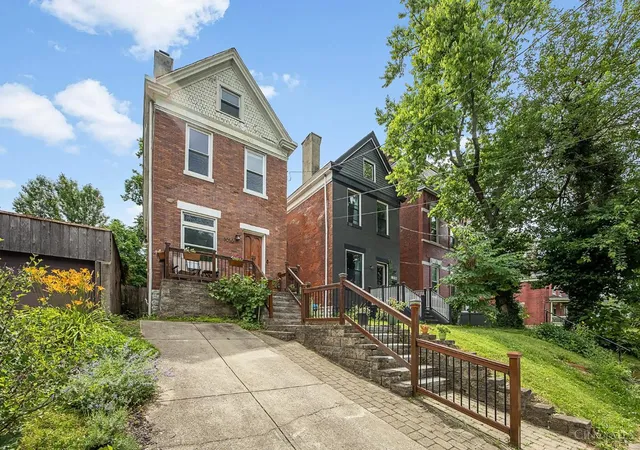
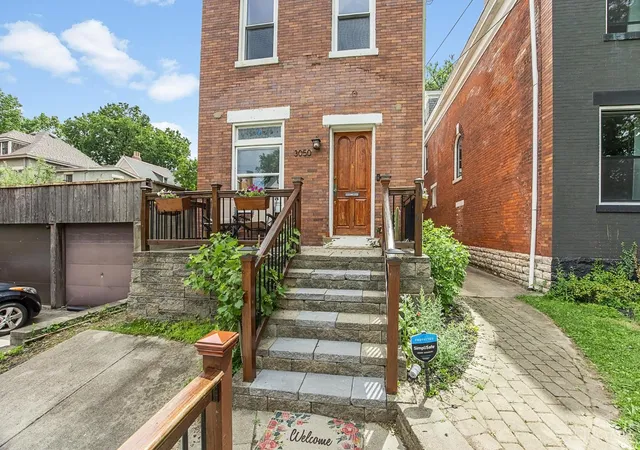
This charming 1930 home blends timeless character with thoughtful updates across three finished levels in a highly desirable location. Featuring three bedrooms, 1.5 baths, plus a versatile fourth bedroom and flex space on the third floor, it offers room for all your needs. Tall windows and soaring ceilings fill the home with natural light, while hardwood floors and original millwork highlight its craftsmanship. The kitchen has been beautifully and thoughtfully refreshed, featuring new LVP flooring, gleaming granite countertops, and a classic subway tile backsplash. The new sink, dishwasher, range, and hood help create a bright, functional space ready for everyday living. Additional updates include new upstairs carpet, a refinished front door, resealed box gutters, and exterior tuckpointing. Off-street parking and a fenced backyard add convenience and privacy, while the home is just a short walk to shops, dining, and nightlife. Easy access to downtown and major area employers.
- Houzeo last checked: 12 hours ago
- Listing updated: October 12, 2026 at 1:45 pm
- Listing Provided by: Brittany Winner (419) 733-4051 | Lohmiller Real Estate
- Source: Cincinnati MLS-OH | MLS#: 1883214

Property Details
Status
Active
Type
Single Family Residence
No. of Stories
-
County
City
Neighborhood
Year Built
1930
HOA Fees
-
Finished Area
2,471 sqft
Lot Size
0.11 acre lot
Basement Area
- sqft
MLS Name
Cincinnati MLS
MLS Number
1883214
MLS Status
Active
Days on Market
118

Continue Your Journey in App
Find your dream home, receive real-time updates, and many more!
Download App
Continue Your Journey in App
Find your dream home, receive real-time updates, and many more!
Location
Facts & Features
Rooms
Bedrooms & bathrooms
Bedrooms: 4
Bathrooms: 2
Interior
Interior Features
9ft + Ceiling, Multi Panel Doors, Natural Woodwork
Sewer
Public Sewer
Cooling
Central Air, Wall Unit
Appliances
Microwave, Oven/range, Dishwasher, Refrigerator, Dryer, Washer
Window Features
Casement, Double Hung, Vinyl, Wood
Heating
Forced Air, Gas
Construction
Year Built
Year Built: 1930
Home type
Single Family Residence
Architectural Style
Traditional
Foundation Details
Stone
Roof
Slate
Construction Materials
Brick
Utilities & Energy
Parking Features
On Street, Driveway
Basement
Full, 11, 3
Water Source
Public
Other Features
Patio And Porch Features
Patio
Price History
| Date | Event | Price |
|---|---|---|
10/12/2026 Source: | Price Decreased | $305,000 -3.17% $123/sqft |
07/28/2026 Source: | Listed for Sale | $315,000 +40.00% $127/sqft |
08/21/2019 Source: | Price Increased | $225,000 +623.47% $91/sqft |
11/16/2018 Source: | Price Decreased | $31,100 -74.08% $13/sqft |
03/28/2016 Source: | Sold | $120,000 +60.00% $49/sqft |

Show more
Nearby Homes

Find Homes by Property Features in Cincinnati, OH
Nearby New Homes For Sale

Based on information from the Multiple Listing Service of Greater Cincinnati (alternatively the REALTOR Alliance of Greater Cincinnati) through Oct 12, 2026, 10:30AM. IDX information is provided exclusively for consumers’ personal, non-commercial use, it may not be used for any purpose other than to identify prospective properties consumers may be interested in purchasing, and the data is deemed reliable but is not guaranteed accurate by the MLS. The listings of some real estate brokerage firms have been excluded. The listing broker’s offer of compensation is made only to participants of the MLS where the listing is filed. Copyright 2026, MLS of Greater Cincinnati, Inc. All rights reserved
 Advertising Broker: Nicholas Huscroft | Chosen Realty