- Overview
- Description
- Property Details
- Location
- Facts & Features
- Getting Around
- Nearby Homes


$399,999
Monthly Est:$1,991
 4 Beds
 3 Baths
3 full baths
 2,253sqft
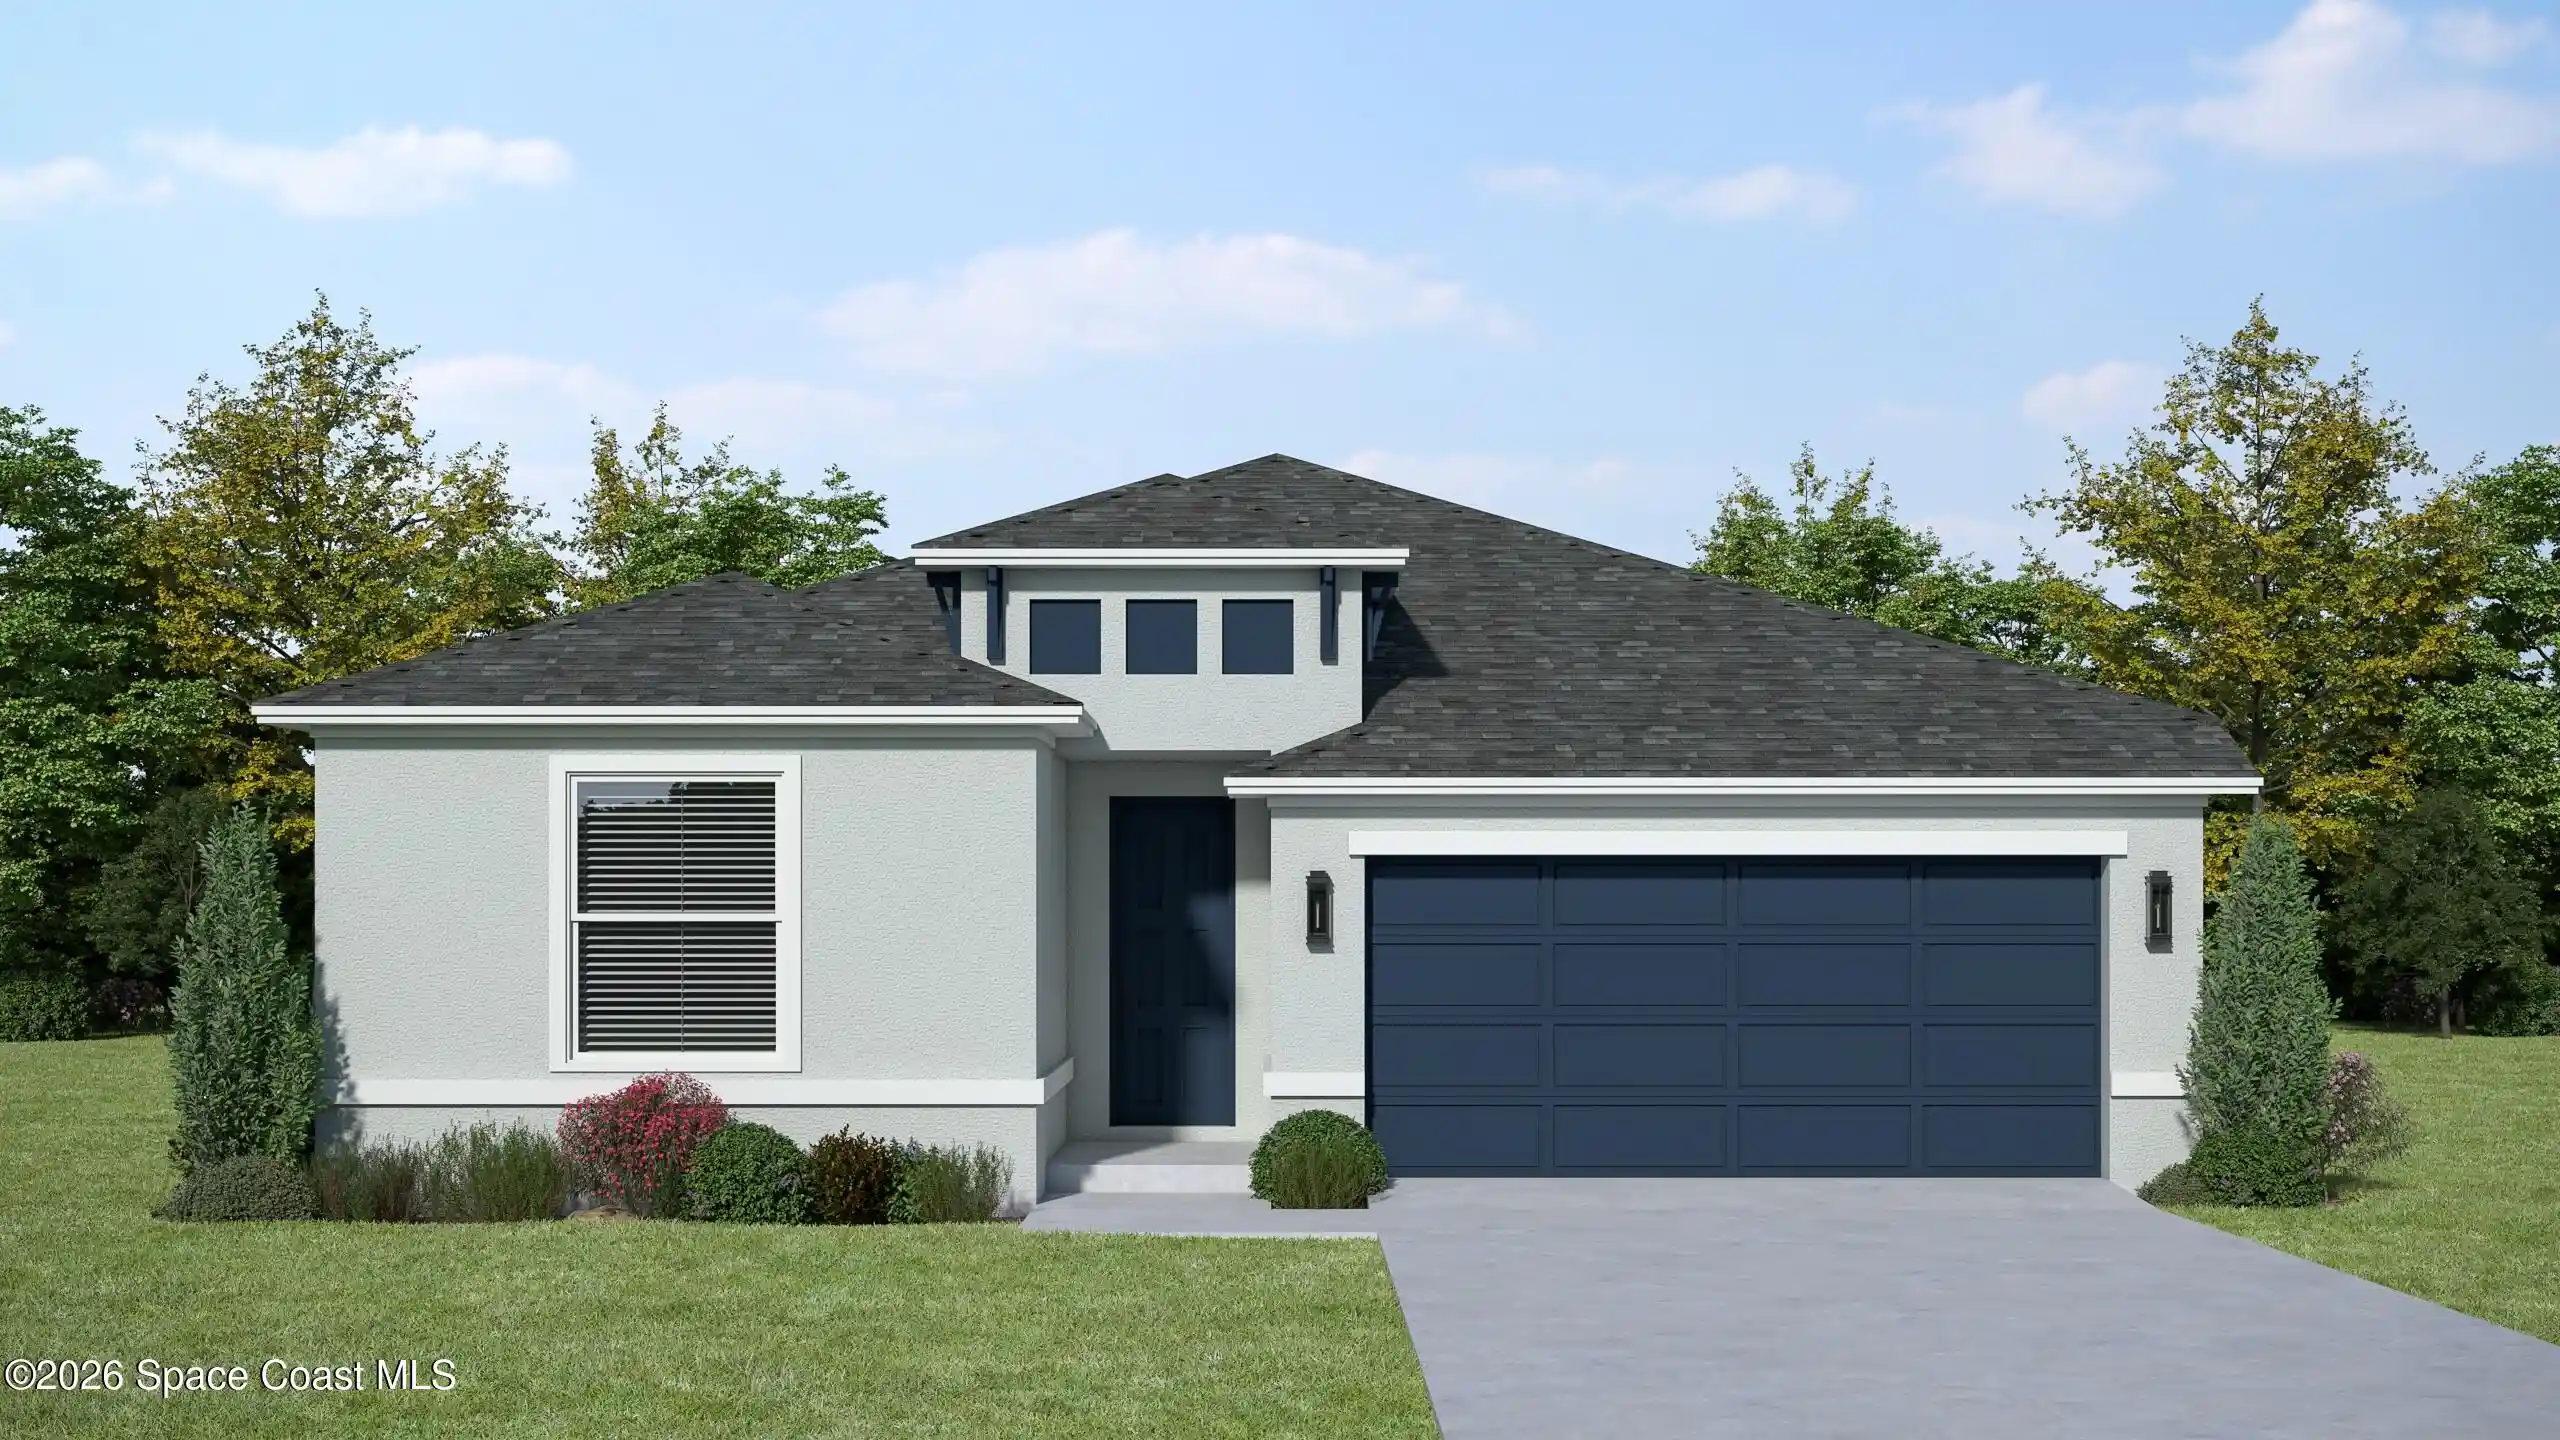
3051 Eldron Blvd SE, Palm Bay, FL 32909
$399,999
$1,991/moEst:
Get Pre-Approved
Single Family Residence
Built in 2026
$-- HOA
0.23 acre lot
$178/sq.ft
Description
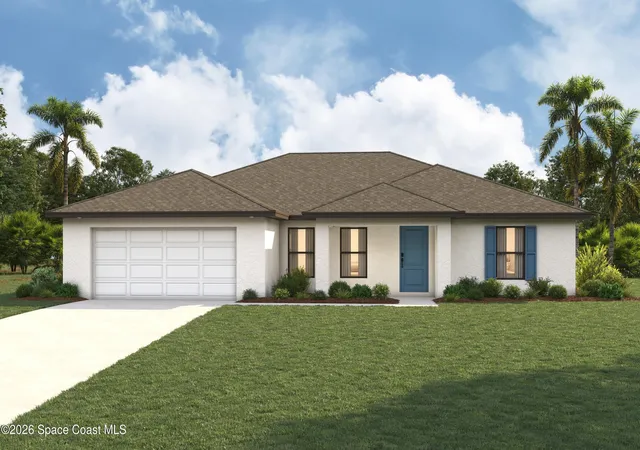
Brand-New Construction! Be the first to own this beautifully crafted new home featuring modern design, energy-efficient construction, and quality finishes throughout. Enjoy an open-concept floor plan, spacious living areas, and the peace of mind that comes with a new home warranty.
Impact Windows and Doors, Tile woodgrain look throughout the house,
Interior Window Casing, Security Cameras, 10 ft High Ceilings in Bedrooms, Vaulted Ceiling in Living Area, Deluxe Grand Shower with dual rain and wall showerheads, Black Stainless Steel Appliances, Under cabinet Lighting in Kitchen, Quartz Countertops, Ecobee Smart Thermostat, Pullout Double Trashcan Cabinet, Shower Niche Light in Each Bathroom, 8ft High Interior Doors, Trussed Lani, Ceiling Fans throughout the house, Laundry cabinet and sink, 8ft high garage door. Finished garage with epoxy flooring.
- Houzeo last checked: 14 minutes ago
- Listing updated: September 19, 2026 at 3:29 pm
- Listing Provided by: Eugene Hanciles (419) 973-0386 | Lokation Real Estate (954) 545-5583
- Source: Space Coast MLS (Space Coast Association of REALTORS®)-FL | MLS#: 1084885

Property Details
Status
Active
Type
Single Family Residence
No. of Stories
1
County
City
Neighborhood
--
Year Built
2026
HOA Fees
-
Finished Area
2,253 sqft
Lot Size
0.23 acre lot
Basement Area
- sqft
MLS Name
Space Coast MLS (Space Coast Association of REALTORS®)
MLS Number
1084885
MLS Status
Active
Days on Market
82

Continue Your Journey in App
Find your dream home, receive real-time updates, and many more!
Continue Your Journey in App
Find your dream home, receive real-time updates, and many more!
Location
Facts & Features
Rooms
Bedrooms & bathrooms
Bedrooms: 4
Bathrooms: 3
Interior
Sewer
Septic Tank
Heating
Central
Cooling
Central Air
Exterior Features
Impact Windows
Appliances
Dishwasher, Electric Range, Microwave, Refrigerator
Interior Features
Ceiling Fan(s), Eat In Kitchen, Open Floorplan, Primary Bathroom Tub With Separate Shower, Smart Thermostat, Walk In Closet(s)
Flooring
Tile
Construction
Year Built
Year Built: 2026
Home type
Single Family Residence
Roof
Shingle
Construction Materials
Block, Concrete, Stucco
Architectural Style
Ranch, Traditional
Utilities & Energy
Water Source
Public
Security Features
Closed Circuit Camera(s)
Parking Features
Attached, Garage, Garage Door Opener
Utilities
Cable Available, Cable Connected, Electricity Available, Electricity Connected, Water Available, Water Connected
Other Features
Lot Features
Cleared
Subdivision Name
Port Malabar Unit 46
Patio And Porch Features
Covered, Patio, Porch, Rear Porch
Price History
| Date | Event | Price |
|---|---|---|
09/19/2026 Source: | Price Decreased | $399,999 -3.61% $178/sqft |
09/09/2026 Source: | Price Decreased | $415,000 -2.35% $184/sqft |
08/13/2026 Source: | Price Decreased | $425,000 -2.30% $189/sqft |
03/31/2026 Source: | Price Decreased | $435,000 -3.33% $193/sqft |
03/11/2026 Source: | Price Increased | $450,000 +3.45% $200/sqft |

Show more
Nearby Homes

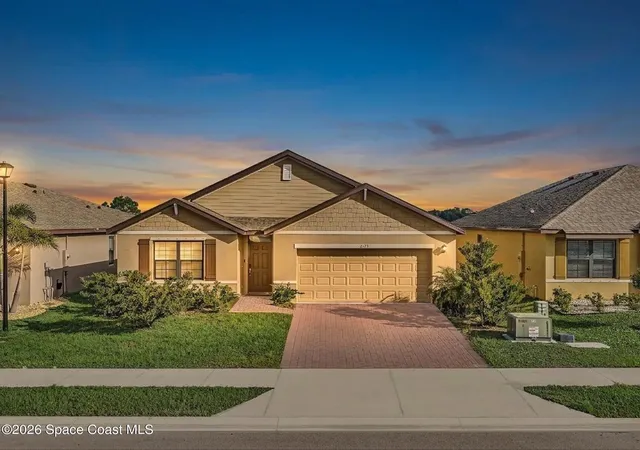
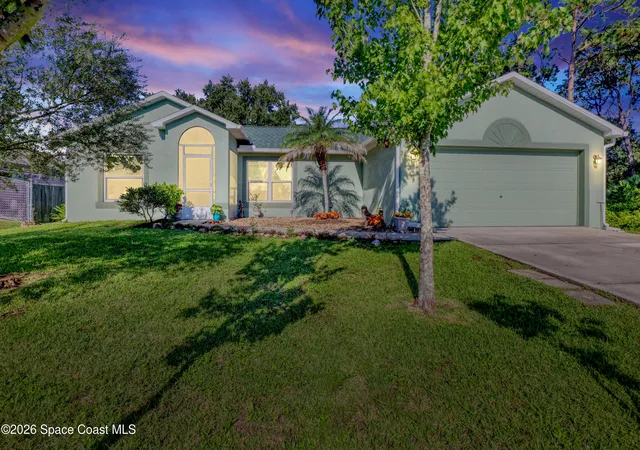
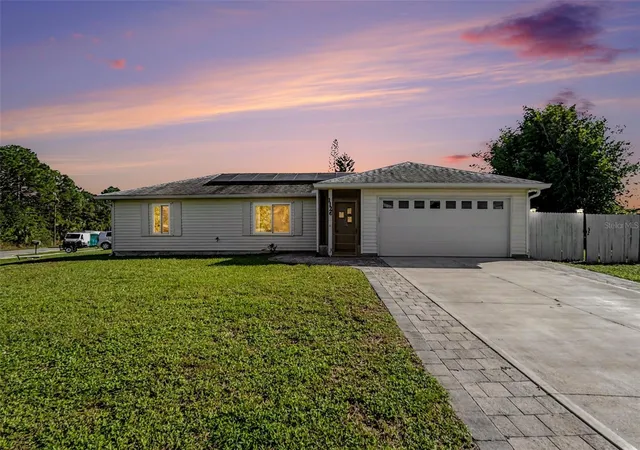

Find Homes by Property Features in Palm Bay, FL
Nearby New Homes For Sale

Based on information from the Space Coast MLS through Nov 04, 2026, 12:30AM. Information is provided exclusively for consumers’ personal, non-commercial use, that it may not be used for any purpose other than to identify prospective properties consumers may be interested in purchasing. All information provided is deemed reliable but is not guaranteed and should be independently verified. This website may not include listings or property addresses of sellers who have directed their listing brokers to withhold their listing or their property address from display on the Internet. © 2026 Space Coast Association of Realtors®. All Rights Reserved.
 Advertising Broker: Moe Mossa (Savvy Avenue) | Savvy Avenue, LLC
