- Overview
- Description
- Property Details
- Location
- Facts & Features
- Getting Around
- Nearby Homes



$425,000
Monthly Est:$2,115
 3 Beds
 2 Baths
2 full baths
 1,779sqft
3053 Cross Vine Ln, Summerville, SC 29483
$425,000
$2,115/moEst:
Get Pre-Approved
Single Family Residence
Built in 2018
$-- HOA
0.21 acre lot
$239/sq.ft
Description
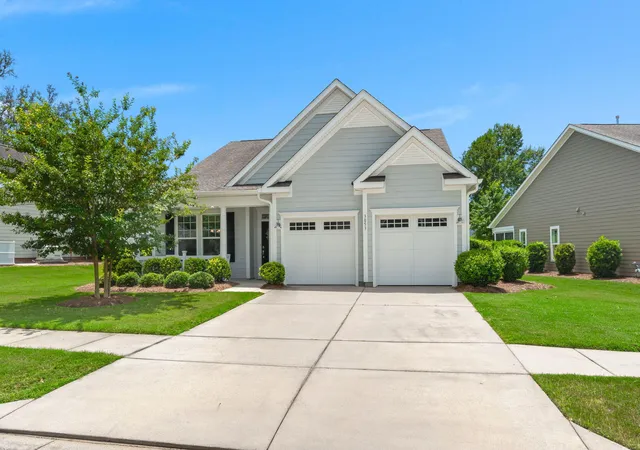
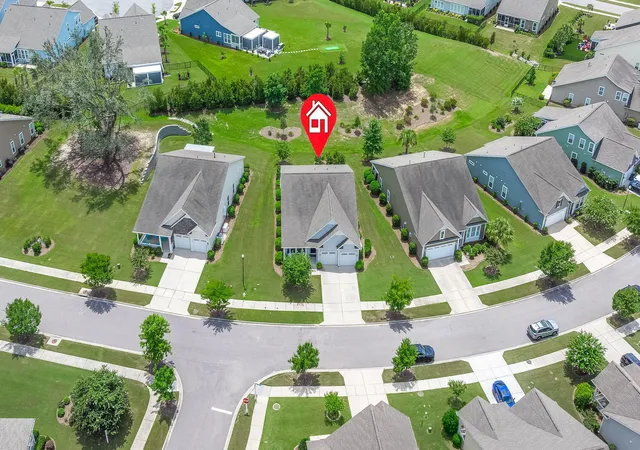
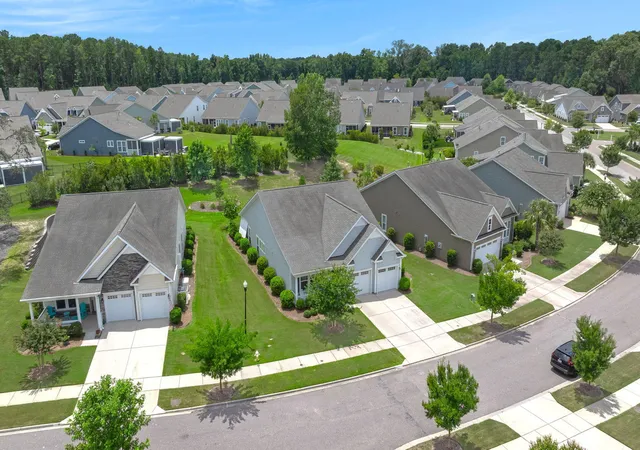
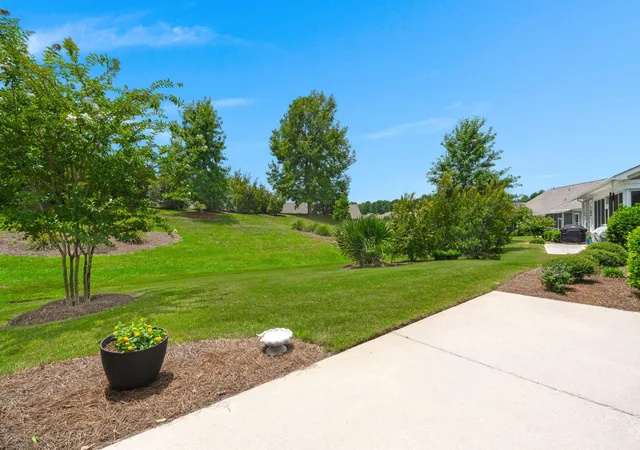
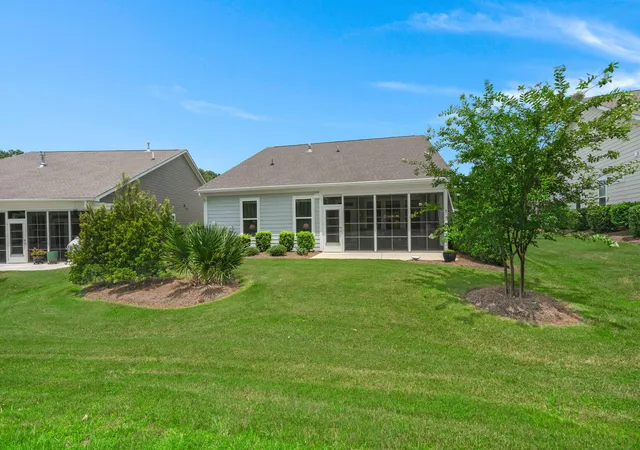
Priced to sell! Premier 55+ Active Adult Living in Summerville, SC! Looking for a community full of activities, events, and future friends? This is it! Retire here and enjoy great weather and lower property taxes. Welcome to 3053 Cross Vine Lane.This beautiful 3-bedroom, one-story Cypress floor plan sits on a large lot, offering a private backyard, whole-home generator, vinyl back porch enclosure, extended garage, expansive attic storage, and exceptional upgrades just minutes from Historic Downtown Summerville and Charleston.Situated on a premium homesite, the backyard widens into a peaceful landscaped setting, creating a private retreat rarely found within the community. A landscaped berm behind the property provides additional separation from neighboring homes, allowing you to enjoy tranquil views from your own backyard oasis.
From the moment you enter, soaring ceilings and abundant natural light create an inviting, open atmosphere. Beautiful engineered hardwood flooring flows throughout the main living areas, while upgraded carpet and premium padding provide comfort in the bedrooms. Custom trim details, updated shelving throughout multiple closets, hardwired pantry and closet lighting, newer smoke and carbon monoxide detectors, and thoughtful upgrades throughout demonstrate the pride of ownership this home has enjoyed since it was built in 2018.
Designed for both entertaining and everyday living, the gourmet kitchen features granite countertops, a gas cooktop with vented hood, tile backsplash, newer refrigerator, quiet hybrid dishwasher, generous cabinetry, and a spacious café dining area that can easily serve as additional flex space. The laundry room has been enhanced with custom shelving and hanging bars, creating a secondary pantry and storage space.
One of this home's standout features is the incredible vinyl window back porch enclosure, complete with floor-to-ceiling retractable vinyl windows, two ceiling fans, and a custom Bahama shutter for added privacy and temperature control. Open the windows to enjoy the sounds of the birds or Carolina breezes
without the pollen, or close them to create an additional climate-friendly living space year-round. The back porch opens onto an extended concrete patio overlooking the peaceful wooded backdrop, making it the perfect place for morning coffee, evening gatherings, or cooking on your grill.
The spacious primary suite offers additional windows that fill the room with natural light, along with dual walk-in closets and an elegant bath featuring an oversized walk-in shower and granite countertops. One guest bedroom functions as a private ensuite with direct access to the adjacent bathroom, making it ideal for overnight guests. The third bedroom, featuring French doors, offers outstanding flexibility as a home office, hobby room.
This home has also been equipped with numerous high-value upgrades that provide comfort and peace of mind, including a whole-home Generac natural gas generator, whole-house surge protector, updated LED garage lighting, generator monitoring system conveniently located inside the garage, tankless gas water
heater, termite bond, gutters, and excellent yard drainage. The garage includes an extended bump-out with a built-in workspace, retractable ceiling-mounted electrical outlet, and remarkable attic storage featuring lighting and handrails for easy access. Even better, the washer, dryer, kitchen refrigerator, and garage deep freezer will all convey with an acceptable offer.
This property does not have a fenced backyard, resulting in a discount on monthly HOA dues.
Located just a short stroll from Cresswind's incredible amenities,
residents here enjoy an active, resort-inspired lifestyle with a 10,000 square foot amenity center which includes a full-time social director, endless activities, a gym, demonstration kitchen, craft room, hot tub, social clubs, resort style pool, tennis, pickleball, and so much more. Residents of Cresswind also have access to numerous miles of hiking trails, ponds for fishing, a dog park, Schultz Lake, wildlife watching, and even kayaking from The Ponds community kayak launch.
Many residents here enjoy the perks of 55+ living while their non 55+ relatives live within walking distance in the larger connecting neighborhood of The Ponds, just outside the gate. It's an excellent option for loved ones that want to live near each other, but not with each other.
In addition to this amazing home and all that Cresswind has to offer, there is something to be said about the community of The Ponds as well, because it truly is a unique and special place. Many residents jokingly say it's much like a Hallmark movie. One which they enjoy having a role in.
Zoned for highly desired DD2 schools, the Ponds is a community full of amenities and activities for all ages. Full of forest like woods with miles of trails to hike, unwind, and reconnect. This is the type of community where neighbors extend a hand to help. Where those same neighbors become friends, and grow to feel like family.
If you are looking for a place to put down roots and grow, this is it. The Ponds is best known for its preserved natural beauty. Hundred year Oak trees positioned in the center of the community make for some incredibly beautiful sunsets. If you are touring the home around that time, be sure to take a few minutes to find this spot. We guarantee that you won't leave without snapping a photo or two. These Oaks also set the stage for one of the most frequently used meadows in the neighborhood. In the summer months, the HOA hosts food truck Fridays each month here and brings in live music.
Neighbors of both Cresswind and The Ponds walk or drive their golf carts to this field, throw a blanket down and enjoy spirits, food trucks, and live music together.
Just beside this field sits the custom built tree house. A naturesque playground built to allow all ages to climb up and into the branches of one of the hundred year old Oak trees.
The community also offers a large zero entry swimming pool, a beautiful outdoor shelter with a fire place, picnic tables and 2 large gas grills, a community fire pit, a kayak launch, numerous ponds for fishing, and an amphitheater which is often used for events such as the neighborhoods Fourth of July festival and fireworks show.
Other fun community activities include (subject to change):
- Numerous golf cart parades
- Annual Halloween "witch walk" (in-neighborhood pub crawl)
- Youth fishing tournament with resident volunteers
- Easter egg hunt
- Bunco
- Community 5k's
- Weekly Tuesday evening food and dessert trucks
- Fall festival with costume contest
- Oyster roast & Chili cook off
- Summertime Luau with live music, dancing, and food trucks
- Oktoberfest
- St. Patrick's Day parade and scavenger hunt
- Holiday craft festival
There are also several clubs within the community for residents to join (subject to change); a fishing club, a book club, and a photography club to name a few.
The Ponds also boasts a historical farmhouse which serves as their amenity center. The farmhouse dates back to the 1830's and is said to be the third home ever constructed in The Ponds. Its beauty can be enjoyed by all as it serves as the center of the development. Another scenic spot to enjoy breathtaking sunsets. It's a sought after event space and has even hosted a few weddings.
Just beside the farmhouse sits a small cottage that serves as the community coffee house. And adorable spot to stroll to each morning to enjoy the paper, read a book, or just catch up with neighbors over a cup of joe. It even offers free WiFi and is a great spot to use occasionally if you work remotely.
In addition to the endless amenities available to community residents, The Ponds is also home to one of Summerville's YMCA centers. If you've ever dreamt of being able to roll out of bed and walk to the gym or to your little ones' sports games, here's your chance!
The Ponds isn't just a place, it's a lifestyle and residents here truly treasure what it offers. We hope that you will take time to not only tour this incredible home but the community as well. Homes here move fast so we encourage you to book your showing soon.
- Houzeo last checked: 1 hour ago
- Listing updated: October 1, 2026 at 7:02 pm
- Listing Provided by: Crystal Brodie (843) 513-5256 | Better Homes And Gardens Real Estate Palmetto
- Source: CHS Regional MLS | MLS#: 26021011

Property Details
Status
Active Under Contract
Type
Single Family Residence
No. of Stories
1
County
City
Neighborhood
--
Year Built
2018
HOA Fees
-
Finished Area
1,779 sqft
Lot Size
0.21 acre lot
Basement Area
- sqft
MLS Name
CHS Regional MLS
MLS Number
26021011
MLS Status
Active Contingent
Days on Market
97

Continue Your Journey in App
Find your dream home, receive real-time updates, and many more!
Continue Your Journey in App
Find your dream home, receive real-time updates, and many more!
Location
Facts & Features
Rooms
Bedrooms & bathrooms
Bedrooms: 3
Bathrooms: 2
Interior
Sewer
Public Sewer
Exterior Features
Rain Gutters, Lawn Irrigation
Cooling
Central Air
Interior Features
High Ceilings, Ceiling Smooth, Tray Ceiling(s), Walk In Closet(s), Living/dining Combo, Pantry, Separate Dining
Flooring
Ceramic Tile, Carpet
Construction
Year Built
Year Built: 2018
Home type
Single Family Residence
Construction Materials
Cement Siding
Architectural Style
Ranch
Foundation Details
Slab
Roof
Architectural
Utilities & Energy
Water Source
Public
Laundry Features
Laundry Room
Parking Features
2 Car Garage
Other Features
Subdivision Name
The Ponds
Lot Features
Wooded, 0 .5 Acre, Landscaped Berm
Patio And Porch Features
Porch Full Front, Patio, Screened, Front Porch
Price History
| Date | Event | Price |
|---|---|---|
10/01/2026 Source: | Contingent (Active Under Contract) | $425,000 +43.10% $239/sqft |
05/12/2020 Source: | Sold | $296,985 $167/sqft |

Nearby Homes










Find Homes by Property Features in Summerville, SC
Nearby New Homes For Sale

This representation is based in whole or in part on information supplied by the Charleston Trident Association of REALTORS® or its Multiple Listing Service through Oct 28, 2026, 07:00AM. Information is provided exclusively for personal, non-commercial use, and may not be used for any purpose other than to identify prospective properties consumers may be interested in purchasing.This website may not include listings or property addresses of sellers who have directed their listing brokers to withhold their listing or their property address from display on the Internet. All information deemed reliable but not guaranteed. Charleston Trident Multiple Listing Service, Inc. makes no representation or warranty regarding the accuracy of the data. ©2026 Charleston Trident MLS CTMLS. All rights reserved.
 Advertising Broker: Nicholas Huscroft | Chosen Realty
