Realty Solution
Powered by 
- 2
- Overview
- Description
- Property Details
- Location
- HOA Management
- Facts & Features
- Getting Around
- Nearby Homes


Street View
Listed by: Eddie Li (626) 757-9705 DRE #02007748 | IRES Partners Inc. (626) 757-9705
$750,000
Monthly Est:$3,733
 4 Beds
 3 Baths
2 full baths + 1 half bath
 2,832sqft
30536 Stage Coach, Menifee, CA 92584
$750,000
$3,733/moEst:
Get Pre-Approved
Single Family Residence
Built in 2013
$137/mo HOA
9,583 sqft lot
$265/sq.ft
Description
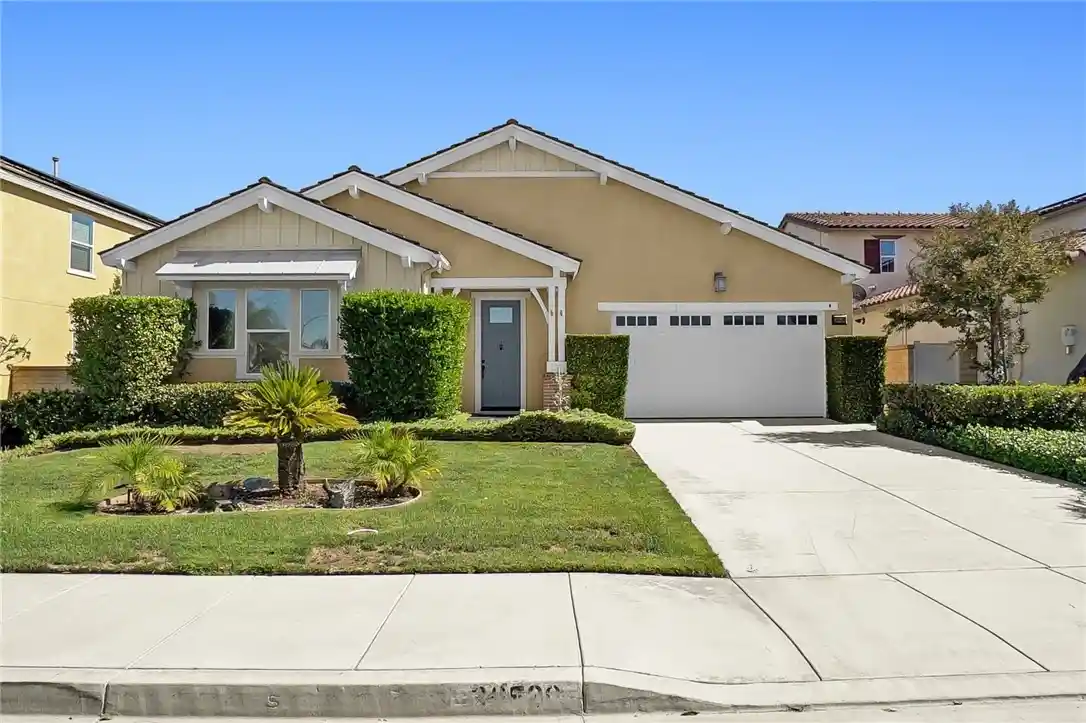
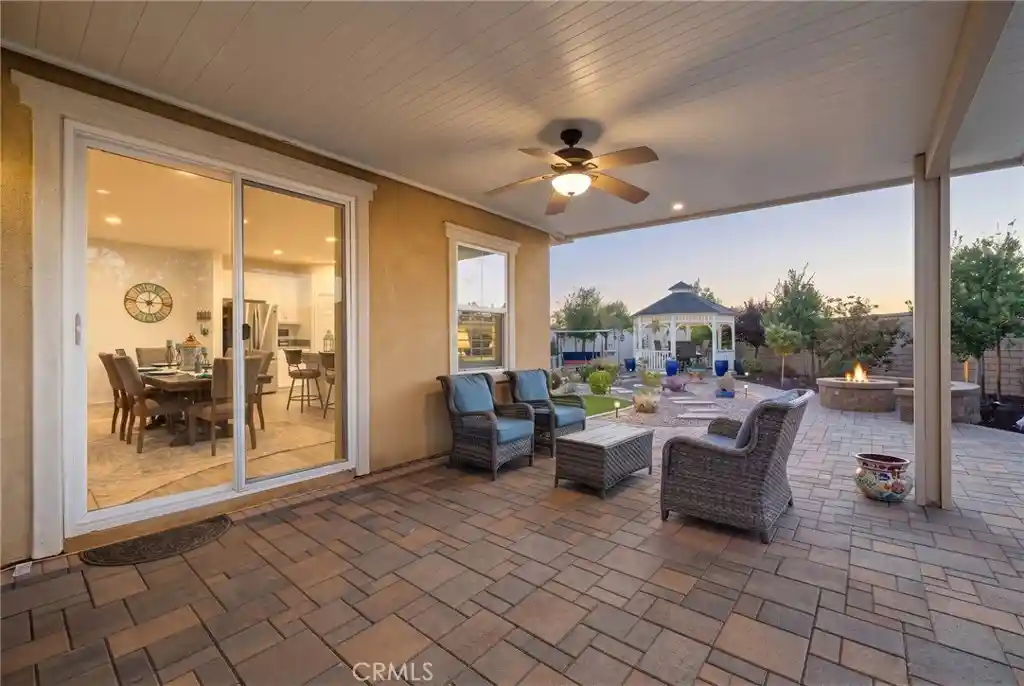
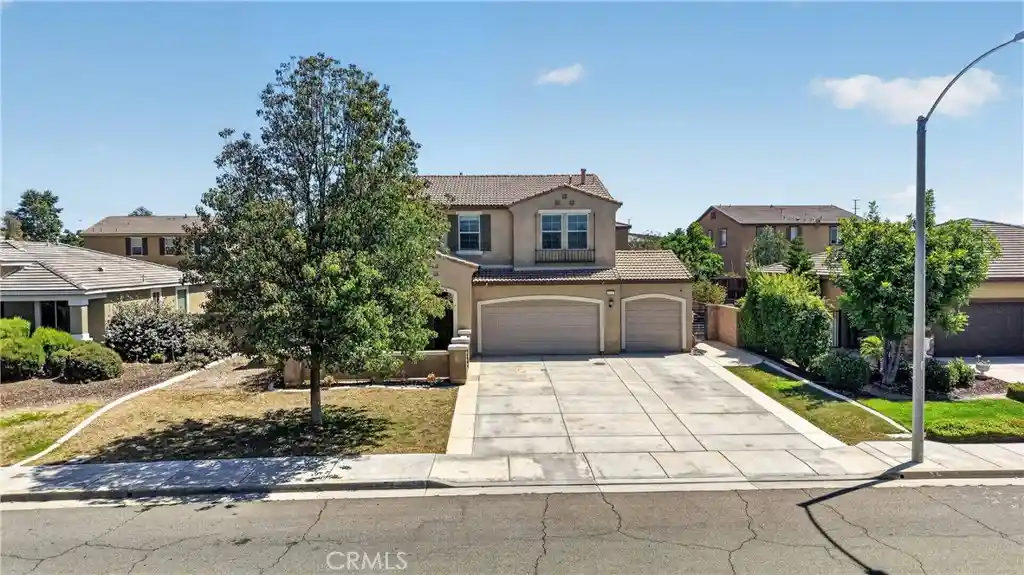
Perfect Location! Located in the upscale community of Audie Murphy Ranch, this beautiful one story open concept home features 4 bedrooms, 2.5 baths and 2832 sq.ft. of living space. Vaulted ceilings, recessed lighting, plantation shutters, beautiful crown molding, and high grade wood laminate flooring are just some of the features offered in this move-in ready home. The main hallway flows into the spacious family room with a relaxing gas fireplace and a separate formal dining area. The galley kitchen features stainless steel appliances, 6 burner commercial style cook top stove, quartz counter tops, soft close cabinets, expansive island for casual dining, and stainless steel farmhouse sink. The master bedroom has a large picture window looking out to the fully landscaped backyard. The ensuite has double sinks, jetted tub and separate shower. You will love the wrap around closet with room enough to hold all your personal items. Two of the bedrooms share a double sink Jack and Jill bathroom. The walk-in pantry has plenty of shelf space as well as a built in desk. The laundry room has a sink and is large enough to hold all your cleaning supplies. The low maintenance backyard has been fully landscaped with a pudding green, a patio area, retractable awning patio cover and fruit trees. The lease on the builder installed solar panels has been paid. Audie Murphy Ranch provides its residents with several amenities including two pools, walking trails, parks, plunge, grassy amphitheater, picnic areas and so much more. HOA is $137 per month. Audie Murphy Ranch is centrally located to both the 15 and 215 freeways. Don't miss the opportunity to make this beautiful home yours.
- Houzeo last checked: 7 minutes ago
- Listing updated: October 31, 2026 at 10:18 pm
- Source: California Regional MLS-CA | MLS#: OC26218660

Property Details
Status
Active
Type
Single Family Residence
No. of Stories
1
County
City
Neighborhood
--
Year Built
2013
HOA Fees
$137/mo
Finished Area
2,832 sqft
Lot Size
9,583 sqft lot
Basement Area
- sqft
MLS Name
California Regional MLS
MLS Number
OC26218660
MLS Status
Active
Days on Market
16
Cumulative Days on Market
16

Continue Your Journey in App
Find your dream home, receive real-time updates, and many more!
Continue Your Journey in App
Find your dream home, receive real-time updates, and many more!
Location
HOA Management
PCM
HOA Fees
$137/ Monthly
Amenities
 Amenities and services may be covered by one or multiple associations and service providers.
 Bike Trails
 Club House
 Electricity
 Tennis
 Pool
 Park Playground
 Meeting Room
OutdoorCookingArea
Barbecue
FirePit
PicnicArea
Disclaimer: Amenities are based on third-party information and may vary; buyers must independently verify all amenities, as information is deemed reliable but not guaranteed.
Facts & Features
Rooms
Bedrooms & bathrooms
Bedrooms: 4
Bathrooms: 3
Interior
Heating
Central
Cooling
Central Air
Interior Features
All Bedrooms Down, Bedroom On Main Level, Main Level Primary, Primary Suite, Walk In Pantry, Walk In Closets
Appliances
Six Burner Stove, Dishwasher, Electric Range, Gas Oven, Gas Range, Water Softener, Water Heater, Washer
Sewer
Public Sewer
Utilities & Energy
Water Source
Public
Pool Features
Association
Fireplace Features
Family Room, Gas
Association Amenities
Clubhouse, Electricity, Fire Pit, Meeting Banquet Party Room, Outdoor Cooking Area, Barbecue, Picnic Area, Playground, Pool, Tennis Courts, Trails
Laundry Features
Gas Dryer Hookup, Inside, Laundry Room
Other Features
Lot Features
Zero To One Unit Acre
Community Features
Park, Street Lights, Sidewalks
Price History
| Date | Event | Price |
|---|---|---|
10/15/2026 Source: | Listed for Sale | $750,000 $265/sqft |

Nearby Homes
Find Homes by Property Features in Menifee, CA
Nearby New Homes For Sale


Based on information from California Regional Multiple Listing Service, Inc. as of Nov 01, 2026, 08:01AM and /or other sources. All data, including all measurements and calculations of area, is obtained from various sources and has not been, and will not be, verified by broker or MLS. All information should be independently reviewed and verified for accuracy. Properties may or may not be listed by the office/agent presenting the information. Information being provided is for consumers’ personal, non-commercial use and may not be used for any purpose other than to identify prospective properties consumers may be interested in purchasing. This website may not include listings or property addresses of sellers who have directed their listing brokers to withhold their listing or their property address from display on the Internet. © 2026 California Regional Multiple Listing Service. All Rights Reserved.
 Advertising Broker: William Johnson DRE #01463271 | William Johnson Brokerage
