Realty Solution
Powered by 
- 11
- Overview
- Description
- Property Details
- Location
- HOA Management
- Facts & Features
- Getting Around
- Nearby Homes
 Price Drop: $25K (10/22)
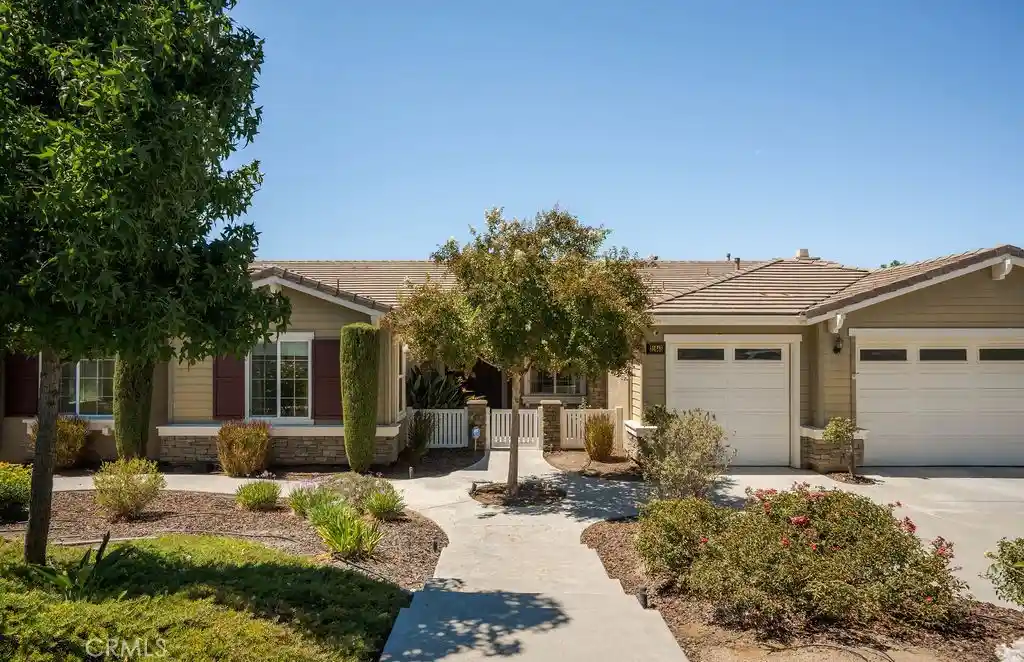


Street View
Listed by: Donna Caines (626) 536-3872 DRE #00694626 | Seven Gables Real Estate (714) 731-3777
$1,100,000
Monthly Est:$5,475
 4 Beds
 3 Baths
3 full baths
 3,490sqft
31645 Melvin St, Menifee, CA 92584
$1,100,000
$5,475/moEst:
Get Pre-Approved
Single Family Residence
Built in 2009
$119/mo HOA
41,382 sqft lot
$315/sq.ft
Description
INTERIOR HAS BEEN FRESHLY PAINTED THROUGHOUT AND THE ASKING PRICE ADJUSTED !!! Dont miss this rarely available SINGLE-STORY CALDER RANCH RESIDENCE, with inviting living spaces, picturesque hillside & outdoor living come together to create the perfect So.Cal. retreat. Set against beautifully landscaped grounds, this special property offers a wonderful blend of comfort, functionality, privacy & effortless entertaining. From the charming front porch & low-maintenance landscaping to the expansive backyard oasis, every space invites you to relax & enjoy. Double entry doors open to a welcoming foyer with beautiful sightlines extending toward the backyard & scenic hills beyond. The light-filled living room features abundant windows with tranquil hillside views & generous space for a large dining table & display cabinetry. Just off the foyer, a private office overlooks the front porch providing a peaceful space to work from home. The thoughtfully designed, open-concept floor plan flows seamlessly into the spacious kitchen & family room, with an additional dining area for casual meals. The well-appointed kitchen features granite countertops, double ovens, abundant cabinetry & large pantry, offering plenty of room for cooking, storage & entertaining. A convenient indoor laundry room with utility sink & one full bath provides direct access to the oversized three-car garage & side-yard patio area. The private bedroom wing offers four bedrooms & two full bathrooms, providing flexibility for family, guests, or additional workspace. The primary suite, a relaxing retreat, with backyard views & a well-appointed ensuite bath featuring dual vanities, separate soaking tub & shower & an expansive walk-in closet. Step outside & discover a backyard designed to make every day feel like a getaway. Relax by the sparkling swimming pool & spa, entertain around the custom built-in BBQ or unwind beneath the evening sky beside the inviting fire pit. Mature fruit trees & established garden areas add natural beauty, while a detached shed offers versatile space for hobbies or a workshop. With no direct rear neighbor, the backyard offers a wonderful sense of privacy. Additional highlights include OWNED, PAID-OFF SOLAR, offering an energy-conscious advantage & potential utility savings, along with the convenience of a spacious single-story design, multiple living & entertaining areas & an oversized three-car garage. Experience the space, privacy & lifestyle that make this home so special!
- Houzeo last checked: 6 minutes ago
- Listing updated: October 30, 2026 at 7:39 pm
- Source: California Regional MLS-CA | MLS#: CV26188957

Property Details
Status
Active
Type
Single Family Residence
No. of Stories
1
County
City
Neighborhood
--
Year Built
2009
HOA Fees
$119/mo
Finished Area
3,490 sqft
Lot Size
41,382 sqft lot
Basement Area
- sqft
MLS Name
California Regional MLS
MLS Number
CV26188957
MLS Status
Active
Days on Market
13
Cumulative Days on Market
42

Continue Your Journey in App
Find your dream home, receive real-time updates, and many more!
Continue Your Journey in App
Find your dream home, receive real-time updates, and many more!
Location
HOA Management
Calder Ranch
HOA Fees
$119/ Monthly
Amenities
 Amenities and services may be covered by one or multiple associations and service providers.
 Maintenance
 CallForRules
Disclaimer: Amenities are based on third-party information and may vary; buyers must independently verify all amenities, as information is deemed reliable but not guaranteed.
Facts & Features
Rooms
Bedrooms & bathrooms
Bedrooms: 4
Bathrooms: 3
Interior
Flooring
Carpet, Tile
Interior Features
Breakfast Bar, Ceiling Fans, Crown Molding, Eat In Kitchen, Granite Counters, High Ceilings, Open Floorplan, Pantry, Recessed Lighting, Storage, All Bedrooms Down, Dressing Area, Primary Suite, Walk In Pantry, Walk In Closets, Workshop
Sewer
Public Sewer
Exterior Features
Barbecue, Lighting
Appliances
Double Oven, Dishwasher, Gas Cooktop, Disposal, Water Heater
Cooling
Central Air
Heating
Forced Air, Fireplaces, Solar
Window Features
Double Pane Windows, Plantation Shutters, Screens
Construction
Year Built
Year Built: 2009
Home type
Single Family Residence
Property Condition
Repairs Cosmetic, Turnkey
Architectural Style
Ranch
Foundation Details
Slab
Roof
Tile
Utilities & Energy
Security Features
Carbon Monoxide Detectors, Smoke Detectors
Laundry Features
Laundry Room
Association Amenities
Call For Rules, Maintenance Grounds
Utilities
Natural Gas Connected, Sewer Connected, Water Connected
Pool Features
In Ground, Private
Water Source
Public
Fireplace Features
Family Room, Gas Starter
Parking Features
Concrete, Door Multi, Direct Access, Door Single, Driveway, Garage, Garage Door Opener, Rv Access Parking
Other Features
Disclosures
Covenants Restrictions Disclosure, Death On Property3yrs, Hoa Disclosure
Community Features
Foothills
Lot Features
Back Yard, Front Yard, Lawn, Lot Over40000sqft, Landscaped, Sprinkler System, Yard
Patio And Porch Features
Concrete, Front Porch, Open, Patio
Price History
| Date | Event | Price |
|---|---|---|
10/22/2026 Source: | Price Decreased | $1,100,000 -2.22% $315/sqft |
09/11/2026 Source: | Off Market | $1,125,000 $322/sqft |
09/11/2026 Source: | Listed for Sale | $1,125,000 $322/sqft |

Nearby Homes
Find Homes by Property Features in Menifee, CA
Nearby New Homes For Sale


Based on information from California Regional Multiple Listing Service, Inc. as of Nov 04, 2026, 10:00PM and /or other sources. All data, including all measurements and calculations of area, is obtained from various sources and has not been, and will not be, verified by broker or MLS. All information should be independently reviewed and verified for accuracy. Properties may or may not be listed by the office/agent presenting the information. Information being provided is for consumers’ personal, non-commercial use and may not be used for any purpose other than to identify prospective properties consumers may be interested in purchasing. This website may not include listings or property addresses of sellers who have directed their listing brokers to withhold their listing or their property address from display on the Internet. © 2026 California Regional Multiple Listing Service. All Rights Reserved.
 Advertising Broker: William Johnson DRE #01463271 | William Johnson Brokerage
