- Overview
- Description
- Property Details
- Location
- Facts & Features
- Getting Around
 Hot
 Price Drop: $20K (10/15)

Street View
$315,000
Monthly Est:$1,568
 3 Beds
 3 Baths
3 full baths
 --sqft
3056 State Route 119, Salem Twp, PA 15670
$315,000
$1,568/moEst:
Get Pre-Approved
Single Family Residence
Built in -
$-- HOA
1.9 acres lot
--/sqft
Description
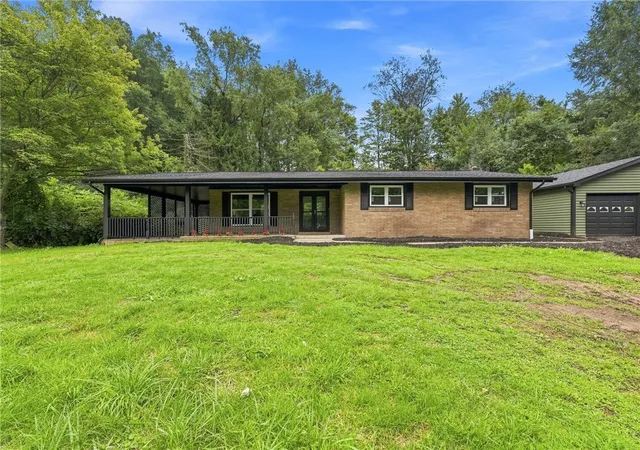
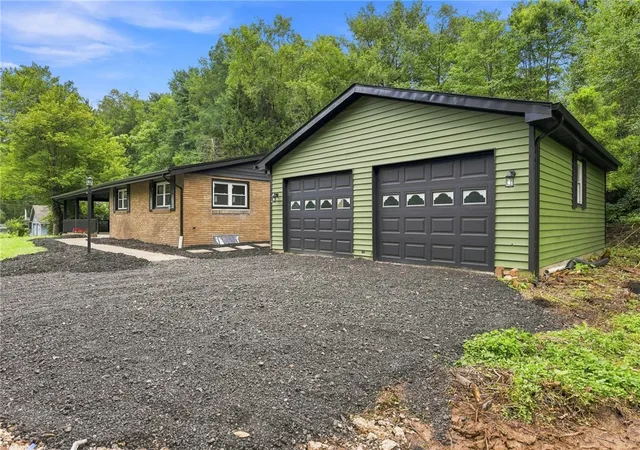
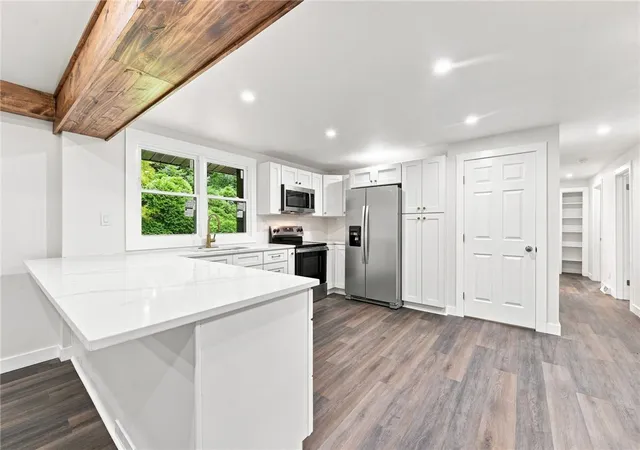
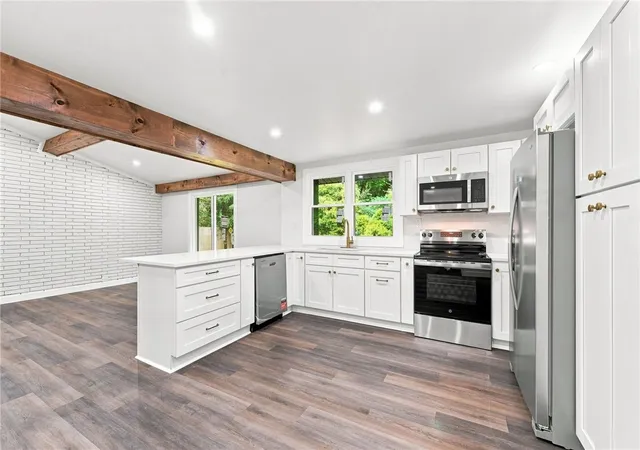
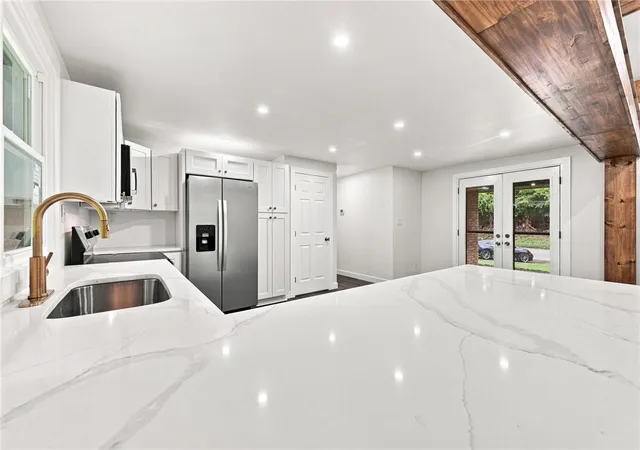
Welcome to this beautifully updated ranch-style home in New Alexandria! Completely renovated from the studs up, this home offers the feel of a brand-new property with thoughtful updates throughout. Featuring 5 bedrooms and 3 full bathrooms, there is plenty of space for comfortable living, entertaining, and everything in between. The open and inviting layout is truly move-in ready and waiting for its next owner.
Located within the Greensburg Salem School District, this property offers a great combination of modern updates, convenient living, and room to grow. Situated on a spacious property with additional potential to clear and utilize more of the land, there are endless possibilities for outdoor living or future improvements. This one is a must see!
- Houzeo last checked: 11 hours ago
- Listing updated: October 15, 2026 at 12:08 pm
- Listing Provided by: Antoinette Pampena (724) 941-1427 DRE #RS349060 | REALTY ONE GROUP GOLD STANDARD (724) 941-1427
- Source: West Penn MLS-PA | MLS#: 1769623

Property Details
Status
Pending
Type
Single Family Residence
No. of Stories
1
County
City
Neighborhood
--
Year Built
-
HOA Fees
-
Finished Area
- sqft
Lot Size
1.9 acres lot
Basement Area
- sqft
MLS Name
West Penn MLS
MLS Number
1769623
MLS Status
Pending
Days on Market
81

Continue Your Journey in App
Find your dream home, receive real-time updates, and many more!
Continue Your Journey in App
Find your dream home, receive real-time updates, and many more!
Location
Facts & Features
Rooms
Bedrooms & bathrooms
Bedrooms: 3
Bathrooms: 3
Bedroom5
Level: Basement
Area: 130.00 Square Feet
Dimensions: 13X10
Bedroom4
Level: Basement
Area: 117.00 Square Feet
Dimensions: 9X13
Bedroom3
Level: Main
Area: 121.00 Square Feet
Dimensions: 11X11
Bedroom2
Level: Main
Area: 154.00 Square Feet
Dimensions: 14X11
PrimaryBedroom
Level: Main
Area: 168.00 Square Feet
Dimensions: 12X14
Kitchen
Level: Main
Area: 104.00 Square Feet
Dimensions: 13X8
Interior
Cooling
Central Air
Sewer
Septic Tank
Flooring
Vinyl
Heating
Electric, Forced Air
Appliances
Some Electric Appliances, Cooktop, Dishwasher, Microwave, Refrigerator
Construction
Year Built
-
Home type
Single Family Residence
Construction Materials
Brick
Property Condition
Resale
Roof
Asphalt
Architectural Style
Ranch
Utilities & Energy
Water Source
Public
Pool Features
None
Parking Features
Detached, Garage
Basement
Interior Entry
Price History
| Date | Event | Price |
|---|---|---|
10/15/2026 Source: | Pending | $315,000 $0/sqft |
09/29/2026 Source: | Contingent (Active Under Contract) | $315,000 $0/sqft |
09/29/2026 Source: | Listed for Sale | $315,000 -5.97% $0/sqft |
09/14/2026 Source: | Price Decreased | $335,000 -2.90% $0/sqft |
09/03/2026 Source: | Price Decreased | $345,000 -2.54% $0/sqft |

Show more
Find Homes by Property Features in Salem Twp, PA

Based on information from the West Penn Mutli-List, INC through Nov 02, 2026, 02:15PM. Information is provided exclusively for consumers’ personal, non-commercial use and may not be used for any purpose other than to identify prospective properties consumers may be interested in purchasing. Information is deemed reliable but not guaranteed. © 2026 West Penn Multi-List, Inc. All Rights Reserved.
 Advertising Broker: Daniel Demers | Sell Your Home Services
