- Overview
- Description
- Property Details
- Location
- Facts & Features
- Getting Around
- Nearby Homes




$699,999
Monthly Est:$3,484
 3 Beds
 3 Baths
2 full baths + 1 half bath
 2,061sqft
3058 Bergen Point Trl, Evergreen, CO 80439
$699,999
$3,484/moEst:
Get Pre-Approved
Single Family Residence
Built in 2008
$-- HOA
4,008 sqft lot
$340/sq.ft
Description
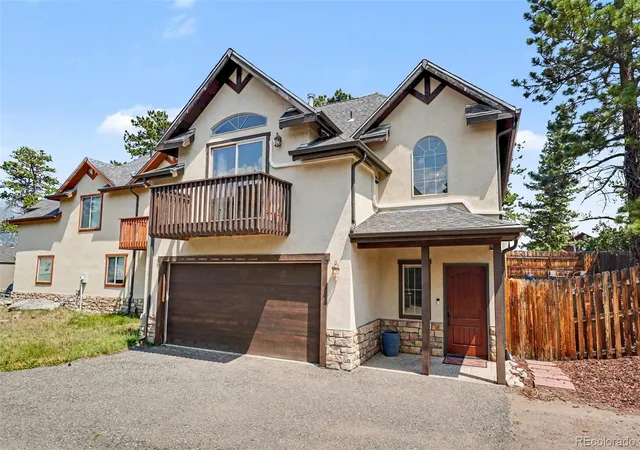
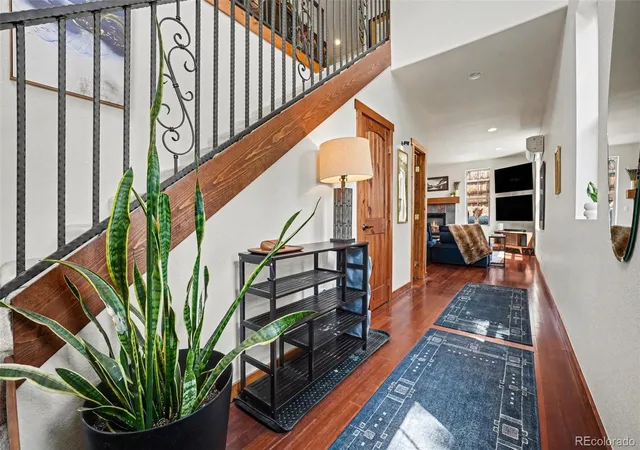
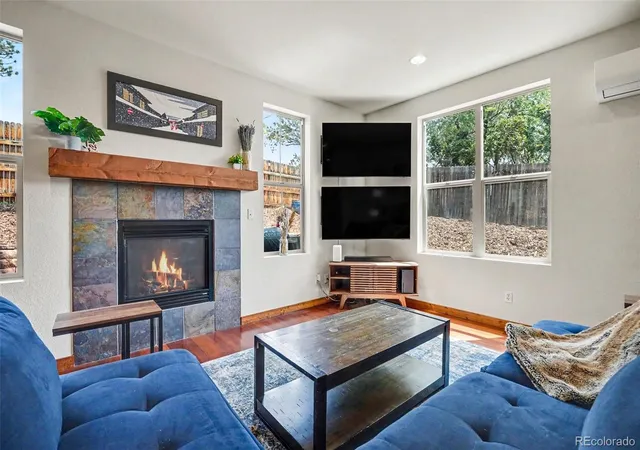
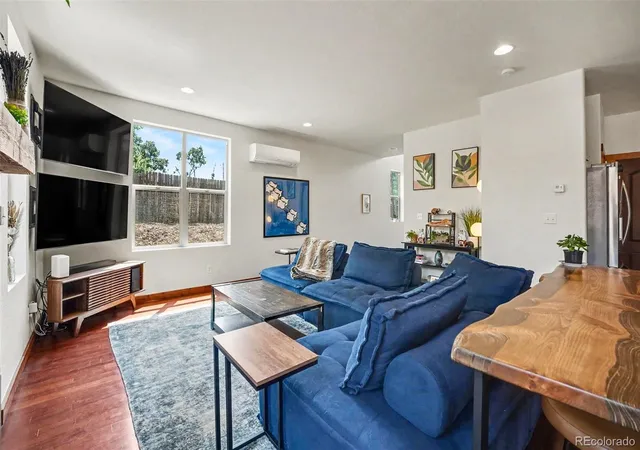
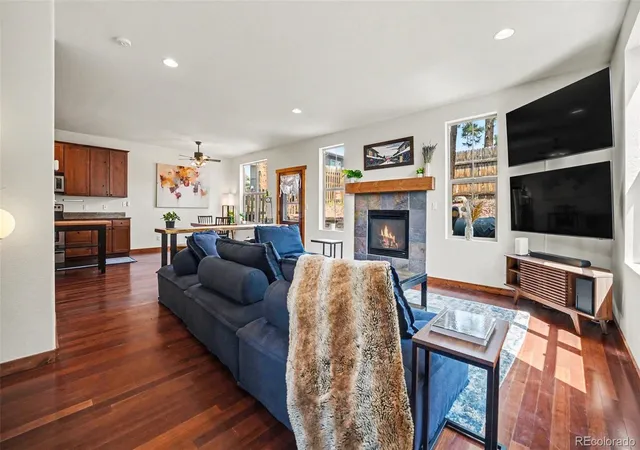
Escape to the foothills in this beautiful turn-key home nestled within the quiet Hilltop neighborhood of Evergreen. Perfect for those seeking a rare modern aesthetic and amenities in mountain living without sacrificing convenience, this property is just minutes from top-rated schools, hiking and biking trails, and the Evergreen Brewery. Commuters will love the quick access to the Parkway, making trips to Denver a breeze. The home features a low-maintenance yard with a protective gutter guard filtration system, and a fully fenced-in yard—a highly coveted and exceptionally rare find in the mountains, making it an absolute paradise for dog owners. A welcoming foyer with soaring ceilings invites you into a bright, open main living area anchored by a cozy fireplace. This space flows naturally into the dining area and a modern kitchen complete with stainless steel appliances, granite countertops, and direct access to the attached 2-car garage. A convenient half bath completes the main level. Upstairs, the luxurious primary suite serves as a true sanctuary, boasting dramatic vaulted ceilings, a large walk-in closet, and a private en-suite bathroom with a deep soaking tub and a separate walk-in shower. Step out onto the primary bedroom's private balcony to breathe in the crisp mountain air, or head down the hall to find two additional bright bedrooms, a second full bathroom, and a conveniently located laundry area. The crown jewel of this home is the gorgeous back patio. Offering the perfect blend of sun-drenched space for entertaining and breathtaking views of the iconic Elk Meadow, it is the ultimate backdrop for your morning coffee or evening relaxation while watching the local wildlife. Enjoy the perfect mix of contemporary style and classic Colorado mountain living!
- Houzeo last checked: 14 minutes ago
- Listing updated: October 14, 2026 at 3:22 pm
- Listing Provided by: Jamie Collins (720) 737-4949 | Redfin Corporation (303) 536-8941
- Source: DENVER (RE COLORADO) MLS-CO | MLS#: 8945082

Property Details
Status
Active
Type
Single Family Residence
No. of Stories
-
County
City
Neighborhood
--
Year Built
2008
HOA Fees
-
Finished Area
2,061 sqft
Lot Size
4,008 sqft lot
Basement Area
- sqft
MLS Name
DENVER (RE COLORADO) MLS
MLS Number
8945082
MLS Status
Active
Days on Market
101

Continue Your Journey in App
Find your dream home, receive real-time updates, and many more!
Download App
Continue Your Journey in App
Find your dream home, receive real-time updates, and many more!
Location
Facts & Features
Rooms
Bedrooms & bathrooms
Bedrooms: 3
Bathrooms: 3
Bathroom Half
Level: Main
Area: Square Feet
Dimensions: 16.00
Living Room
Level: Main
Area: Square Feet
Dimensions: 204.00
Dining Room
Level: Main
Area: Square Feet
Dimensions: 128.00
Kitchen
Level: Main
Area: Square Feet
Dimensions: 221.00
Bedroom
Level: Upper
Area: Square Feet
Dimensions: 204.00
Bathroom Full
Level: Upper
Area: Square Feet
Dimensions: 126.00
Laundry
Level: Upper
Area: Square Feet
Dimensions: 25.00
Bedroom
Level: Upper
Area: Square Feet
Dimensions: 130.00
Bedroom
Level: Upper
Area: Square Feet
Dimensions: 120.00
Bathroom Full
Level: Upper
Area: Square Feet
Dimensions: 45.00
Interior
Exterior Features
Balcony, Private Yard, Rain Gutters
Sewer
Public Sewer
Interior Features
Ceiling Fan(s), Eat In Kitchen, Five Piece Bath, High Ceilings, High Speed Internet, Open Floorplan, Pantry, Primary Suite, Smoke Free, Vaulted Ceiling(s), Walk In Closet(s)
Heating
Baseboard, Radiant Floor
Flooring
Carpet, Laminate, Tile, Wood
Cooling
Air Conditioning Room, Other
Window Features
Double Pane Windows
Appliances
Cooktop, Dishwasher, Disposal, Dryer, Microwave, Oven, Refrigerator, Washer
Construction
Year Built
Year Built: 2008
Home type
Single Family Residence
Architectural Style
Mountain Contemporary
Roof
Composition
Construction Materials
Concrete, Stone, Stucco
Utilities & Energy
Water Source
Public
Parking Features
Concrete, Dry Walled
Fireplace Features
Gas, Living Room
Security Features
Carbon Monoxide Detector(s), Smoke Detector(s), Video Doorbell
Laundry Features
In Unit
Utilities
Cable Available, Electricity Connected
Other Features
Lot Features
Many Trees, Mountainous, Secluded
Patio And Porch Features
Patio
Subdivision Name
Hilltop
Price History
| Date | Event | Price |
|---|---|---|
08/27/2026 Source: | Price Decreased | $699,999 -1.41% $340/sqft |
08/10/2026 Source: | Price Increased | $710,000 +1.43% $344/sqft |
07/15/2026 Source: | Listed for Sale | $699,999 -3.45% $340/sqft |
07/08/2026 Source: | Coming Soon | $725,000 +0.35% $352/sqft |
04/14/2025 Source: | Sold | $722,500 -1.03% $351/sqft |

Show more
Nearby Homes

Find Homes by Property Features in Evergreen, CO

Based on information from REcolorado®, Inc.through Oct 18, 2026, 05:30PM. Not all properties were listed and/or closed by Company. This representation is based in whole or in part on content supplied by REcolorado®, Inc. REcolorado®, Inc. does not guarantee nor is it in any way responsible for its accuracy. Content maintained by REcolorado®, Inc. may not reflect all real estate activity in the market. Some IDX listings have been excluded from this website. Any use search of data on the website, other than by a consumer looking to purchase real estate, is prohibited. If Houzeo suspect “scraping” of the data has occurred, the suspicion and any evidence will be reported to the MLS. IDX information is provided exclusively for consumers' personal non-commercial use. It may not be used for any purpose other than to identify prospective properties consumers may be interested in purchasing. The data is deemed reliable but is not guaranteed by REcolorado®. The use of the IDX Data may be subject to an end user license agreement prescribed by REcolorado® as amended from time to time.
Based on information submitted to the MLS GRID as of Oct 18, 2026, 05:30PM. All data is obtained from various sources and may not have been verified by broker or MLS GRID. Supplied Open House information is subject to change without notice. All information should be independently reviewed and verified for accuracy. Properties may or may not be listed by the office/agent presenting the information. ©2026 REcolorado®, Inc. All Rights Reserved.
 Advertising Broker: Albert Gollas | Gollas and Company, Inc.
