- Overview
- Description
- Property Details
- Location
- Facts & Features
- Getting Around
- Nearby Homes


Street View
$549,900
Monthly Est:$2,737
 5 Beds
 3 Baths
2 full baths + 1 half bath
 2,750sqft
3058 N Washington Blvd, Indianapolis, IN 46205
$549,900
$2,737/moEst:
Get Pre-Approved
Single Family Residence
Built in 1910
$-- HOA
6,490 sqft lot
$200/sq.ft
Description
3058 Washington Blvd invites you to see a rare architectural opportunity. This timeless 5 bed, 3 bath custom craftsman home boasts a jaw dropping designer kitchen showcasing incredible cuts of quartzite, tall ceilings throughout, blended raised and flat panel wainscoting, hardwood floors, and a wrought iron stair baluster are just the beginning of a long list of features this home has to offer. The spaces are all generous, yet cozy. The oversized windows let in an abundance of natural light and provide tasteful sightlines to the mature trees and surrounding greenery. The floorplan enhances connectivity while still providing spaces to retreat. The proximity to key transit routes makes it easy to get any direction efficiently while the location within the Historic Meridian Park neighborhood and the home's idyllic front porch maintains a secure tucked away serenity for everyday lifestyle. Come and experience a home thoughtfully renovated and curated to be enjoyed for yourself.
- Houzeo last checked: 13 minutes ago
- Listing updated: August 20, 2026 at 8:35 pm
- Listing Provided by: Kendall McQuay , Michael MacGill | MacGill Team, P.C. (317) 253-7770
- Source: Metropolitan Indianapolis Board of REALTORS (MIBOR) MLS-IN | MLS#: 22100585

Property Details
Status
Active
Type
Single Family Residence
No. of Stories
-
County
City
Neighborhood
Year Built
1910
HOA Fees
-
Finished Area
2,750 sqft
Lot Size
6,490 sqft lot
Basement Area
- sqft
MLS Name
Metropolitan Indianapolis Board of REALTORS (MIBOR) MLS
MLS Number
22100585
MLS Status
Active
Days on Market
156
Cumulative Days on Market
88

Continue Your Journey in App
Find your dream home, receive real-time updates, and many more!
Continue Your Journey in App
Find your dream home, receive real-time updates, and many more!
Location
Facts & Features
Rooms
Bedrooms & bathrooms
Bedrooms: 5
Bathrooms: 3
Living Room
Level: Main
Area: 156.00 Square Feet
Dimensions: 13 x 12
Dining Room
Level: Main
Area: 221.00 Square Feet
Dimensions: 17 x 13
Kitchen
Level: Main
Area: 255.00 Square Feet
Dimensions: 17 x 15
Family Room
Level: Main
Area: 121.00 Square Feet
Dimensions: 11 x 11
Master Bedroom
Level: Upper
Area: 340.00 Square Feet
Dimensions: 20 x 17
Bedroom 2
Level: Upper
Area: 180.00 Square Feet
Dimensions: 15 x 12
Bedroom 3
Level: Upper
Area: 180.00 Square Feet
Dimensions: 15 x 12
Bedroom 4
Level: Upper
Area: 160.00 Square Feet
Dimensions: 16 x 10
Bedroom 5
Level: Upper
Area: 117.00 Square Feet
Dimensions: 13 x 9
Utility Room
Level: Basement
Area: 1089.00 Square Feet
Dimensions: 33 x 33
Sitting Room
Level: Main
Area: 40.00 Square Feet
Dimensions: 8 x 5
Interior
Interior Features
Built In Features, Kitchen Island, Eat In Kitchen, Pantry, Supplemental Storage
Cooling
Central Air, Other
Flooring
Hardwood
Appliances
Gas Cooktop, Dishwasher, Dryer, Disposal, Gas Water Heater, Oven, Refrigerator, Free Standing Freezer, Washer, Water Softener Owned
Heating
Natural Gas, Other
Construction
Year Built
Year Built: 1910
Home type
Single Family Residence
Foundation Details
Block
Architectural Style
Craftsman
Construction Materials
Wood Siding
Utilities & Energy
Water Source
Public
Laundry Features
In Basement
Basement
Ceiling 9+ Feet, Full, Unfinished
Utilities
Natural Gas Connected, Sewer Connected, Water Connected
Fireplace Features
Dining Room
Other Features
Subdivision Name
Osgoods
Patio And Porch Features
Covered, Patio
Lot Features
Sidewalks, Storm Sewer, Street Lights, Mature Trees, Trees Small (under 20 Ft)
Price History
| Date | Event | Price |
|---|---|---|
07/06/2026 Source: | Price Decreased | $549,900 -1.79% $200/sqft |
06/10/2026 Source: | Price Decreased | $559,900 -2.63% $204/sqft |
05/26/2026 Source: | Price Increased | $575,000 +4.56% $209/sqft |
05/26/2026 Source: #MBR22100585 | Listed for Sale | $549,900 $200/sqft |

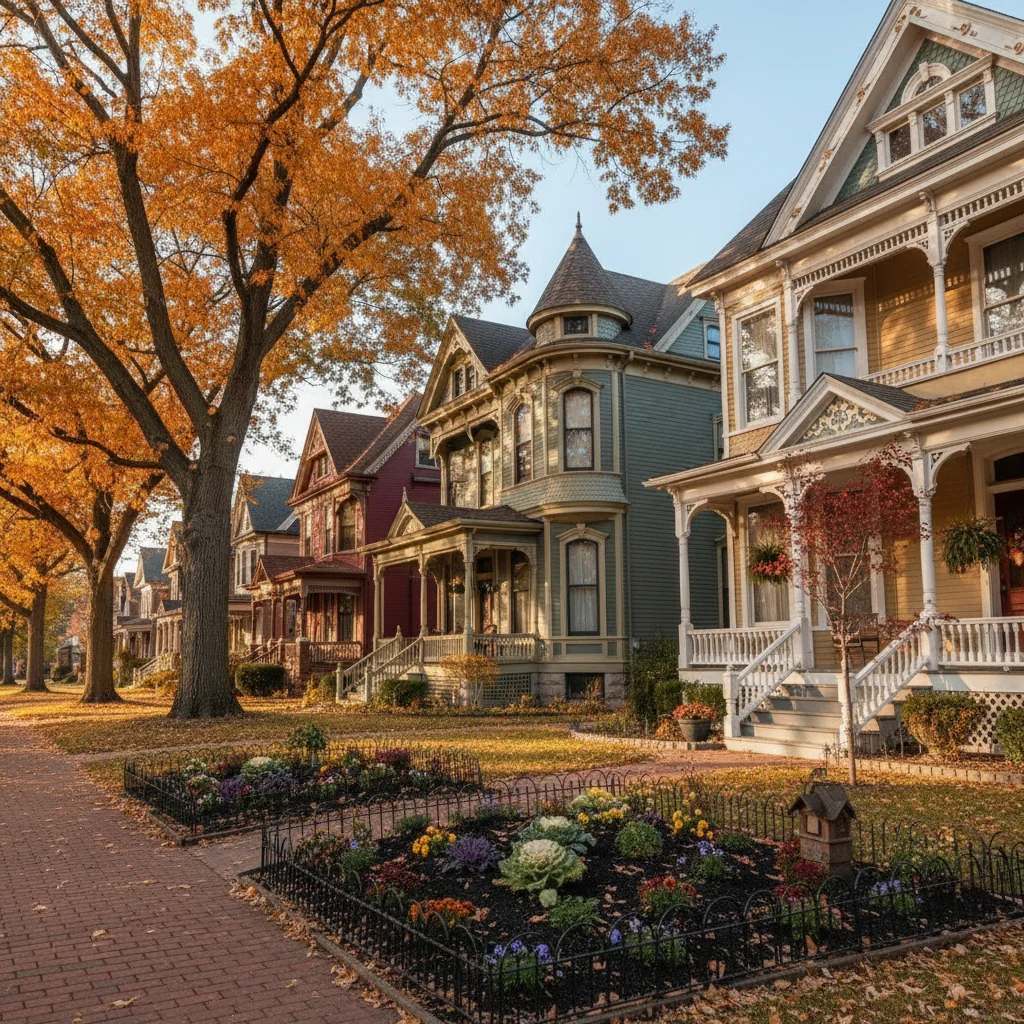
Mapleton - Fall Creek Ranks #59 in Indianapolis, IN

Homes

Rental Prices

Median Home Price
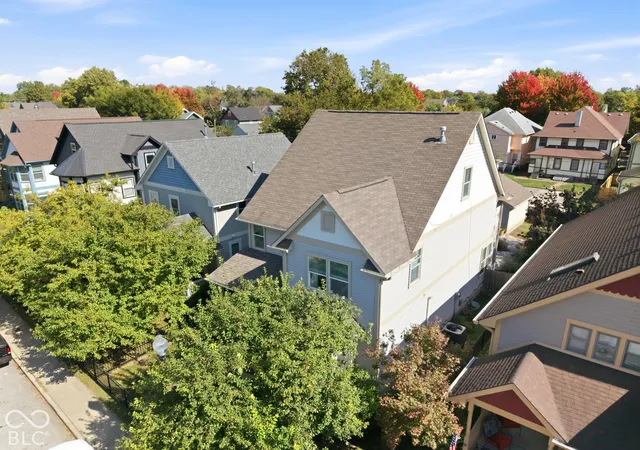
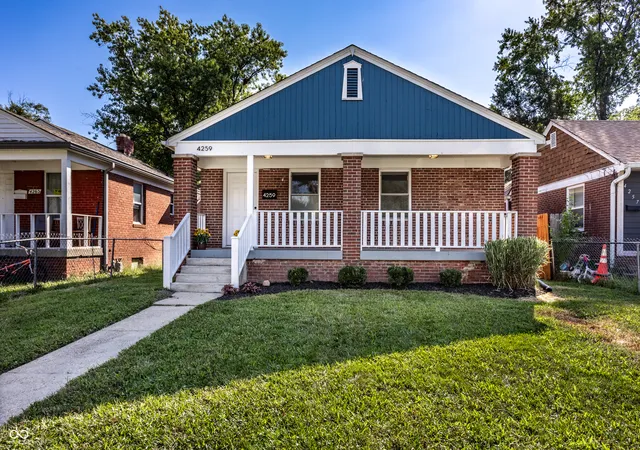
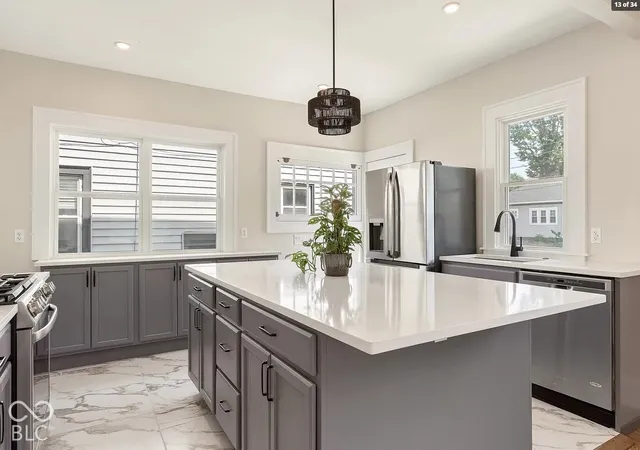
Nearby Homes
Find Homes by Property Features in Indianapolis, IN
Nearby New Homes For Sale

Based on information from MIBOR REALTOR® Association through Oct 29, 2026, 11:45PM. The Broker Listing Cooperative® listing service's Listing information is deemed reliable but is not guaranteed accurate by the Broker Listing Cooperative® listing service. All data is obtained from various sources and may not have been verified by broker or Broker Listing Cooperative listing service. Supplied Open House Information is subject to change without notice. All information should be independently reviewed and verified for accuracy. Properties may or may not be listed by the office/agent presenting the information.. All Rights Reserved. © 2026 MIBOR REALTOR® Association.
 Advertising Broker: Jonah Hartsburg | Hoosier Hub Realty
