- Overview
- Description
- Property Details
- Location
- Facts & Features
- Getting Around
- Nearby Homes

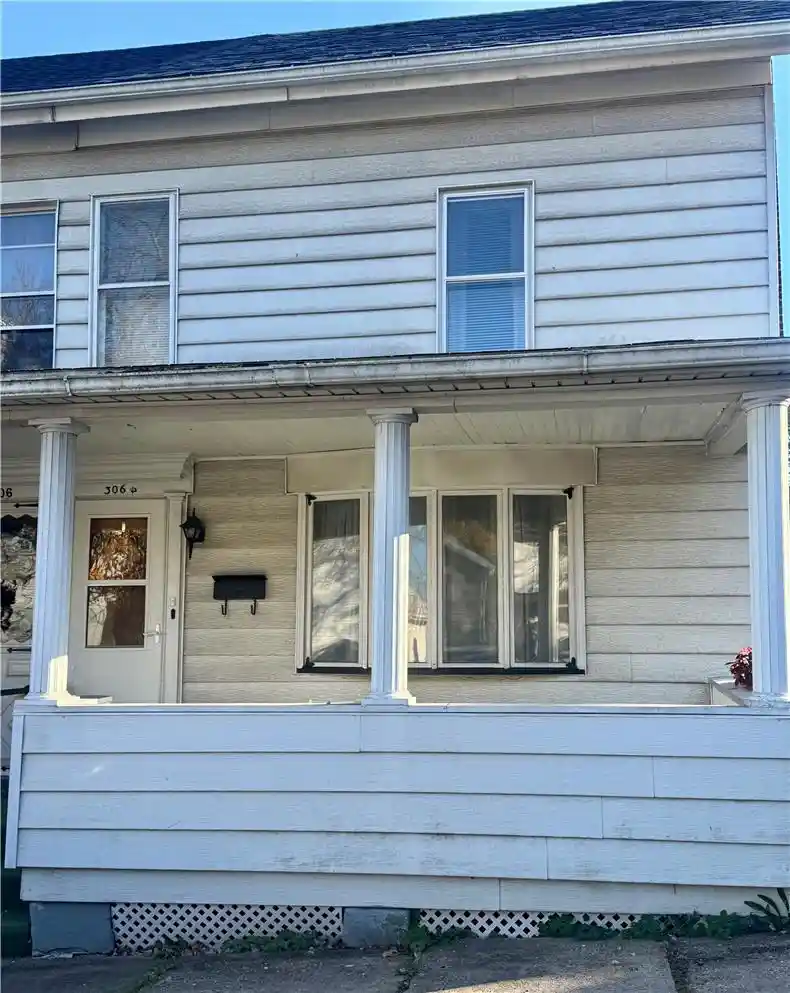


Street View
$165,000
Monthly Est:$821
 2 Beds
 1 Bath
1 full bath
 1,142sqft
306 Berwick St, White Haven, PA 18661
$165,000
$821/moEst:
Get Pre-Approved
Single Family Residence
Built in 1900
$-- HOA
3,485 sqft lot
$144/sq.ft
Description
The welcoming front porch with classical columns defines the entrance of 306 1/2 Berwick St, a quaint Twin Home located in the Borough of White Haven. This residence features classic siding, topped with a shingle roof and asphalt detailing.
An inviting interior flows from the entry into the spacious living room and a formal dining room on the first level. The modern kitchen is equipped with Clarion Pecan cabinets for ample kitchen storage; all appliances remain! Laundry area is part of the kitchen for perfect convenience. On the second level, a retreat reveals two bedrooms and a full remodeled bathroom, while the large finished attic offers additional versatile space (could be another bedroom).
A concrete walkway traverses the private yard and expansive green lawn, leading toward the back entrance of the home. The outdoor grounds also feature a detached garage constructed with textured stone blocks and a shingled roof, and symmetric windows.
Close to major roadways for an easy commute! Enjoy the location with all the amenities of the Poconos, D&L Trail, Whitewater Rafting, the train to Jim Thorpe, Ski Resorts and water parks, not to mention the proximity to the town's market, eateries, numerous Churches, the Library, and local gift shops.
Schedule a personal tour today to explore this property located in the Crestwood SD, where the SELLER IS OFFERING a $5,000 credit towards the buyer's loan points or cosmetics, repairs, etc. at settlement. Investors welcome; bring your buyers!
- Houzeo last checked: 12 hours ago
- Listing updated: November 3, 2026 at 6:20 am
- Listing Provided by: Barb Gorman (610) 864-7155 | Weichert Realtors - Allentown (610) 395-4500
- Source: Greater Lehigh Valley MLS-PA | MLS#: 787313

Property Details
Status
Active
Type
Single Family Residence
No. of Stories
2
County
City
Neighborhood
--
Year Built
1900
HOA Fees
-
Finished Area
1,142 sqft
Lot Size
3,485 sqft lot
Basement Area
- sqft
MLS Name
Greater Lehigh Valley MLS
MLS Number
787313
MLS Status
Active
Days on Market
1

Continue Your Journey in App
Find your dream home, receive real-time updates, and many more!
Continue Your Journey in App
Find your dream home, receive real-time updates, and many more!
Location
Facts & Features
Rooms
Bedrooms & bathrooms
Bedrooms: 2
Bathroom: 1
Other
Level: Third
Area: 143.00 Square Feet
Dimensions: 13.00 x 11.00
Bedroom
Level: Second
Area: 77.00 Square Feet
Dimensions: 7.00 x 11.00
PrimaryBedroom
Level: Second
Area: 180.00 Square Feet
Dimensions: 15.00 x 12.00
FullBath
Level: Second
Area: 16.00 Square Feet
Dimensions: 4.00 x 4.00
LivingRoom
Level: First
Area: 240.00 Square Feet
Dimensions: 16.00 x 15.00
DiningRoom
Level: First
Area: 128.00 Square Feet
Dimensions: 16.00 x 8.00
Kitchen
Level: First
Area: 100.00 Square Feet
Dimensions: 10.00 x 10.00
Interior
Window Features
Drapes, Screens
Flooring
Carpet, Laminate, Resilient
Sewer
Public Sewer
Heating
Hot Water, Oil
Exterior Features
Porch
Interior Features
Attic, Dining Area, Separate Formal Dining Room, Storage, Traditional Floorplan, Window Treatments
Appliances
Dishwasher, Electric Oven, Electric Range, Oil Water Heater, Refrigerator
Cooling
None
Construction
Year Built
Year Built: 1900
Home type
Single Family Residence
Foundation Details
Basement, Stone
Architectural Style
Colonial
Roof
Asphalt, Fiberglass
Construction Materials
Vinyl Siding
Utilities & Energy
Water Source
Public
Basement
Exterior Entry, Full, Concrete, Sump Pump
Laundry Features
Washer Hookup, Dryer Hookup, Main Level
Parking Features
Detached, Garage, Off Street, On Street
Electric
Amps100, Circuit Breakers
Other Features
Patio And Porch Features
Covered, Porch
Subdivision Name
Not In Development
Community Features
Curbs, Sidewalks
Price History
| Date | Event | Price |
|---|---|---|
11/02/2026 Source: | Listed for Sale | $165,000 $144/sqft |

Nearby Homes
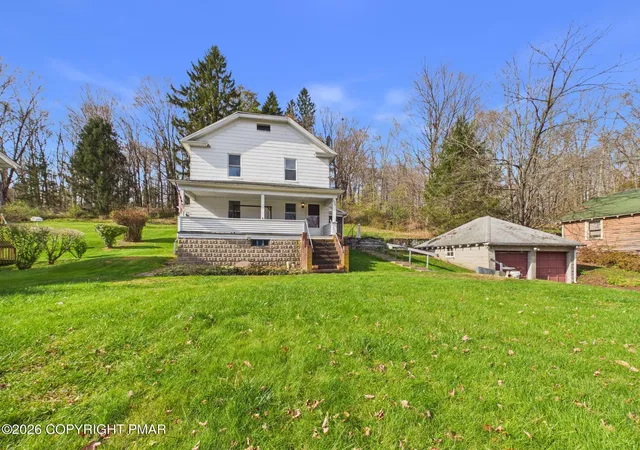


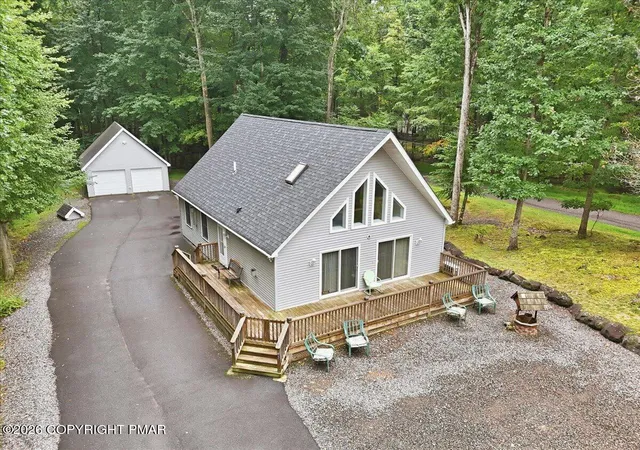


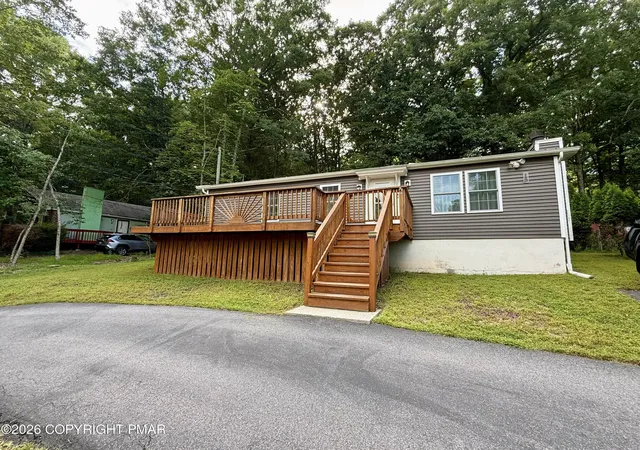
Find Homes by Property Features in White Haven, PA
Nearby New Homes For Sale


Based on information from the Greater Lehigh Valley Realtors, Inc. (GLVR) from the Multiple Listing Service through Nov 02, 2026, 02:15PM. MLS Listing Information has not been verified and is not guaranteed by MLS. Information is provided exclusively for consumers’ personal, non-commercial use, it may not be used for any purpose other than to identify prospective properties consumers may be interested in purchasing. The data is deemed reliable but is not guaranteed to be accurate by the MLS. This website may not include listings or property addresses of sellers who have directed their listing brokers to withhold their listing or their property address from display on the Internet. The data relating to real estate for sale on this website comes in part from the IDX program of the GLVR MLS. Real estate listings held by brokerage firms other than Sell Your Home Services.com include the name of the listing broker. © 2026 Greater Lehigh Valley REALTORS® Multiple Listing Service - All Rights Reserved.
 Advertising Broker: Daniel Demers | Sell Your Home Services
