- Overview
- Description
- Property Details
- Location
- Facts & Features
- Getting Around
- Nearby Homes

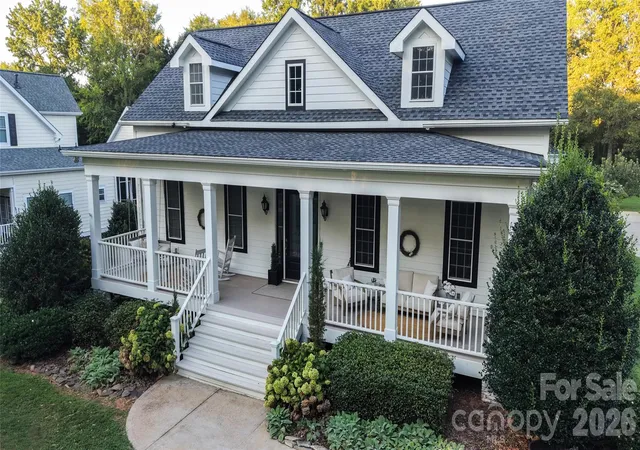

Street View
$719,000
Monthly Est:$3,579
 3 Beds
 2 Baths
2 full baths
 2,961sqft
306 Carolina Downs, York, SC 29745
$719,000
$3,579/moEst:
Get Pre-Approved
Single Family Residence
Built in 2006
$-- HOA
0.76 acre lot
$243/sq.ft
Description
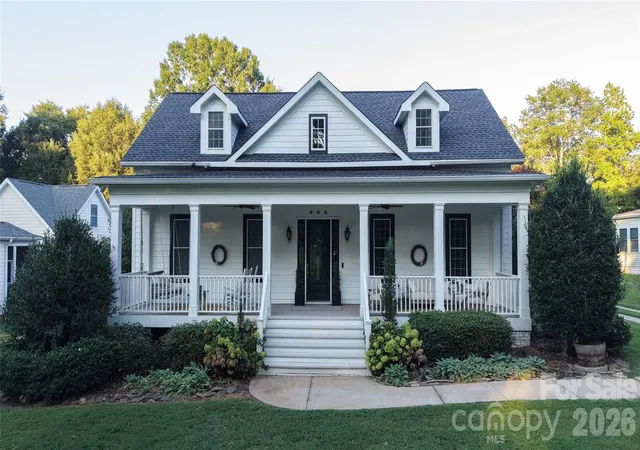
Tucked beneath a canopy of mature trees on a quiet, private road, this beautifully renovated custom home is a blend of timeless character, thoughtful design, and modern comfort. With no HOA and easy access to both Rock Hill and Charlotte, the setting combines peaceful living with everyday convenience.
This is the first resale on the street in seven years.
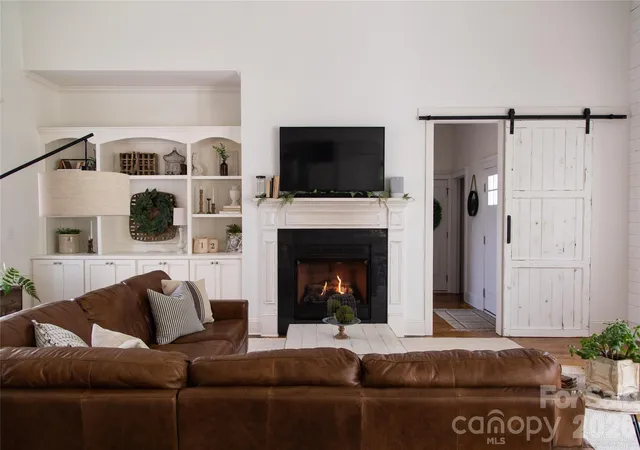
From the moment you step inside, the home feels warm, gracious, and inviting. Soaring ceilings, tall doors, beautiful wood floors throughout, and custom molding give the home an understated elegance, while shiplap accents and carefully chosen finishes preserve its relaxed farmhouse charm. The home has been thoughtfully updated and fully renovated, including a newly renovated kitchen and bathrooms.
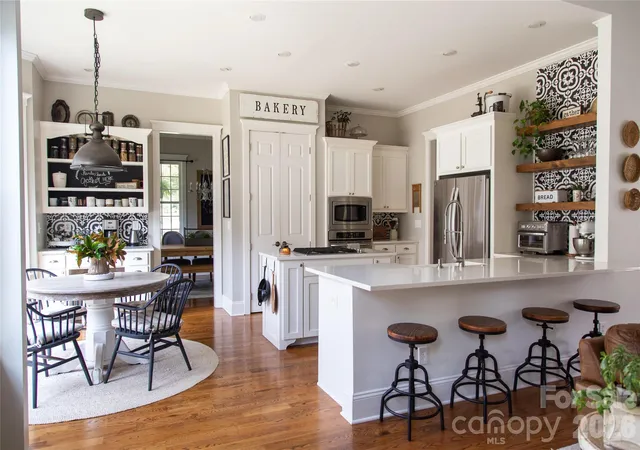
The heart of the home is the light-filled open living space, where the living room flows naturally into the newly renovated kitchen. Quartz countertops, a farmhouse sink, stainless steel appliances, and a gas cooktop combine beauty and function, while a gas fireplace creates a cozy gathering place.
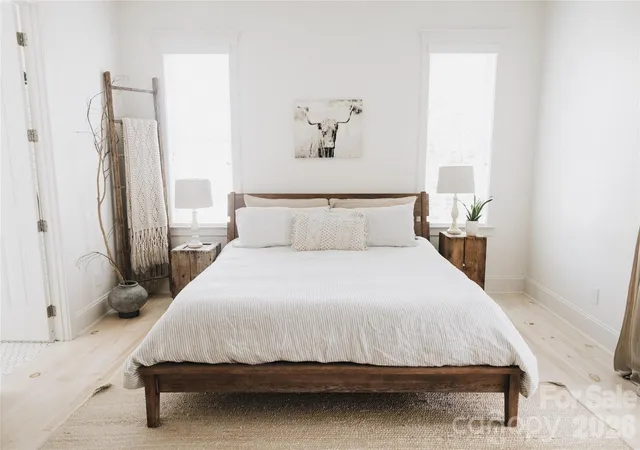
The home includes three bedrooms, two and a half baths, and a versatile room or office with its own private staircase. The main-level primary suite is a peaceful retreat, opening directly onto the screened porch and overlooking the gardens and stone patio beyond.
Multiple major home features and appliances are powered by natural gas, providing convenience and efficiency while helping keep everyday utility costs manageable. A newer roof, whole-home water filtration system, and Nest thermostats add even more comfort and convenience while preserving the home's character and charm.
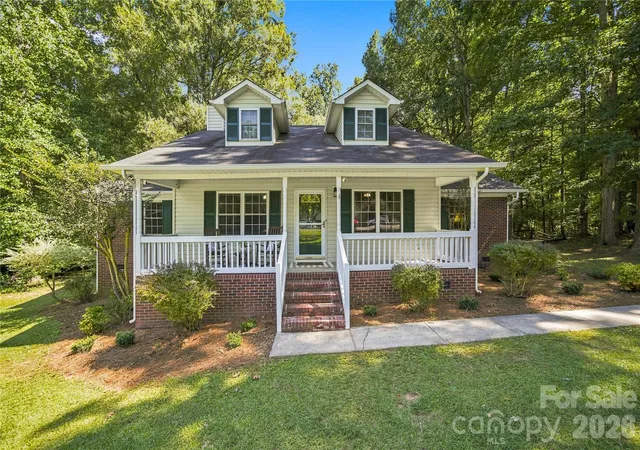
Outside, the property feels like its own private retreat. A long southern porch welcomes you home, while mature trees, a fruit orchard, garden beds, and a fire pit create a setting meant for lingering. The stone patio, softly illuminated by string lights, is a lovely place for morning coffee, evening dinners, or gathering beneath the trees.
- Houzeo last checked: 12 hours ago
- Listing updated: October 5, 2026 at 7:46 pm
- Listing Provided by: Steve Koleno (804) 656-5007 | Beycome Brokerage Realty LLC (804) 656-5007
- Source: Canopy MLS | MLS#: 4431069

Property Details
Status
Active
Type
Single Family Residence
No. of Stories
-
County
City
Neighborhood
--
Year Built
2006
HOA Fees
-
Finished Area
2,961 sqft
Lot Size
0.76 acre lot
Basement Area
- sqft
MLS Name
Canopy MLS
MLS Number
4431069
MLS Status
Active
Days on Market
1

Continue Your Journey in App
Find your dream home, receive real-time updates, and many more!
Download App
Continue Your Journey in App
Find your dream home, receive real-time updates, and many more!
Location
Facts & Features
Rooms
Bedrooms & bathrooms
Bedrooms: 3
Bathrooms: 2
Interior
Heating
Central, Forced Air, Natural Gas
Sewer
Septic Installed
Appliances
Dishwasher, Gas Cooktop, Microwave
Cooling
Central Air
Construction
Year Built
Year Built: 2006
Home type
Single Family Residence
Construction Materials
Hardboard Siding
Foundation Details
Crawl Space
Utilities & Energy
Parking Features
Driveway, Attached Garage, Garage Door Opener, Garage Faces Side
Water Source
County Water
Fireplace Features
Gas, Gas Log, Living Room
Laundry Features
Inside
Other Features
Subdivision Name
The Greens At Carolina Crossing
Price History
| Date | Event | Price |
|---|---|---|
10/05/2026 Source: | Listed for Sale | $719,000 +121.23% $243/sqft |
11/09/2018 Source: | Sold | $325,000 -12.16% $110/sqft |
10/19/2018 Source: | Listing Removed | $370,000 $125/sqft |

Nearby Homes
Find Homes by Property Features in York, SC
Nearby New Homes For Sale

Based on information submitted to the MLS GRID from Canopy MLS through Oct 05, 2026, 03:02PM. All data is obtained from various sources and may not have been verified by the broker or MLS GRID. Supplied Open House Information is subject to change without notice. All information should be independently reviewed and verified for accuracy. Properties may or may not be listed by the office/agent presenting the information. IDX information is provided exclusively for consumers’ personal, noncommercial use. It may not be used for any purpose other than to identify prospective properties which the consumers may be interested in purchasing. The data is deemed reliable but is not guaranteed by MLS GRID. The use of the MLS GRID Data may be subject to an end-user license agreement prescribed by the Member Participant’s applicable MLS, if any, and as amended from time to time. ©2026 Canopy MLS. All Rights Reserved.
 Advertising Broker: Nicholas Huscroft | Chosen Realty