- Overview
- Description
- Property Details
- Location
- HOA Management
- Facts & Features
- Getting Around
- Nearby Homes


Street View
$775,000
Monthly Est:$3,857
 4 Beds
 3 Baths
2 full baths + 1 half bath
 2,587sqft
306 Lake Ridge Dr, Loudon, TN 37774
$775,000
$3,857/moEst:
Get Pre-Approved
Single Family Residence
Built in 2023
$33.33/mo HOA
5.6 acres lot
$300/sq.ft
Description
Perched on 5.6 acres above the Tennessee River, this 2023 property in the gated community of The Cove at Blackberry Ridge is surrounded by remarkable natural beauty. Sweeping mountain views stretch from one side of the property, with the Tennessee River directly behind. Enjoy seasonal river views beautifully framed by mature trees from the home, with year-round Tennessee River views directly from the property. This beautiful home offers a rare mix of gorgeous scenery and natural privacy. Built bordering conservation-protected Marble Bluff, your 5.6 acres include the entire private hillside, ensuring your peaceful surroundings and dramatic vistas are permanent and can never be built out. Outside, the land acts as a private park, featuring a large, flat fenced-in yard. A mowed walking path invites you to explore beyond the backyard and into the surrounding acreage. Within the neighborhood, enjoy amenities, including a private dock, beautiful covered pavilion, and boat ramp on the Tennessee River.
Inside, the 2-story home feels bright, warm and welcoming, with abundant natural light throughout. The spacious kitchen features quartz countertops, shaker-style cabinetry, and a large peninsula with seating, opening to a sun-filled breakfast area surrounded by windows and views of the wooded landscape. The main living space is anchored by a cozy propane fireplace, while large windows throughout the home provide remarkable views and bring the surrounding scenery indoors. The primary bedroom feels especially peaceful, with windows overlooking the trees and with mountain views for miles.
With 4 bedrooms, 2.5 baths, a mudroom, and a large bonus room, the home offers plenty of space, storage, and flexibility. Beyond the home's beautiful setting and inviting interior, thoughtful improvements include a professionally encapsulated crawlspace and established raised garden beds to add to the enjoyment of the property. Updated community guidelines also allow for approved secondary structures, including detached garages and workshops--an added benefit for those seeking acreage with room for hobbies, storage or additional garage space.
With newer construction, private acreage, protected views, and river access, this property offers a beautiful combination that's increasingly hard to find in East Tennessee.
- Houzeo last checked: 7 hours ago
- Listing updated: October 8, 2026 at 5:01 pm
- Listing Provided by: Jenna Flynn | Flynn Realty
- Source: East Tennessee REALTORS® MLS-TN | MLS#: 1353392

Property Details
Status
Active
Type
Single Family Residence
No. of Stories
-
County
City
Neighborhood
--
Year Built
2023
HOA Fees
$33.33/mo
Finished Area
2,587 sqft
Lot Size
5.6 acres lot
Basement Area
- sqft
MLS Name
East Tennessee REALTORS® MLS
MLS Number
1353392
MLS Status
Active
Days on Market
42

Continue Your Journey in App
Find your dream home, receive real-time updates, and many more!
Download App
Continue Your Journey in App
Find your dream home, receive real-time updates, and many more!
Location
HOA Management
N/A
HOA Fees
$400/ Yearly
Disclaimer: Amenities are based on third-party information and may vary; buyers must independently verify all amenities, as information is deemed reliable but not guaranteed.
Facts & Features
Rooms
Bedrooms & bathrooms
Bedrooms: 4
Bathrooms: 3
Interior
Sewer
Public Sewer, Other
Cooling
Central Cooling
Window Features
Drapes
Flooring
Vinyl, Tile
Interior Features
Walk In Closet(s), Breakfast Bar
Heating
Central, Propane, Electric
Appliances
Dishwasher, Disposal, Microwave, Range, Refrigerator
Exterior Features
Windows Vinyl
Construction
Year Built
Year Built: 2023
Home type
Single Family Residence
Construction Materials
Vinyl Siding, Block, Brick, Other
Architectural Style
Traditional
Utilities & Energy
Basement
Crawl Space Sealed
Water Source
Public
Parking Features
Garage Faces Side, Garage Door Opener, Attached
Security Features
Gated Community, Smoke Detector
Fireplace Features
Gas Log
Other Features
Lot Features
Lake/water Access, Cul De Sac, River, Waterfront, Wooded, Rolling Slope
Patio And Porch Features
Porch Covered
Subdivision Name
The Cove At Blackberry Ridge
Price History
| Date | Event | Price |
|---|---|---|
10/08/2026 Source: | Price Decreased | $775,000 -2.52% $300/sqft |
08/27/2026 Source: | Price Increased | $795,000 +0.76% $307/sqft |
08/27/2026 Source: | Listed for Sale | $789,000 $305/sqft |

Nearby Homes


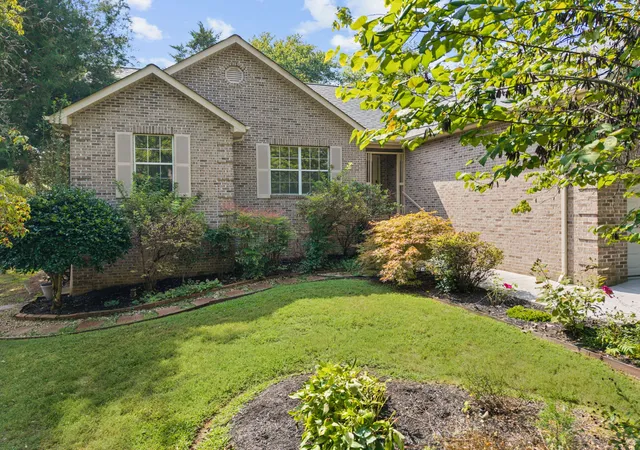

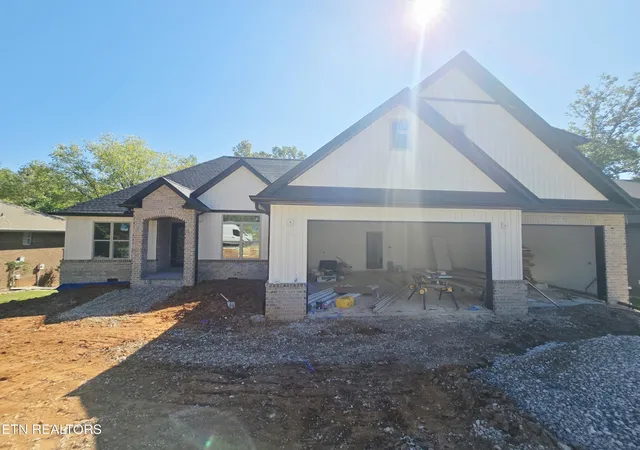
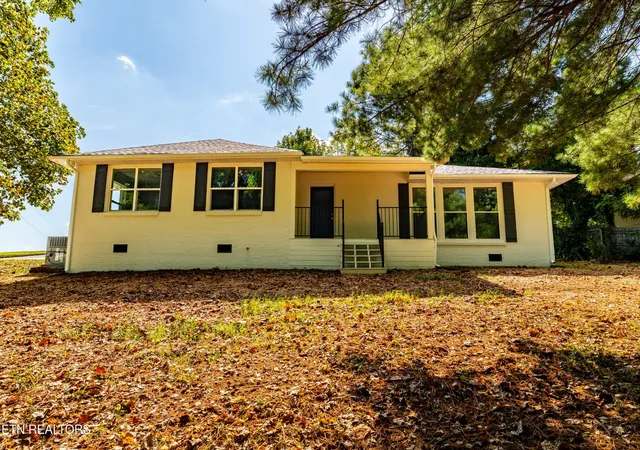


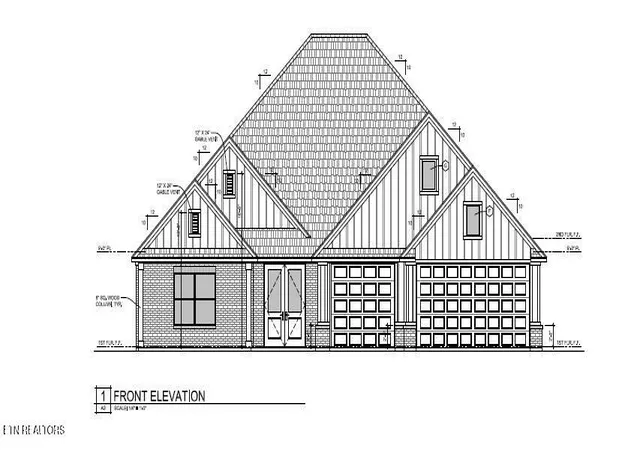

Find Homes by Property Features in Loudon, TN
Nearby New Homes For Sale
Nearby Pre-Owned Homes For Sale

Based on information from the Knoxville Area Association of REALTORS MLS through Oct 08, 2026, 11:00AM. Information is provided exclusively for consumers’ personal, non-commercial use. It may not be used for any purpose other than to identify prospective properties that consumers may be interested in purchasing. The data is deemed reliable but is not guaranteed accurate by the MLS. This website may not include listings or property addresses of sellers who have directed their listing brokers to withhold their listing or their property address from display on the Internet. © 2026 Knoxville Area Association of REALTORS® MLS. All Rights Reserved. Angela Fowler Real Estate, LLC | 423.320.4620 | afowler@catt.com Mailing Address: 452 Kailors Cove Cir, Ringgold, GA 30736
 Advertising Broker: Angela Fowler | Angela Fowler Real Estate, LLC.