- Overview
- Description
- Property Details
- Location
- Facts & Features
- Getting Around
- Nearby Homes

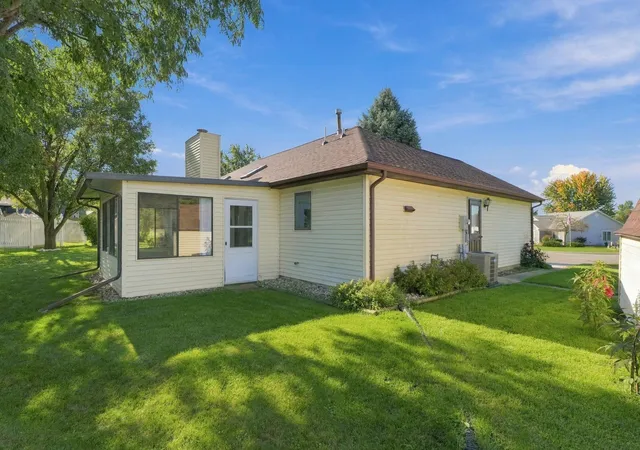


$245,000
Monthly Est:$1,219
 2 Beds
 2 Baths
2 full baths
 1,209sqft
306 Morning Wind Pl, Kendallville, IN 46755
$245,000
$1,219/moEst:
Get Pre-Approved
Manufactured On Land
Built in 1991
$-- HOA
8,276 sqft lot
$203/sq.ft
Description
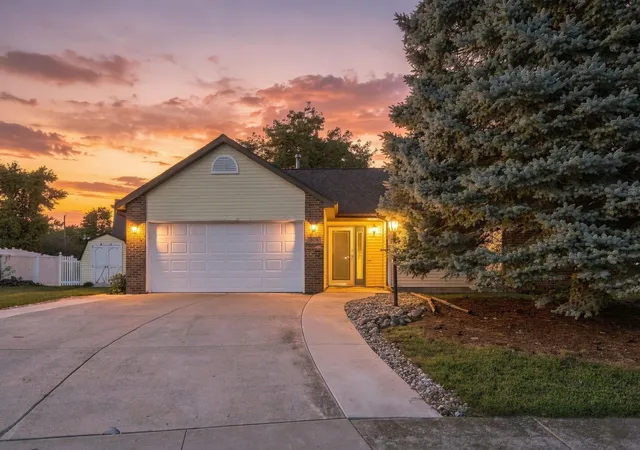
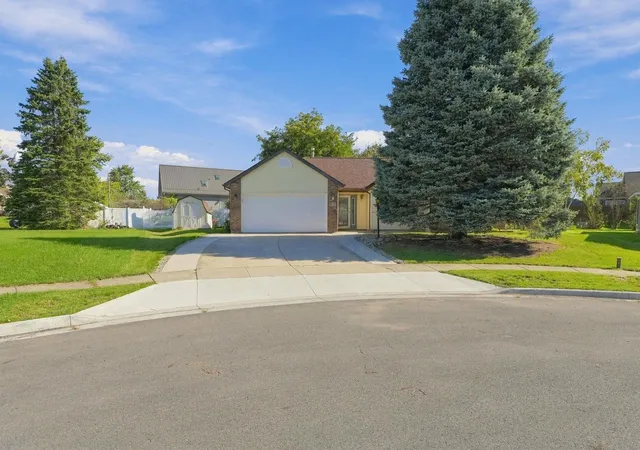
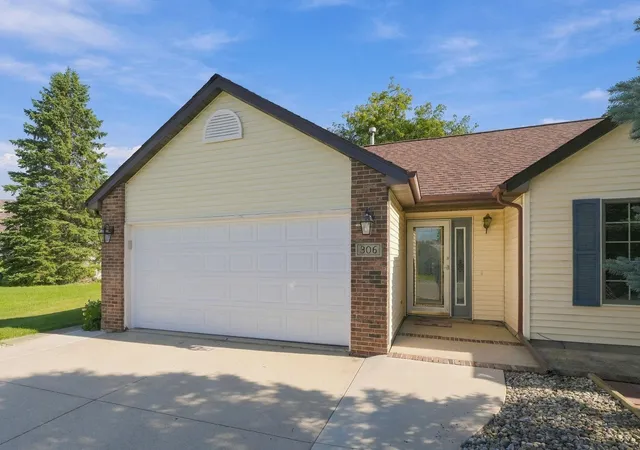
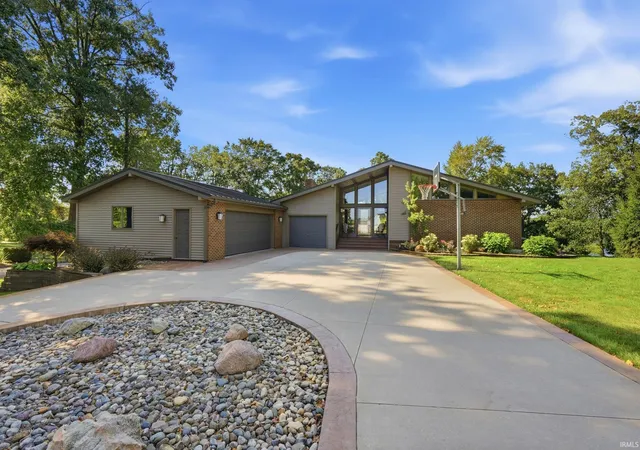
Welcome home to this inviting property nestled in a quiet, friendly neighborhood with easy walkability and convenient access to schools and shopping. Beautiful mature trees, attractive landscaping, and a covered entryway create wonderful curb appeal. Ornamental vinyl fencing in the backyard provides privacy and a comfortable space to relax or entertain.
With over 1,200 square feet of thoughtfully designed living space, this home makes the most of every inch. Its efficient layout offers comfortable living with storage and functionality in mind.
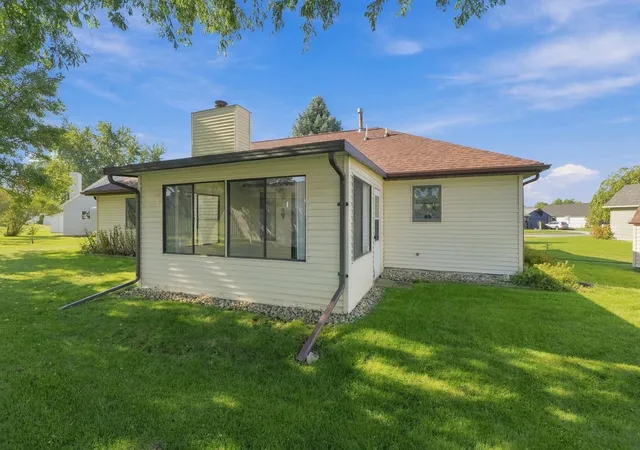
Step inside and enjoy abundant natural light, skylights, and soaring ceilings in the great room. The open floor plan connects the great room and kitchen, creating a warm, welcoming space for everyday living and entertaining. A cozy fireplace adds ambiance, while sliding glass doors lead to the sunroom and backyard. The sunroom also offers a convenient exterior door for direct backyard access.
Natural white oak cabinetry throughout the home adds warmth and a cohesive look. The foyer welcomes you with wood flooring and a convenient closet, while ceramic tile provides durability and style. Anderson windows throughout bring in natural light and complement the home's inviting interior.
The home offers two bedrooms, including a nicely sized primary bedroom with a private bath and closet organizers for convenient storage. A versatile den provides space for a home office, reading room, or hobbies.
The attached two-car garage includes abundant storage cabinets and a pull-down attic. The concrete driveway is complemented by extra poured sidewalks, widened by the owner for added convenience. A utility barn in the backyard provides room for outdoor equipment and storage.
The brick and vinyl exterior, mature trees, and attractive landscaping enhance the home's curb appeal. Major updates include a new roof, furnace, and hot water heater. All appliances stay, including the washer and dryer, making this home even more move-in ready.
With its quiet location, smart use of space, generous storage, and inviting indoor-outdoor living areas, this home offers comfort, convenience, and timeless charm!
- Houzeo last checked: 1 minute ago (October 29, 2026 at 5:45 am)
- Listing updated: October 15, 2026 at 12:47 am
- Listing Provided by: Tammy Johnson (260) 667-7636 | RE/MAX Results
- Source: Indiana Regional MLS-IN | MLS#: 202642672

Property Details
Status
Active
Type
Manufactured Mobile Home
No. of Stories
-
County
--
City
Neighborhood
--
Year Built
1991
HOA Fees
-
Finished Area
1,209 sqft
Lot Size
8,276 sqft lot
Basement Area
- sqft
MLS Name
Indiana Regional MLS
MLS Number
202642672
MLS Status
Active
Days on Market
14

Continue Your Journey in App
Find your dream home, receive real-time updates, and many more!
Continue Your Journey in App
Find your dream home, receive real-time updates, and many more!
Location
Facts & Features
Rooms
Bedrooms & bathrooms
Bedrooms: 2
Bathrooms: 2
Interior
Cooling
Central Air
Flooring
Carpet, Laminate, Ceramic Tile
Sewer
City
Heating
Natural Gas, Forced Air
Interior Features
Storage, Ceiling Fan(s), Vaulted Ceiling(s), Closet(s) Walk In, Laminate Counters, Detector Carbon Monoxide, Disposal, Eat In Kitchen, Entrance Foyer, Garage Door Opener, Landscaped, Open Floorplan, Skylight(s), Stand Up Shower, Great Room, Main Floor Laundry
Appliances
Dishwasher, Microwave, Refrigerator, Washer, Window Treatments, Air Purifier/air Filter, Dryer Electric, Humidifier, Exhaust Fan, Electric Range, Gas Water Heater, Water Softener Owned, Window Treatment Blinds
Construction
Year Built
Year Built: 1991
Home type
Manufactured On Land
Roof
Asphalt
Architectural Style
Ranch
Construction Materials
Brick, Vinyl Siding
Utilities & Energy
Water Source
City
Basement
Slab
Parking Features
Concrete
Fireplace Features
Great Room, Gas Log
Other Features
Lot Features
Level
Subdivision Name
Knolls Of Fairview
Nearby Homes


Find Homes by Property Features in Kendallville, IN


IDX information is provided exclusively for consumer's personal, non-commercial use and may not be used for any purpose other than to identify prospective properties that consumers may be interested in purchasing. Data is deemed reliable but is not guaranteed accurate by the MLS.
 Advertising Broker: Jonah Hartsburg | Hoosier Hub Realty
