- Overview
- Description
- Property Details
- Location
- Facts & Features
- Getting Around
- Nearby Homes

Street View
$229,900
Monthly Est:$1,144
 3 Beds
 1 Bath
1 full bath
 1,423sqft
306 N Canal St, Newark, IL 60541
$229,900
$1,144/moEst:
Get Pre-Approved
Single Family Residence
Built in 1880
$-- HOA
17,424 sqft lot
$162/sq.ft
Description
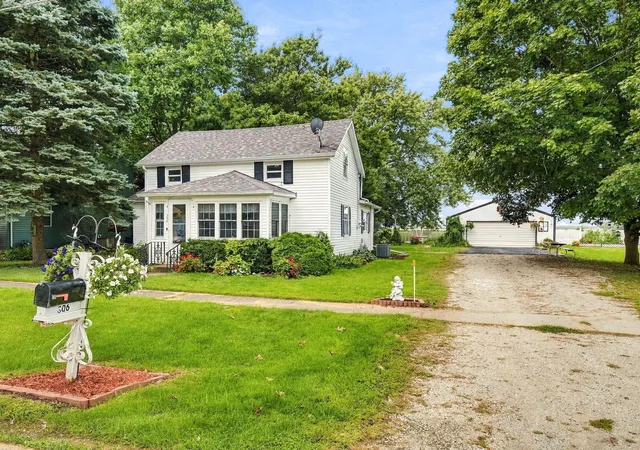
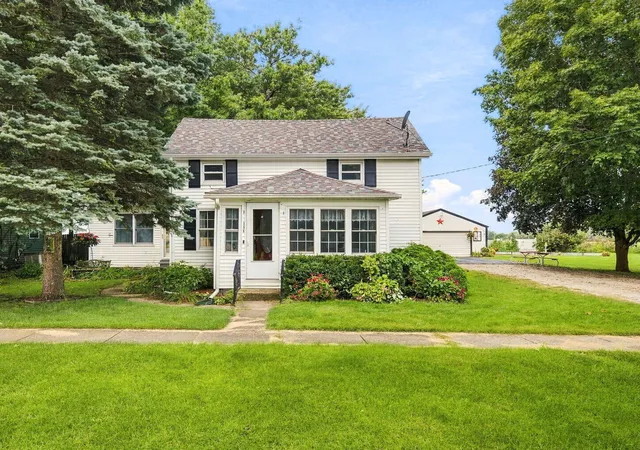
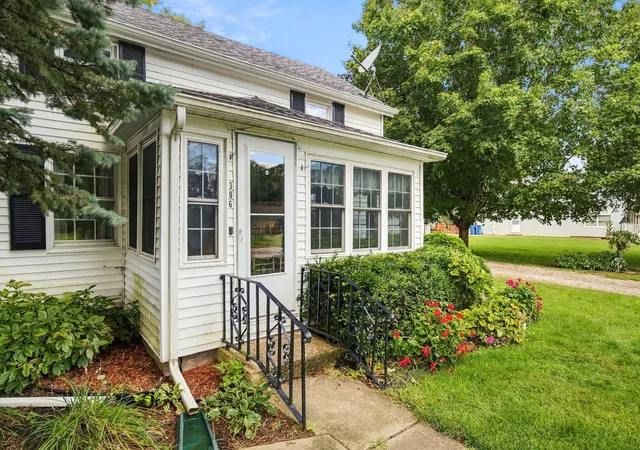
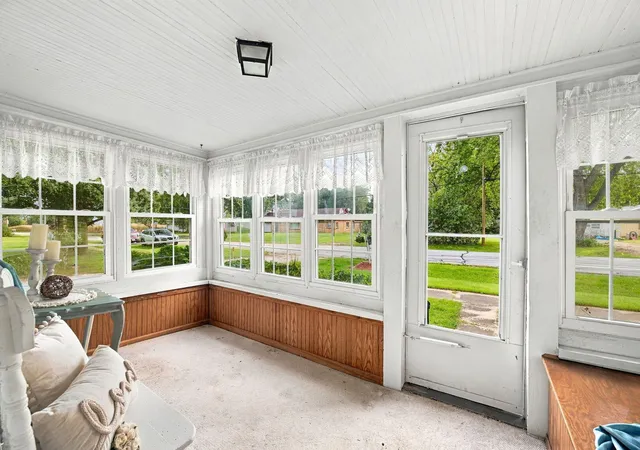
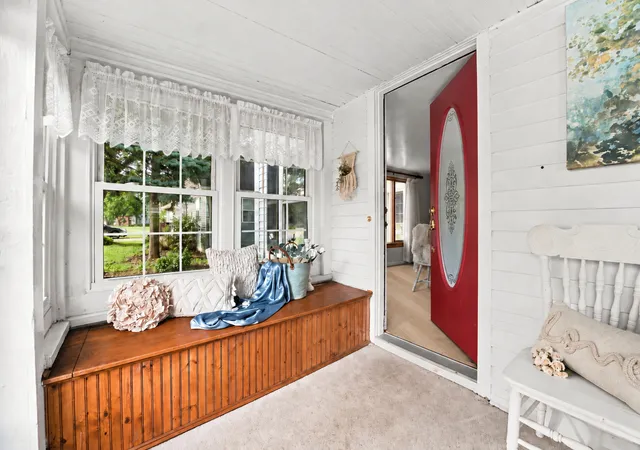
This home invites you to slow down the moment you arrive. Set among mature trees and beautiful gardens in the heart of Lisbon, this charming 1.5-story home begins with an enclosed front porch made for quiet mornings, friendly waves, and a dog curled up watching the squirrels outside. Inside, the country kitchen feels like the heart of the home. Warm oak cabinets offer plenty of storage, generous counter space gives you room to cook and gather, and a window over the sink lets you look out over your back yard. The light-filled living room brings its own special charm, with a vaulted ceiling, beautiful built-in bookcases and cabinetry, and a gas fireplace with a mantel. It's easy to imagine favorite books on the shelves, a fire on a cool evening, and everyone settling in together. A spacious dining room, main-floor bedroom, bathroom, and laundry make daily life convenient. two additional bedrooms upstairs. And then there's the yard. The beautifully landscaped 0.40-acre lot offers room to truly enjoy being outdoors, with mature shade trees, flowers, established perennial gardens, and a large vegatable garden area framed by white picket fencing. Spend afternoons on the back deck, gather around the firepit, or explore the little details tucked throughout the property. A playhouse adds to its storybook feel, while views of the open field beyond bring a peaceful country backdrop to watch the sun set over the crops. A long driveway leads to a detached 2.5-car garage with additional back storage shed. The home also offers a small basement with exterior access. Within walking distance of Lisbon Grade School, this is a place with warmth, personality, and space to make memories. Fresh paint and carpet will let the next owner put their own touch on a home that already has so much charm. Living room added 1980, Anderson windows 1980, HVAC 2022, Roof 2020, well pump 2026.
- Houzeo last checked: 12 hours ago
- Listing updated: October 5, 2026 at 3:31 pm
- Listing Provided by: Christy Schmaedeke (815) 693-5757 | Keller Williams Infinity (815) 267-1158
- Source: MRED MLS-IL | MLS#: 12766171

Property Details
Status
Active Under Contract
Type
Single Family Residence
No. of Stories
-
County
City
Neighborhood
--
Year Built
1880
HOA Fees
-
Finished Area
1,423 sqft
Lot Size
17,424 sqft lot
Basement Area
- sqft
MLS Name
MRED MLS
MLS Number
12766171
MLS Status
Contingent

Continue Your Journey in App
Find your dream home, receive real-time updates, and many more!
Download App
Continue Your Journey in App
Find your dream home, receive real-time updates, and many more!
Location
Facts & Features
Rooms
Bedrooms & bathrooms
Bedrooms: 3
Bathroom: 1
Deck
Level: Main
Area: 190.00 Square Feet
Dimensions: 10X19
Enclosed Porch
Level: Main
Area: 91.00 Square Feet
Dimensions: 13X7
Bedroom 2
Level: Second
Area: 140.00 Square Feet
Dimensions: 10X14
Bedroom 3
Level: Second
Area: 140.00 Square Feet
Dimensions: 10X14
Dining Room
Level: Main
Area: 187.00 Square Feet
Dimensions: 11X17
Kitchen
Level: Main
Area: 126.00 Square Feet
Dimensions: 9X14
Laundry
Level: Main
Area: 81.00 Square Feet
Dimensions: 9X9
Living Room
Level: Main
Area: 280.00 Square Feet
Dimensions: 20X14
Master Bedroom
Level: Main
Area: 154.00 Square Feet
Dimensions: 14X11
Interior
Heating
Natural Gas, Forced Air
Interior Features
Vaulted Ceiling(s)
Exterior Features
Fire Pit
Sewer
Septic Tank
Cooling
Central Air
Construction
Year Built
Year Built: 1880
Home type
Single Family Residence
Construction Materials
Vinyl Siding
Roof
Asphalt
Utilities & Energy
Water Source
Well
Laundry Features
Main Level
Parking Features
Asphalt, Gravel, Garage Door Opener, Yes, Garage Owned, Detached, Garage
Fireplace Features
Gas Log
Basement
Unfinished, Crawl Space, Cellar, Partial
Other Features
Lot Features
Backs To Open Grnd
Patio And Porch Features
Deck, Porch
Price History
| Date | Event | Price |
|---|---|---|
09/29/2026 Source: | Contingent (Active Under Contract) | $229,900 $162/sqft |
09/23/2026 Source: | Listed for Sale | $229,900 $162/sqft |

Getting Around 306 N Canal St
Bike Score®

Somewhat Bikeable
27/100
Walk Score®

Car-Dependent
17/100
Data provided by Redfin
Nearby Homes
Find Homes by Property Features in Newark, IL

This representation is based in whole or in part on data supplied by Midwest Real Estate Data, LLC through Oct 07, 2026, 06:00AM. Midwest Real Estate Data, LLC does not guarantee nor is it in any way responsible for its accuracy. Data maintained by Midwest Real Estate Data LLC may not reflect all real estate activity in the market. Based on information submitted to the MLS GRID as of Oct 07, 2026, 06:00AM. All data is obtained from various sources and has not been, and will not be, verified by broker or MLS GRID. Supplied Open House information is subject to change without notice. All information should be independently reviewed and verified for accuracy. Properties may or may not be listed by the office/agent presenting the information. This website may not include listings or property addresses of sellers who have directed their listing brokers to withhold their listing or their property address from display on the Internet. Some IDX listings have been excluded from this website. Information is provided exclusively for consumers’ personal non-commercial use. It may not be used for any purpose other than to identify prospective properties consumers may be interested in purchasing. The data is deemed reliable but is not guaranteed by MLS GRID, MRED or Houzeo. The use of the MLS GRID Data may be subject to an end user license agreement. Properties displayed may be listed or sold by various participants in the MLS, Listings courtesy of MRED as distributed by MLS GRID. ©2026 Midwest Real Estate Data LLC. All Rights Reserved
 Advertising Broker: Jorge Romero | Realty One Group Inc.