- Overview
- Description
- Property Details
- Location
- HOA Management
- Facts & Features
- Getting Around
- Nearby Homes

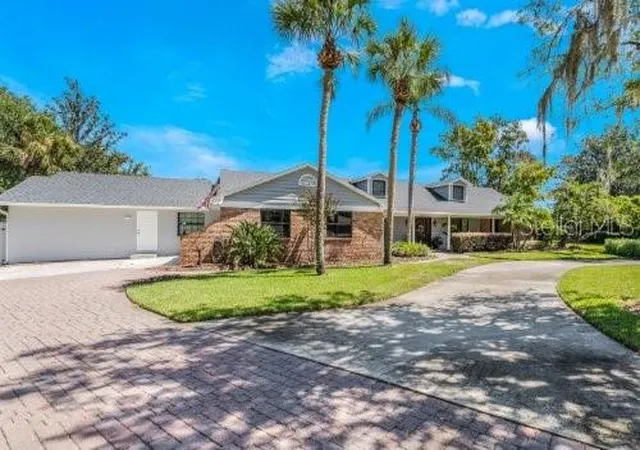
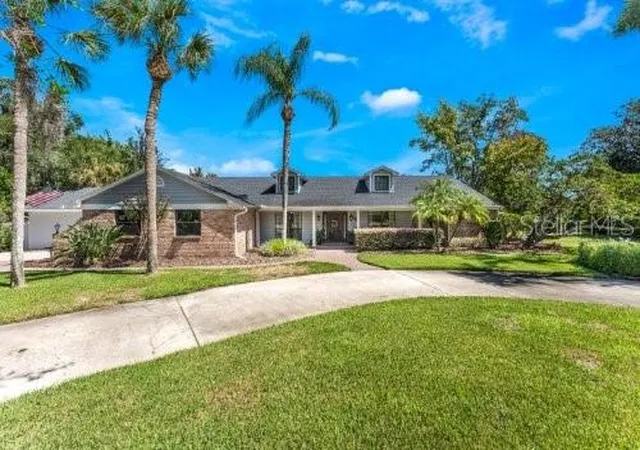


$1,290,000
Monthly Est:$6,421
 5 Beds
 6 Baths
4 full baths + 2 half baths
 3,362sqft
306 N Sweetwater Cvs Blvd, Longwood, FL 32779
$1,290,000
$6,421/moEst:
Get Pre-Approved
Single Family Residence
Built in 1978
$70/mo HOA
1.87 acres lot
$384/sq.ft
Description
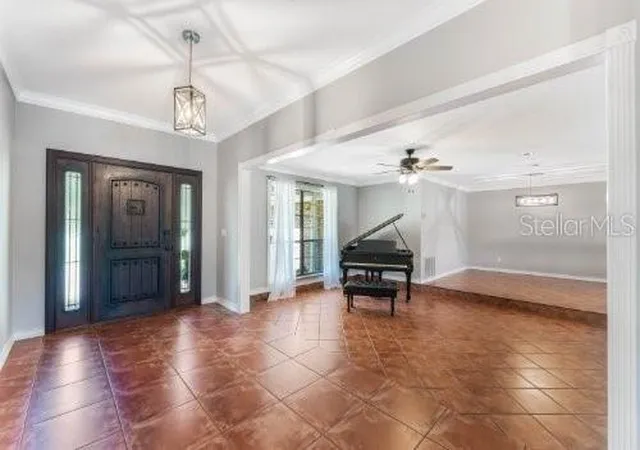
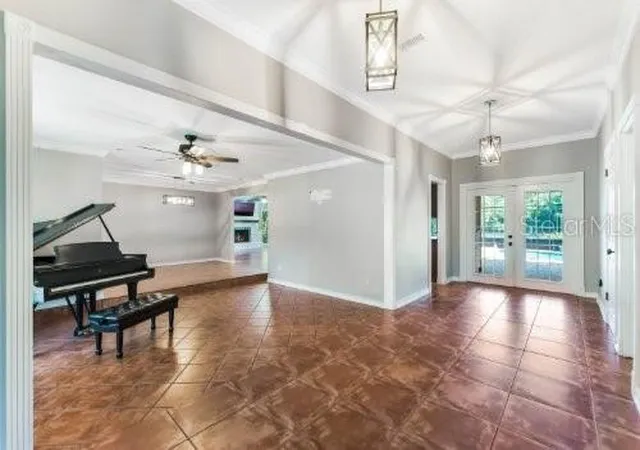
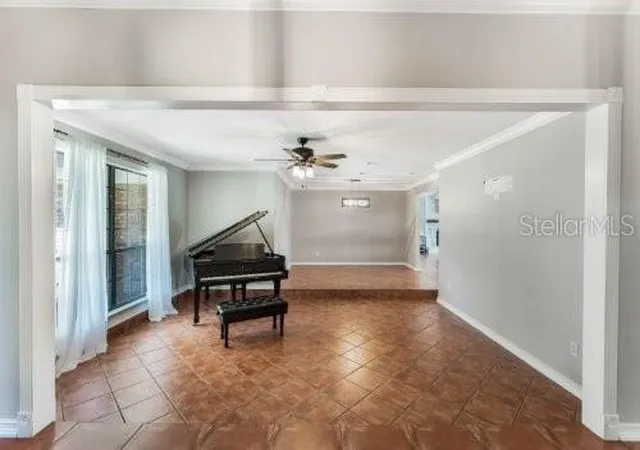
A FRESH RE-LAUNCH IN SWEETWATER OAKS! Welcome to an exceptional lakefront residence in the highly sought-after Sweetwater Oaks community of Longwood, where thoughtfully designed upgrades, resort-style outdoor living, and direct access to Lake Brantley create a distinctive Central Florida lifestyle. Extensively renovated with over $230,000 in luxury improvements, this impressive residence offers five bedrooms, four full bathrooms, two half bathrooms, a private screened pool and spa, an expansive outdoor kitchen, and a redesigned private dock—all thoughtfully designed for comfortable everyday living and effortless entertaining. At the heart of the home, the open-concept kitchen is surrounded by windows showcasing picturesque pool and lake views while filling the space with natural light. The kitchen features granite countertops, a stone backsplash, stainless steel appliances, a convection oven with glass cooktop, generous cabinetry, and flows seamlessly into the oversized family room highlighted by a classic brick wood-burning fireplace. The expansive primary suite serves as a private retreat with vaulted ceilings, tranquil lake views, French doors opening to the screened pool, and an impressive custom-built walk-in closet with premium organization. The beautifully renovated primary bath features granite countertops, a spacious walk-in shower with rainfall showerhead, and a stunning freestanding soaking tub that creates a true spa-inspired retreat. A private in-law suite offers exceptional flexibility for multigenerational living, extended guests, or a home office. Complete with its own entrance from the driveway, the suite now includes a beautifully finished full bathroom, providing added comfort and privacy. Designed for Florida living, the impressive 40-foot covered lanai overlooks the screened pool, spa, and peaceful lakefront setting. The fully equipped outdoor kitchen includes a built-in grill, vented hood, refrigerator, granite countertops, and serving bar, making it ideal for entertaining. The pool and spa were updated in 2019, and a dedicated pool bath offers convenient access from the outdoor living area. Beyond the lanai, enjoy a redesigned private dock, fire pit, dedicated garden, chicken coop, and enclosed storage for recreational equipment and water toys. Additional improvements include two new A/C systems, providing enhanced comfort and efficiency. Residents of Sweetwater Oaks enjoy private access to Lake Brantley, community parks, playgrounds, tennis and basketball courts, and top-rated Seminole County schools. Conveniently located near Wekiwa Springs State Park, Interstate 4, premier shopping, dining, and entertainment. Experience luxury lakefront living where thoughtful renovations, exceptional outdoor spaces, and timeless design come together in one of Longwood's most desirable communities.
- Houzeo last checked: 2 hours ago
- Listing updated: October 3, 2026 at 4:30 pm
- Listing Provided by: Shanti Stewart (407) 690-4727 | TRIPLE S REALTY (407) 690-4727
- Source: Stellar MLS-FL | MLS#: O6423982

Property Details
Status
Active
Type
Single Family Residence
No. of Stories
-
County
City
Neighborhood
--
Year Built
1978
HOA Fees
$70/mo
Finished Area
3,362 sqft
Lot Size
1.87 acres lot
Basement Area
- sqft
MLS Name
Stellar MLS
MLS Number
O6423982
MLS Status
Active
Days on Market
90
Cumulative Days on Market
70

Continue Your Journey in App
Find your dream home, receive real-time updates, and many more!
Download App
Continue Your Journey in App
Find your dream home, receive real-time updates, and many more!
Location
HOA Management
Sweetwater Oaks Homeowners Association
HOA Fees
$420/ Semi-Annually
Amenities
 Amenities and services may be covered by one or multiple associations and service providers.
 Tennis
 Park Playground
 Bike Trails
 Recreational Facilities
Recreation Facilities
Disclaimer: Amenities are based on third-party information and may vary; buyers must independently verify all amenities, as information is deemed reliable but not guaranteed.
Facts & Features
Rooms
Bedrooms & bathrooms
Bedrooms: 5
Bathrooms: 6
Family Room
Level: First
Area: 182.00 Square Feet
Dimensions: 14x13
Kitchen
Level: First
Area: 168.00 Square Feet
Dimensions: 12x14
Dining Room
Level: First
Area: 168.00 Square Feet
Dimensions: 14x12
Living Room
Level: First
Area: 288.00 Square Feet
Dimensions: 16x18
Primary Bedroom
Level: First
Area: 182.00 Square Feet
Dimensions: 14x13
Bedroom 2
Level: First
Area: 144.00 Square Feet
Dimensions: 12x12
Bedroom 3
Level: First
Area: 132.00 Square Feet
Dimensions: 12x11
Bedroom 4
Level: First
Area: 144.00 Square Feet
Dimensions: 12x12
Bedroom 5
Level: First
Area: 144.00 Square Feet
Dimensions: 12x12
Interior
Heating
Central
Sewer
Public Sewer
Window Features
Skylight(s), Blinds, Tinted Windows
Interior Features
Built In Features, Ceiling Fans(s), Eat In Kitchen, Kitchen/family Room Combo, Open Floorplan, Solid Surface Counters, Solid Wood Cabinets, Split Bedroom, Stone Counters, Thermostat, Tray Ceiling(s), Vaulted Ceiling(s), Walk In Closet(s), Window Treatments
Appliances
Built In Oven, Convection Oven, Cooktop, Dishwasher, Disposal, Dryer, Electric Water Heater, Microwave, Refrigerator, Washer, Wine Refrigerator
Flooring
Tile
Exterior Features
Fire Pit, Garden, Lighting, Outdoor Grill, Outdoor Kitchen, Outdoor Shower, Private Entrance, Private Mailbox, Private Yard, Rain Gutters, Storage
Cooling
Central Air
Construction
Year Built
Year Built: 1978
Home type
Single Family Residence
Foundation Details
Slab
Roof
Shingle
Construction Materials
Block, Concrete, Stucco
Utilities & Energy
Water Source
Public
Laundry Features
Inside, Laundry Room
Association Amenities
Park, Playground, Recreation Facilities, Tennis Court(s), Trail(s)
Pool Features
Heated, In Ground, Lighting, Outside Bath Access, Screen Enclosure
Utilities
Cable Available, Cable Connected, Electricity Available, Electricity Connected, Sewer Available, Sewer Connected, Water Available, Water Connected
Fireplace Features
Living Room, Stone, Wood Burning
Parking Features
Circular Driveway, Driveway, Garage Door Opener, Garage Faces Side, On Street, Open, Oversized
Other Features
Patio And Porch Features
Covered, Enclosed, Front Porch, Patio, Rear Porch, Screened
Subdivision Name
Sweetwater Cove
Community Features
Park, Playground, Tennis Court(s)
Lot Features
Cul De Sac
Price History
| Date | Event | Price |
|---|---|---|
09/01/2026 Source: | Listed for Sale | $1,350,000 +4.65% $402/sqft |
09/01/2026 Source: | Price Increased | $1,290,000 +24471.43% $384/sqft |
03/06/2024 Source: | Listing Removed | $5,250 $2/sqft |

Nearby Homes





Find Homes by Property Features in Longwood, FL
Nearby New Homes For Sale

Based on information from Stellar MLS® through Oct 08, 2026, 11:00AM as submitted to and distributed by MLS GRID. All data is obtained from various sources and may not have been verified by the broker or MLS GRID. Supplied Open House Information is subject to change without notice. All information should be independently reviewed and verified for accuracy. Properties may or may not be listed by the office/agent presenting the information. IDX information is provided exclusively for consumers’ personal non-commercial use. It may not be used for any purpose other than to identify prospective properties consumers may be interested in purchasing. The data is deemed reliable but is not guaranteed by MLS GRID. The use of the MLS GRID Data may be subject to an end-user license agreement prescribed by the Member Participant’s applicable MLS, if any, and as amended from time to time. © 2026 Stellar MLS. All Rights Reserved.
 Advertising Broker: Fred McGill | Simple Showing, Inc