- Overview
- Description
- Property Details
- Location
- Facts & Features
- Getting Around
- Nearby Homes




$2,695,000
Monthly Est:$13,414
 5 Beds
 7 Baths
6 full baths + 1 half bath
 6,500sqft
306 Pinecrest Rd Ne, Atlanta, GA 30342
$2,695,000
$13,414/moEst:
Get Pre-Approved
Single Family Residence
Built in 2021
$-- HOA
22,302.72 sqft lot
$415/sq.ft
Description
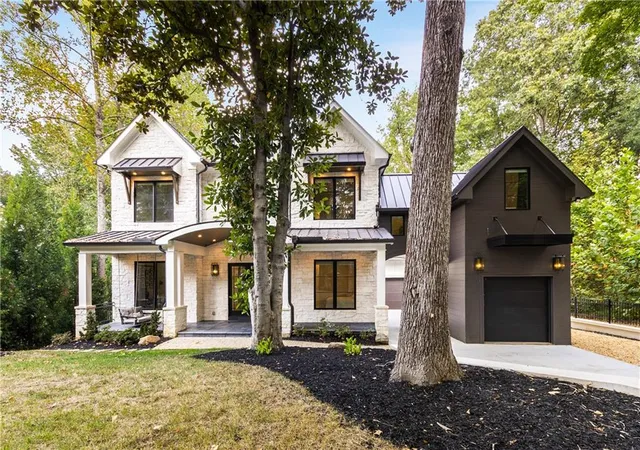
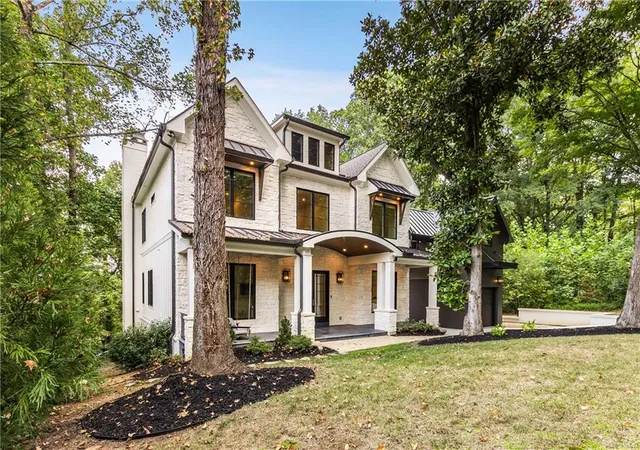
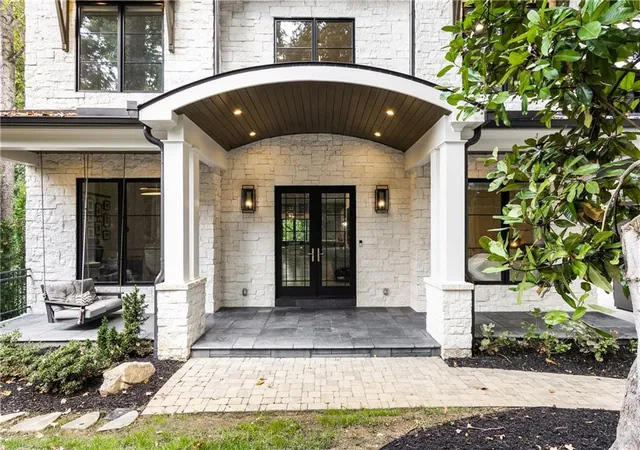
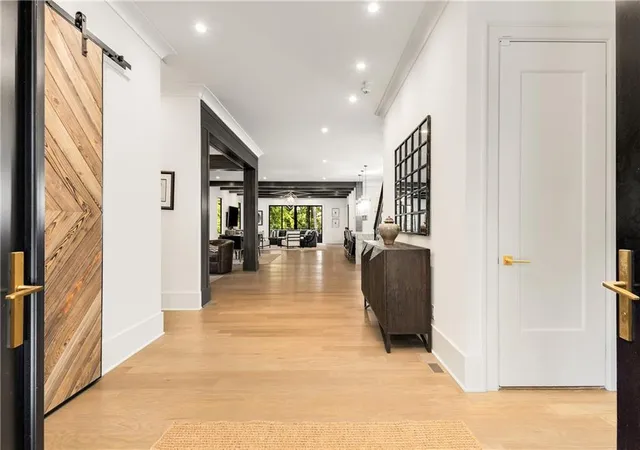
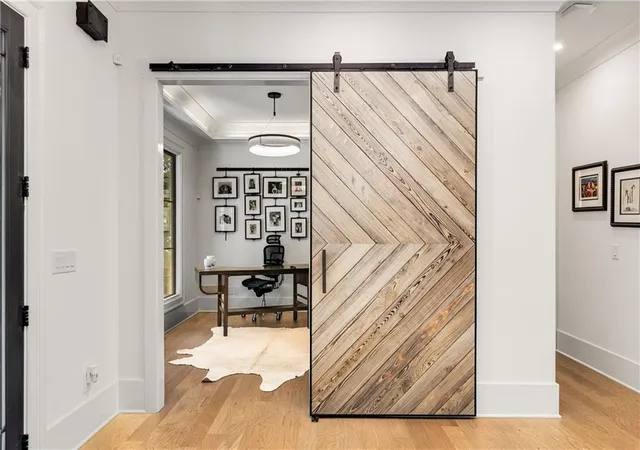
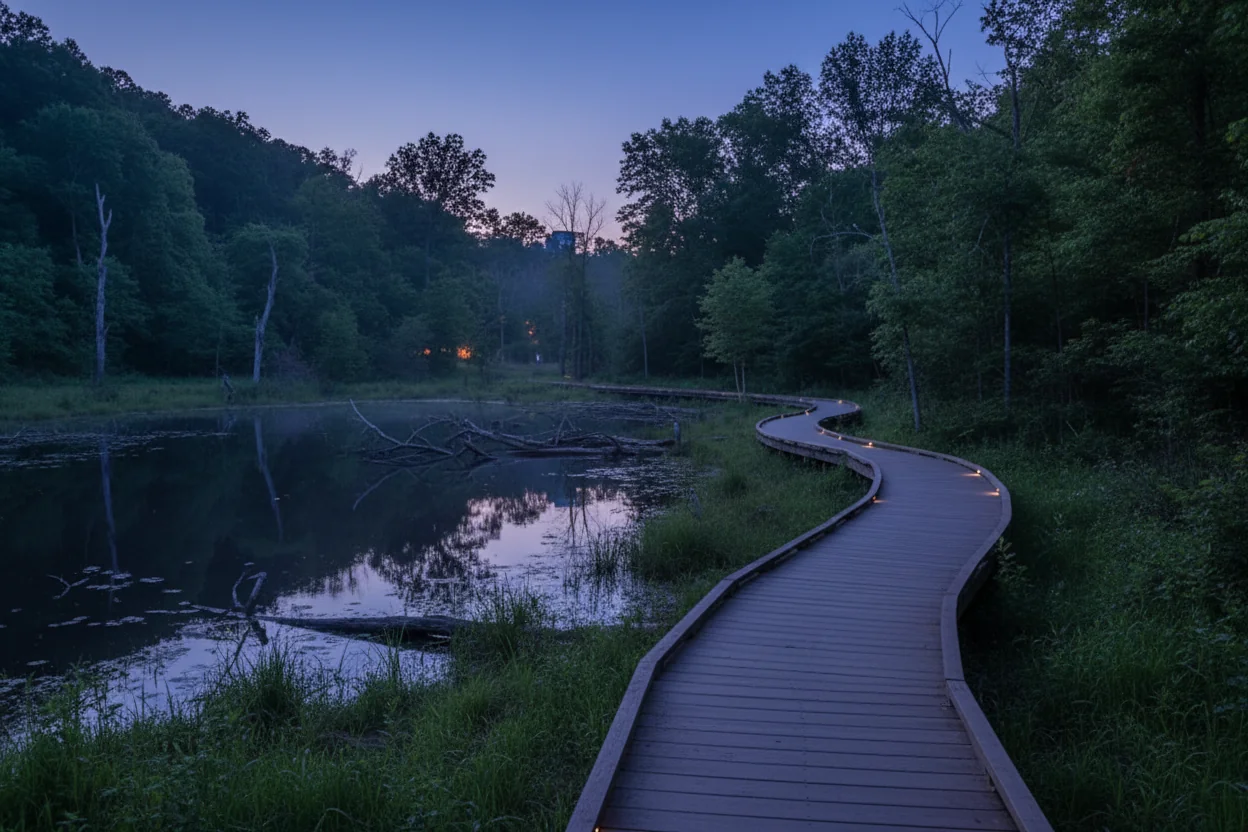
Brand new $75,000 fully fenced back yard just completed! Absolutely Stunning and One-of-a-Kind Newer Construction in Prime Buckhead Chastain Location! Welcome to one of the most breathtaking open-concept floor plans available today! This meticulously designed home is an entertainer's dream, showcasing an enormous waterfall-edge quartz kitchen island that cascades to the floor on both sides in dramatic fashion. The custom cabinetry seamlessly conceals a top-tier stainless steel appliance package, including two dishwashers and built-in refrigerator drawers for a sleek, modern aesthetic. Additional next-level details include pop-up hidden electrical outlets that tuck away when not in use. The main level also features a stylish built-in bar and lounge area complete with an ice maker and wine cooler, a dedicated office, and a private guest suite. Designer touches abound with Circa lighting fixtures and fully custom countertops and tiling throughout. Enjoy the outdoors year-round with three covered porches and patios, each with its own fireplace, plus a spacious rear deck overlooking the serene Blue Heron Nature Preserve-offering private access to beautiful walking trails. The backyard offers incredible potential for customization. Previously permitted pool plans are available, or the large, flat space could serve as a turfed play yard or garden oasis. Upstairs, you'll find a luxurious oversized primary suite with a sitting room, a private fireside balcony, an extra-large primary bathroom, and two separate, generously sized walk-in closets. Three additional en-suite bedrooms and a bonus room-ideal for a media lounge or playroom-complete the upper level. The fully finished terrace level adds even more living space with a media room, a custom bar featuring leathered countertops, a glass-enclosed home gym, game area, wine cellar, and a full finished bath-perfect for hosting and everyday enjoyment. The terrace level also opens to another covered porch with a fireplace. This home is filled with high-end details and finishes that must be seen to be believed. An exceptional opportunity in one of Atlanta's most coveted neighborhoods-don't miss it! Photo 60 is a rendering to show the property with a pool.
- Houzeo last checked: 32 minutes ago
- Listing updated: May 31, 2026 at 7:22 am
- Listing Provided by: Alex McLean (404) 245-6383 , Neal W Heery | Atlanta Fine Homes Sotheby's International (404) 237-5000
- Source: First Multiple Listing Service-GA | MLS#: 7643284

Property Details
Status
Pending
Type
Single Family Residence
No. of Stories
-
County
City
Neighborhood
Year Built
2021
HOA Fees
-
Finished Area
6,500 sqft
Lot Size
22,302.72 sqft lot
Basement Area
- sqft
MLS Name
First Multiple Listing Service
MLS Number
7643284
MLS Status
Pending
Days on Market
401

Continue Your Journey in App
Find your dream home, receive real-time updates, and many more!
Download App
Continue Your Journey in App
Find your dream home, receive real-time updates, and many more!
Location
Facts & Features
Rooms
Bedrooms & bathrooms
Bedrooms: 5
Bathrooms: 7
Interior
Cooling
Central Air, Energy Star Qualified Equipment
Heating
Central, Zoned
Exterior Features
Balcony, Lighting, Private Yard
Sewer
Public Sewer
Appliances
Dishwasher, Double Oven, Energy Star Qualified Appliances, Gas Oven, Gas Range, Range Hood, Refrigerator
Window Features
Double Pane Windows, Insulated Windows
Interior Features
Beamed Ceilings, Bookcases, Coffered Ceiling(s), Crown Molding, Double Vanity, High Ceilings 10 Ft Main, Smart Home, Sound System, Tray Ceiling(s), Walk In Closet(s), Wet Bar
Flooring
Hardwood
Construction
Year Built
Year Built: 2021
Home type
Single Family Residence
Property Condition
Resale
Roof
Metal, Shingle
Construction Materials
Cement Siding, Hardi Plank Type
Architectural Style
Contemporary, Craftsman, Modern
Foundation Details
Slab
Utilities & Energy
Water Source
Public
Utilities
Cable Available, Electricity Available, Natural Gas Available, Sewer Available, Water Available
Laundry Features
Electric Dryer Hookup, Laundry Room, Mud Room, Upper Level
Security Features
Fire Alarm, Secured Garage/parking, Security Lights, Security Service
Pool Features
None
Parking Features
Garage, Garage Door Opener, Parking Pad
Fireplace Features
Gas Log, Great Room, Outside
Basement
Daylight, Finished, Finished Bath, Walk Out Access
Electric
110 Volts, 220 Volts, 220 Volts In Garage
Other Features
Community Features
None
Lot Features
Back Yard, Cleared, Private
Patio And Porch Features
Covered, Deck, Front Porch, Patio, Rear Porch
Subdivision Name
Chastain / North Buckhead
Price History
| Date | Event | Price |
|---|---|---|
05/31/2026 Source: | Pending | $2,695,000 $415/sqft |
05/21/2026 Source: | Contingent (Active Under Contract) | $2,695,000 -5.27% $415/sqft |
02/27/2026 Source: | Listed for Sale | $2,845,000 +5.57% $438/sqft |
02/27/2026 Source: | Price Decreased | $2,695,000 -5.27% $415/sqft |
02/18/2026 Source: | Listing Removed | $2,845,000 $438/sqft |

Show more
North Buckhead Ranks #60 in Atlanta, GA

Homes

Rental Prices

Median Home Price
Nearby Homes




Find Homes by Property Features in Atlanta, GA
Nearby New Homes For Sale

Listings identified with the FMLS IDX logo come from FMLS and are held by brokerage firms other than the owner of this website. The listing brokerage is identified in any listing details. Information is deemed reliable but is not guaranteed. If you believe any FMLS listing contains material that infringes your copyrighted work, please click here to review our DMCA policy and learn how to submit a takedown request. © 2026 First Multiple Listing Service, Inc.
The listing broker’s offer of compensation is made only to participants of the MLS where the listing is filed.
 Advertising Broker: Fred McGill | Simple Showing, Inc