- Overview
- Description
- Property Details
- Location
- Facts & Features
- Getting Around
- Nearby Homes
 No HOA

Street View
$178,500
Monthly Est:$888
 4 Beds
 1 Bath
1 full bath
 1,269sqft
306 Sauganash St, Park Forest, IL 60466
$178,500
$888/moEst:
Get Pre-Approved
Single Family Residence
Built in 1953
$-- HOA
7,740.61 sqft lot
$141/sq.ft
Description
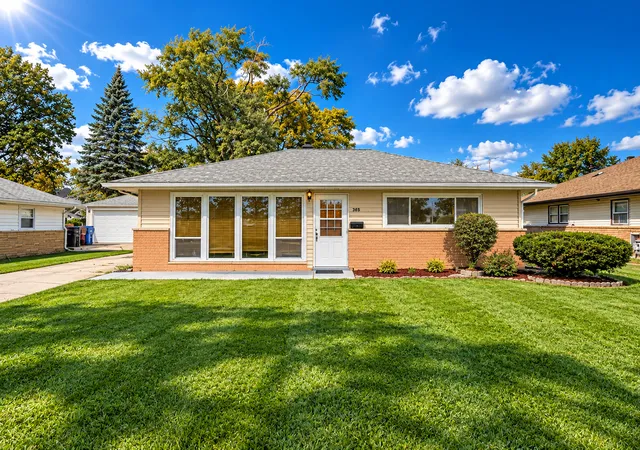
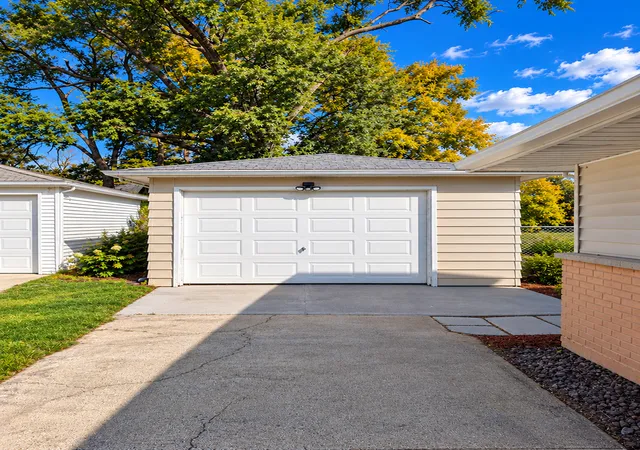
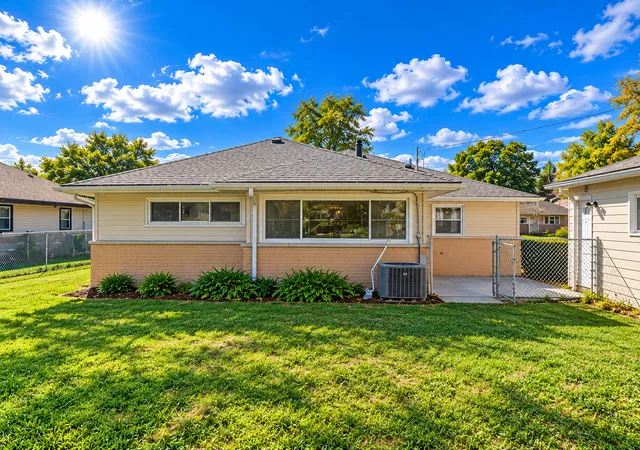
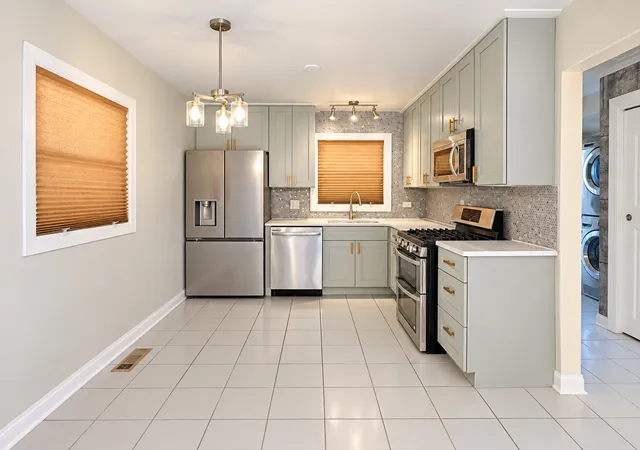
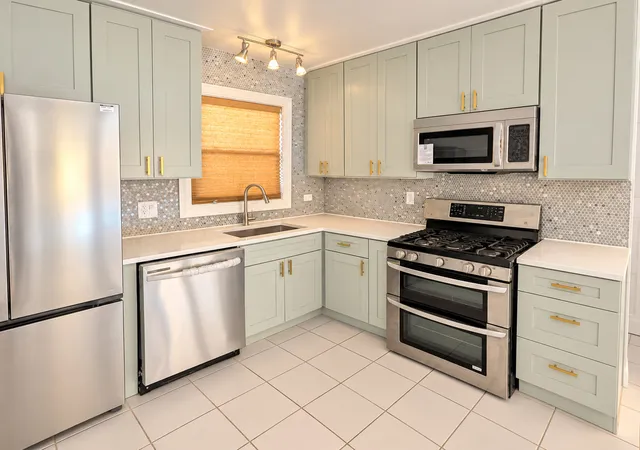
BEAUTIFULLY UPDATED, MOVE-IN READY, AND LOADED WITH UPGRADES! Welcome to 306 Sauganash Street in Park Forest, where modern style, comfort, and thoughtful improvements come together beautifully! This stunning, freshly updated home offers the perfect combination of contemporary finishes and everyday functionality. Step inside to discover bright, inviting living spaces featuring gorgeous new luxury vinyl plank flooring, fresh paint, stylish new lighting fixtures, and plenty of natural light. THE SHOWSTOPPER IS THE BEAUTIFULLY UPDATED KITCHEN! Featuring elegant quartz countertops, brand-new shaker-style cabinets, a gorgeous backsplash, stainless steel appliances, and a fantastic double oven that's absolutely perfect for holiday cooking and entertaining! Whether you're preparing a quick breakfast or hosting Thanksgiving dinner, this kitchen is ready for it all! The beautifully refreshed bathroom features stylish finishes, while the inviting bedrooms offer comfort and character, including a striking accent-wall bedroom with a contemporary TV feature wall. You'll also appreciate the updated laundry area, complete with a new laundry sink and convenient stackable front-loading washer and dryer! MAJOR IMPROVEMENTS MEAN ADDED PEACE OF MIND! The furnace, central air conditioning, and hot water heater were all replaced in 2020 and won't reach their six-year mark until November 2026! Additional improvements include a newer roof and newer vinyl windows. Outside, enjoy an attractive brick exterior, a spacious yard, and a detached garage. With so many beautiful updates already completed, all that's left to do is move in, unpack, and enjoy! FRESHLY UPDATED! BEAUTIFULLY FINISHED! READY FOR ITS NEXT OWNER! Schedule your private showing today and see everything this wonderful Park Forest home has to offer!
- Houzeo last checked: 9 minutes ago
- Listing updated: November 1, 2026 at 5:06 am
- Listing Provided by: Jason Rosenberg (312) 882-9797 | Infiniti Properties, Inc. (708) 206-3000
- Source: MRED MLS-IL as distributed by MLS GRID | MLS#: 12793885

Property Details
Status
Active
Type
Single Family Residence
No. of Stories
-
County
City
Neighborhood
--
Year Built
1953
HOA Fees
-
Finished Area
1,269 sqft
Lot Size
7,740.61 sqft lot
Basement Area
- sqft
MLS Name
MRED MLS
MLS Number
12793885
MLS Status
Active
Days on Market
11

Continue Your Journey in App
Find your dream home, receive real-time updates, and many more!
Continue Your Journey in App
Find your dream home, receive real-time updates, and many more!
Location
Facts & Features
Rooms
Bedrooms & bathrooms
Bedrooms: 4
Bathroom: 1
Bedroom 2
Level: Main
Area: 132.00 Square Feet
Dimensions: 12X11
Bedroom 3
Level: Main
Area: 121.00 Square Feet
Dimensions: 11X11
Bedroom 4
Level: Main
Area: 168.00 Square Feet
Dimensions: 12X14
Family Room
Level: Main
Area: 150.00 Square Feet
Dimensions: 15X10
Kitchen
Level: Main
Area: 156.00 Square Feet
Dimensions: 13X12
Living Room
Level: Main
Area: 273.00 Square Feet
Dimensions: 21X13
Master Bedroom
Level: Main
Area: 154.00 Square Feet
Dimensions: 14X11
Interior
Appliances
Double Oven, Range, Refrigerator, Washer, Dryer
Sewer
Public Sewer
Cooling
Central Air
Flooring
Laminate
Interior Features
Quartz Counters
Heating
Gas, Forced Air
Construction
Year Built
Year Built: 1953
Home type
Single Family Residence
Construction Materials
Vinyl Siding, Brick
Roof
Asphalt
Architectural Style
Ranch
Utilities & Energy
Water Source
Public
Parking Features
Asphalt, Garage Door Opener, Yes, Garage Owned, Detached, Garage
Basement
None
Price History
| Date | Event | Price |
|---|---|---|
10/26/2026 Source: | Listed for Sale | $178,500 +155.36% $141/sqft |
03/01/2017 Source: | Sold | $69,900 $55/sqft |

Nearby Homes
Find Homes by Property Features in Park Forest, IL

This representation is based in whole or in part on data supplied by Midwest Real Estate Data, LLC through Nov 06, 2026, 09:15PM. Midwest Real Estate Data, LLC does not guarantee nor is it in any way responsible for its accuracy. Data maintained by Midwest Real Estate Data LLC may not reflect all real estate activity in the market. Based on information submitted to the MLS GRID as of Nov 06, 2026, 09:15PM. All data is obtained from various sources and has not been, and will not be, verified by broker or MLS GRID. Supplied Open House information is subject to change without notice. All information should be independently reviewed and verified for accuracy. Properties may or may not be listed by the office/agent presenting the information. This website may not include listings or property addresses of sellers who have directed their listing brokers to withhold their listing or their property address from display on the Internet. Some IDX listings have been excluded from this website. Information is provided exclusively for consumers’ personal non-commercial use. It may not be used for any purpose other than to identify prospective properties consumers may be interested in purchasing. The data is deemed reliable but is not guaranteed by MLS GRID, MRED or Houzeo. The use of the MLS GRID Data may be subject to an end user license agreement prescribed by the Member Participant’s applicable MLS, if any, and as amended from time to time. Properties displayed may be listed or sold by various participants in the MLS, Listings courtesy of MRED as distributed by MLS GRID. ©2026 Midwest Real Estate Data LLC. All Rights Reserved
 Advertising Broker: Jorge Romero | Realty One Group Inc.
