- Overview
- Description
- Property Details
- Location
- Facts & Features
- Getting Around
- Nearby Homes

 New Construction

Street View
$659,777
Monthly Est:$3,284
 3 Beds
 2 Baths
2 full baths
 2,083sqft
306 Skyline Dr, Canton, NC 28716
$659,777
$3,284/moEst:
Get Pre-Approved
Single Family Residence
Built in 2026
$-- HOA
0.6 acre lot
$317/sq.ft
Description
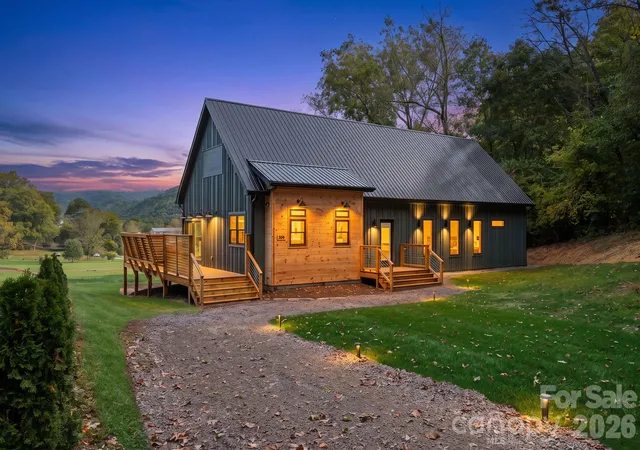
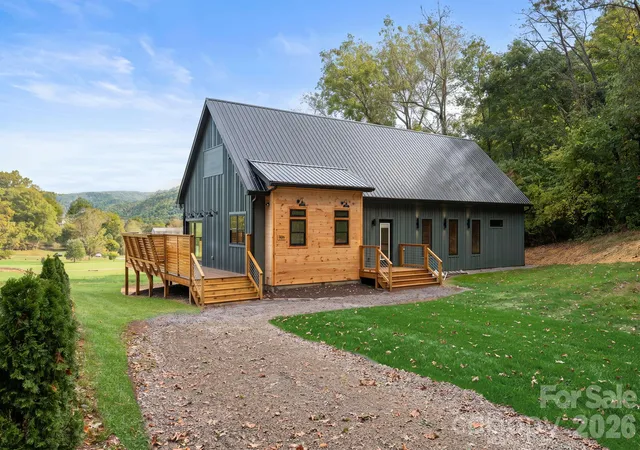
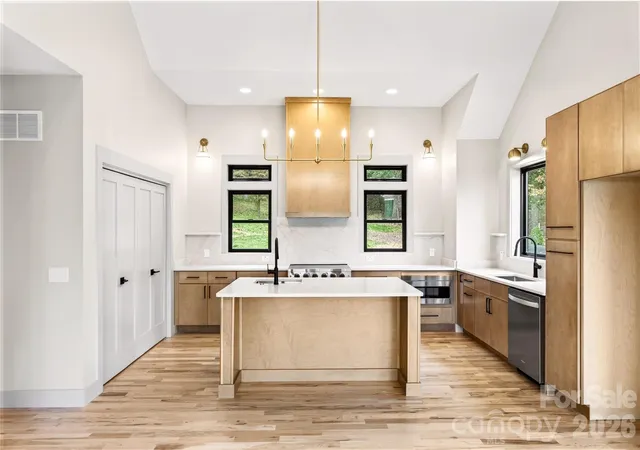
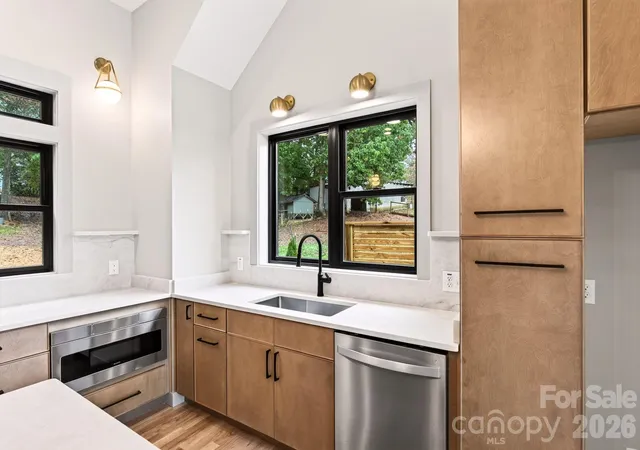
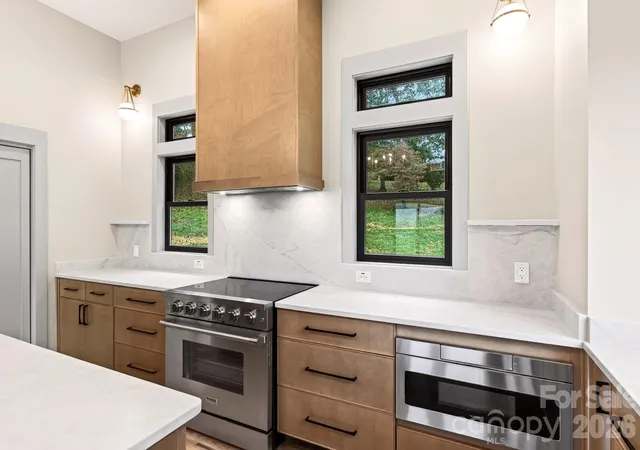
Distinctive new construction with mountain views and a fresh, modern aesthetic. Vaulted ceilings, expansive black-framed windows, and warm wood tones create a bright, inviting interior. The open kitchen features natural wood cabinetry, veined countertops and backsplash, a statement wood-wrapped hood, stainless steel appliances, a microwave drawer, and a generous island with a prep sink. Brass lighting and matte black accents add a thoughtful finishing touch.
Multiple sliding glass doors connect the main living area to an expansive deck with built-in seating, privacy screens, and wire railing that keeps the mountain outlook in view. The primary suite offers direct deck access and a beautifully appointed bath with a freestanding soaking tub, glass-enclosed tile shower, and double vanity. Additional rooms provide flexibility for guests, work, and hobbies, while distinctive tile selections bring character to the secondary baths. A striking blend of natural textures, clean lines, and indoor-outdoor living at 306 Skyline Drive. Appraisal: 660K attached.
(Propane tank is leased. Blossman. Owner is NC Broker) STR potential
- Houzeo last checked: 9 minutes ago
- Listing updated: October 31, 2026 at 3:03 am
- Listing Provided by: Jacqueline Cure (828) 507-0896 | Ensy Homes (828) 507-0896
- Source: Canopy MLS as distributed by MLS GRID | MLS#: 4438913

Property Details
Status
Active
Type
Single Family Residence
No. of Stories
-
County
City
Neighborhood
--
Year Built
2026
HOA Fees
-
Finished Area
2,083 sqft
Lot Size
0.6 acre lot
Basement Area
- sqft
MLS Name
Canopy MLS as distributed by MLS GRID
MLS Number
4438913
MLS Status
Active
Days on Market
1

Continue Your Journey in App
Find your dream home, receive real-time updates, and many more!
Continue Your Journey in App
Find your dream home, receive real-time updates, and many more!
Location
Facts & Features
Rooms
Bedrooms & bathrooms
Bedrooms: 3
Bathrooms: 2
Interior
Sewer
Public Sewer
Window Features
Insulated Window(s)
Interior Features
Attic Other, Kitchen Island, Open Floorplan, Pantry, Walk In Closet(s)
Flooring
Tile, Wood
Heating
Heat Pump
Appliances
Dishwasher, Electric Oven, Electric Range, Microwave
Cooling
Heat Pump
Construction
Year Built
Year Built: 2026
Home type
Single Family Residence
Foundation Details
Crawl Space
Construction Materials
Other See Remarks
Roof
Metal
Utilities & Energy
Utilities
Electricity Connected
Parking Features
Driveway
Water Source
City
Laundry Features
In Kitchen, Main Level
Other Features
Lot Features
Level, Views
Subdivision Name
None
Price History
| Date | Event | Price |
|---|---|---|
10/31/2026 Source: | Listed for Sale | $659,777 $317/sqft |

Getting Around 306 Skyline Dr
Bike Score®

Somewhat Bikeable
6/100
Walk Score®

Car-Dependent
6/100
Data provided by Redfin
Nearby Homes
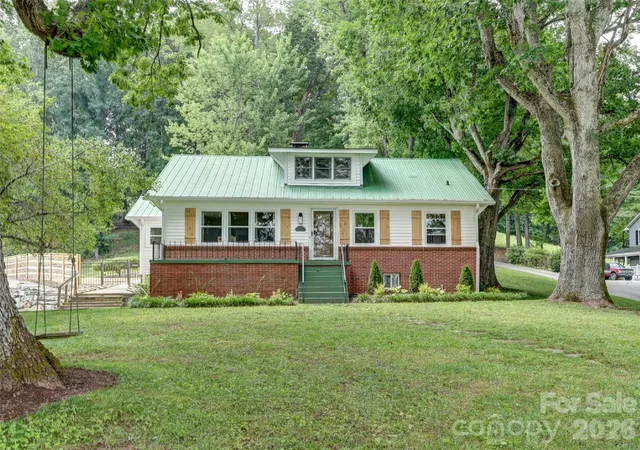
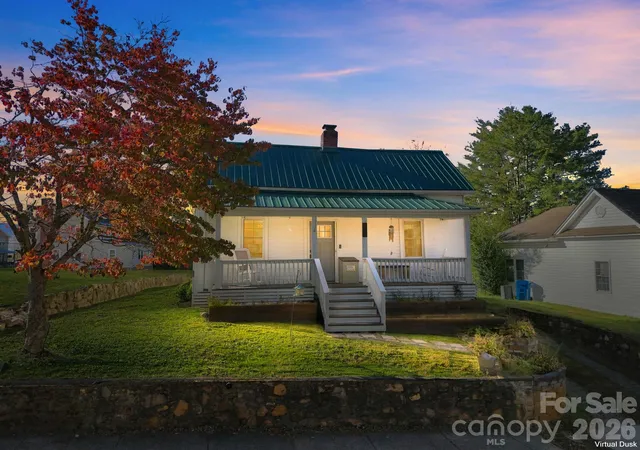
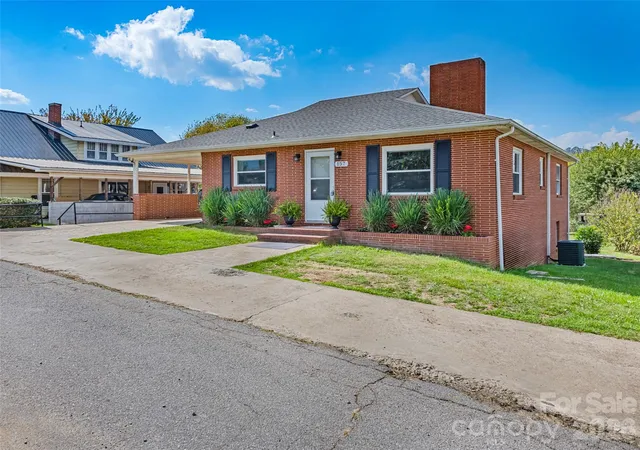
Find Homes by Property Features in Canton, NC
Nearby New Homes For Sale
Nearby Pre-Owned Homes For Sale

Based on information submitted to the MLS GRID from Canopy MLS through Nov 01, 2026, 03:30AM. All data is obtained from various sources and may not have been verified by the broker or MLS GRID. Supplied Open House Information is subject to change without notice. All information should be independently reviewed and verified for accuracy. Properties may or may not be listed by the office/agent presenting the information. IDX information is provided exclusively for consumers’ personal, noncommercial use. It may not be used for any purpose other than to identify prospective properties which the consumers may be interested in purchasing. The data is deemed reliable but is not guaranteed by MLS GRID. The use of the MLS GRID Data may be subject to an end-user license agreement prescribed by the Member Participant’s applicable MLS, if any, and as amended from time to time. ©2026 Canopy MLS. All Rights Reserved.
 Advertising Broker: Nicholas Huscroft | Chosen Realty
