- Overview
- Description
- Property Details
- Location
- Facts & Features
- Getting Around
- Nearby Homes


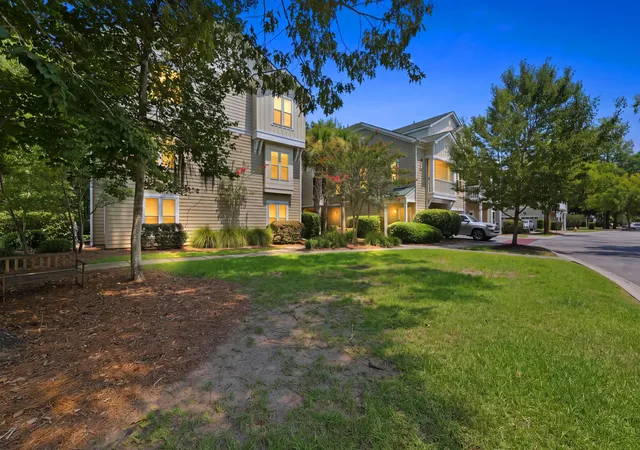
Street View
$445,000
Monthly Est:$2,215
 4 Beds
 3 Baths
2 full baths + 1 half bath
 1,915sqft
306 Spindlewood Way, Charleston, SC 29414
$445,000
$2,215/moEst:
Get Pre-Approved
Townhouse
Built in 2020
$-- HOA
0.06 acre lot
$232/sq.ft
Description
Welcome to this three-story Kingstree floor plan townhome in Grand Terrace, offering four bedrooms, two-and-a-half bathrooms, a garage, and exceptional flexibility across every level. Expansive ceilings enhance the home's bright, open feel, while low-maintenance LVP flooring flows throughout the main living areas.The second-floor primary living level brings the kitchen, dining, and gathering spaces together for comfortable everyday living and entertaining. Just off the main living area, the generously sized extended porch provides plenty of room to relax and enjoy the outdoors and overooks peaceful protected wetlands whoch immediately whisks you away from the busy of every day life. The upper level features a spacious primary suite and two additional bedrooms.Multiple walk-in closets throughout the home provide impressive storage, while the garage includes a separate utility closet to help keep everything organized. Not to worry, additional storage is not an issue with this amazing townhome!
The first floor offers a fourth-bedroom option with its own walk-in closet and is currently staged as a home office. This versatile space could also accommodate guests, shared living, hobbies, or a private retreat. It is already plumbed, creating a valuable opportunity to add an additional bathroom-making it a true shared living space!
Another rare townhome feature is the private, wood-fenced backyard overlooking protected woodlands. With no neighbors behind the property, you can enjoy a peaceful natural backdrop, added privacy, and space to entertain, garden, or create your own outdoor retreat.
Located in beautfiul and desirable West Ashley, this natural gas community provides convenient access to major highways, downtown Charleston, and surrounding areas. An abundance of restaurants, shops, grocery stores, and everyday services/needs are also nearby, bringing together Charleston living and day-to-day convenience making life that much more enjoyable.
Whether you are purchasing your first home, working remotely, accommodating guests, or seeking a flexible shared-living arrangement, this spacious and modern centrally located townhome offers more space, storage, privacy, and versatility than the typical townhome.
- Houzeo last checked: 4 minutes ago
- Listing updated: October 10, 2026 at 10:26 pm
- Listing Provided by: Julie Neira | United Real Estate Charleston
- Source: CHS Regional MLS | MLS#: 26026428

Property Details
Status
Active
Type
Townhouse
No. of Stories
3
County
City
Neighborhood
--
Year Built
2020
HOA Fees
-
Finished Area
1,915 sqft
Lot Size
0.06 acre lot
Basement Area
- sqft
MLS Name
CHS Regional MLS
MLS Number
26026428
MLS Status
Active
Days on Market
18

Continue Your Journey in App
Find your dream home, receive real-time updates, and many more!
Download App
Continue Your Journey in App
Find your dream home, receive real-time updates, and many more!
Location
Facts & Features
Rooms
Bedrooms & bathrooms
Bedrooms: 4
Bathrooms: 3
Interior
Sewer
Public Sewer
Interior Features
High Ceilings, Kitchen Island, Ceiling Smooth, Walk In Closet(s), Ceiling Fan(s), Bonus, Family, Living/dining Combo, Media, Office, Pantry, Study, Utility
Cooling
Central Air
Flooring
Ceramic Tile, Carpet, Luxury Vinyl
Heating
Natural Gas
Exterior Features
Balcony
Construction
Year Built
Year Built: 2020
Home type
Townhouse
Roof
Architectural
Foundation Details
Slab
Construction Materials
Vinyl Siding
Utilities & Energy
Laundry Features
Laundry Room
Water Source
Public
Utilities
Charleston Water Service, Dominion Energy
Parking Features
Attached, 1.5 Car Garage, Garage Door Opener
Other Features
Subdivision Name
Grand Terrace
Lot Features
0 .5 Acre
Community Features
Lawn Maint Incl, Pool, Walk/jog Trails
Price History
| Date | Event | Price |
|---|---|---|
10/10/2026 Source: | Listed for Sale | $445,000 +15792.86% $232/sqft |
06/03/2026 Source: | Off Market | $2,800 -98.95% $1/sqft |
11/05/2025 Source: | Price Increased | $266,655 +9095.00% $139/sqft |
02/27/2025 Source: | Sold | $2,900 $2/sqft |

Nearby Homes




Find Homes by Property Features in Charleston, SC
Nearby New Homes For Sale

This representation is based in whole or in part on information supplied by the Charleston Trident Association of REALTORS® or its Multiple Listing Service through Oct 11, 2026, 01:45AM. Information is provided exclusively for personal, non-commercial use, and may not be used for any purpose other than to identify prospective properties consumers may be interested in purchasing.This website may not include listings or property addresses of sellers who have directed their listing brokers to withhold their listing or their property address from display on the Internet. All information deemed reliable but not guaranteed. Charleston Trident Multiple Listing Service, Inc. makes no representation or warranty regarding the accuracy of the data. ©2026 Charleston Trident MLS CTMLS. All rights reserved.
 Advertising Broker: Nicholas Huscroft | Chosen Realty