- Overview
- Description
- Property Details
- Location
- Facts & Features
- Getting Around
- Nearby Homes



$230,000
Monthly Est:$1,145
 3 Beds
 2 Baths
2 full baths
 1,173sqft
306 Walnut St, Auburndale, FL 33823
$230,000
$1,145/moEst:
Get Pre-Approved
Single Family Residence
Built in 2005
$-- HOA
7,274 sqft lot
$196/sq.ft
Description
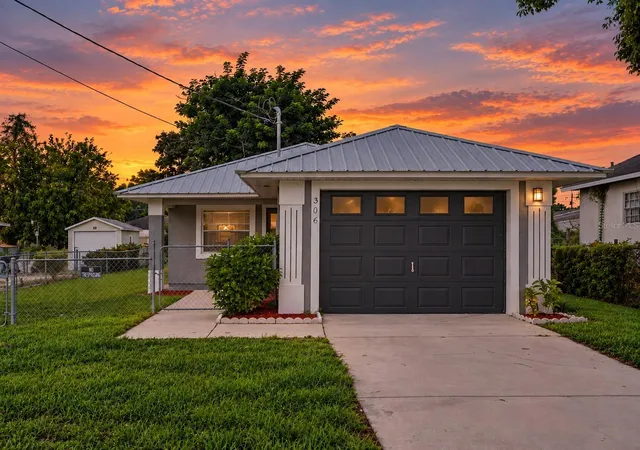
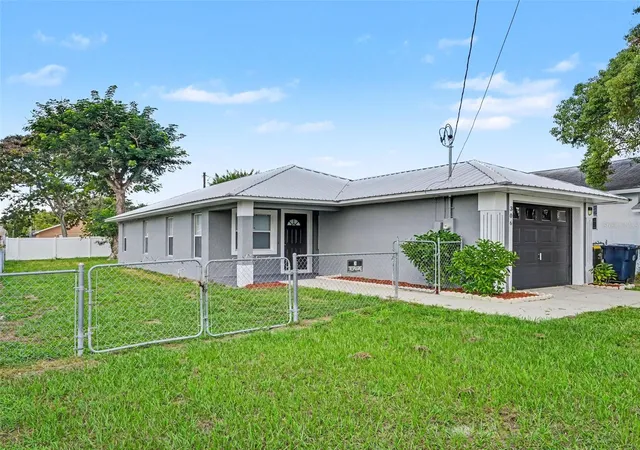
Under contract-accepting backup offers. Welcome to 306 Walnut Street, a charming Auburndale home with a bright, welcoming interior, vaulted ceilings, an attached garage, metal roof, and a spacious fully fenced yard ready to be enjoyed.
Step inside and the vaulted ceiling immediately gives the main living area a wonderful sense of openness. Natural light comes in from multiple windows, while freshly painted neutral walls and newly installed soft carpeting create a comfortable setting for relaxing, entertaining, and offer a move in ready home with an opportunity to make the space your own in your own time.
The kitchen is bright and inviting, with white cabinetry, generous counter space, a double-basin sink, dishwasher, range, refrigerator, and a convenient pass-through to the living room. There's also a dedicated interior laundry area with shelving for added storage and organization. An adjoining eat in area gives you a dedicated place for everything from morning coffee to dinner with friends, with warm wood-look flooring carrying through the space.
The primary bedroom includes its own private ensuite with bathtub and generous walk in closet space. Two additional bedrooms and another full bath add flexibility for guests, a home office, creative space, or hobbies.
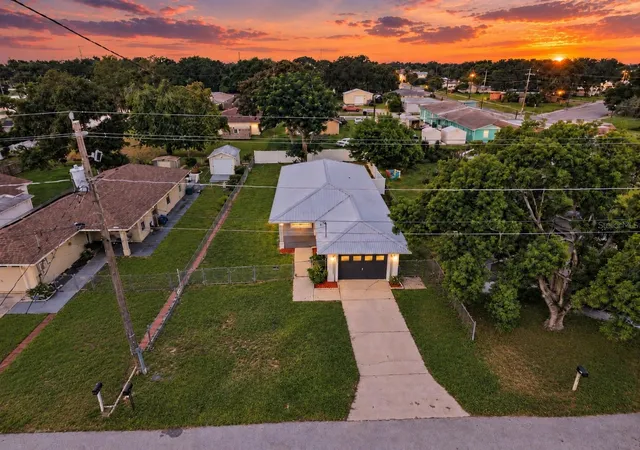
Outside is where this property really invites you to have some fun. The spacious fenced yard gives you room to create the outdoors you've been wanting, whether that means gardens and raised beds, a patio and grilling area, a firepit surrounded by Adirondack chairs, or plenty of green space for four-legged friends to run. The double gate would allow for access by a camper, RV, trailer, or boat. No HOA means no restrictions or additional fees.
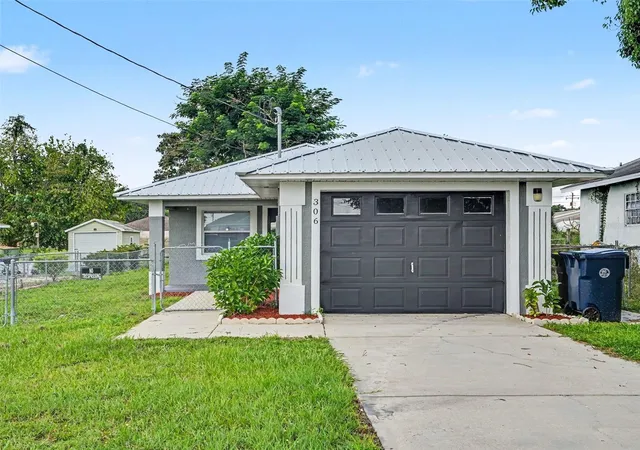
The attached garage provides protected parking and additional storage, while the metal roof offers durability and ensures less maintenance. A covered front entry, established landscaping, and a classic gray-and-white exterior give the home a welcoming presence from the street.
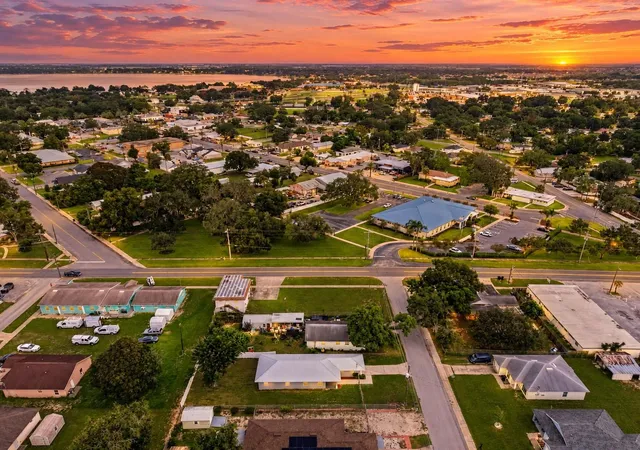
Located in central Auburndale, you're close to the shops, restaurants, lakes, parks, and everyday conveniences that make this part of Polk County such an enjoyable place to call home. Lender Incentives Available!!
Schedule your private showing and come see 306 Walnut Street for yourself.
- Houzeo last checked: 12 minutes ago
- Listing updated: October 3, 2026 at 5:13 pm
- Listing Provided by: Melanie Carney (727) 643-7468 | ORCHARD BROKERAGE, LLC (844) 515-9880
- Source: Stellar MLS-FL | MLS#: TB8549142

Property Details
Status
Active Under Contract
Type
Single Family Residence
No. of Stories
-
County
City
Neighborhood
--
Year Built
2005
HOA Fees
-
Finished Area
1,173 sqft
Lot Size
7,274 sqft lot
Basement Area
- sqft
MLS Name
Stellar MLS
MLS Number
TB8549142
MLS Status
Pending
Days on Market
13

Continue Your Journey in App
Find your dream home, receive real-time updates, and many more!
Download App
Continue Your Journey in App
Find your dream home, receive real-time updates, and many more!
Location
Facts & Features
Rooms
Bedrooms & bathrooms
Bedrooms: 3
Bathrooms: 2
Living Room
Level: First
Area: 224.00 Square Feet
Dimensions: 14x16
Kitchen
Level: First
Area: 180.00 Square Feet
Dimensions: 10x18
Primary Bedroom
Level: First
Area: 144.00 Square Feet
Dimensions: 12x12
Primary Bathroom
Level: First
Area: 40.00 Square Feet
Dimensions: 5x8
Bedroom 2
Level: First
Area: 110.00 Square Feet
Dimensions: 10x11
Bedroom 3
Level: First
Area: 99.00 Square Feet
Dimensions: 9x11
Bathroom 2
Level: First
Area: 45.00 Square Feet
Dimensions: 9x5
Interior
Cooling
Central Air
Flooring
Carpet, Vinyl
Exterior Features
Other
Appliances
Dishwasher, Microwave, Range, Refrigerator
Heating
Central
Sewer
Public Sewer
Interior Features
Ceiling Fans(s), Eat In Kitchen
Construction
Year Built
Year Built: 2005
Home type
Single Family Residence
Construction Materials
Block
Foundation Details
Slab
Roof
Shingle
Utilities & Energy
Laundry Features
Inside, Washer Hookup
Parking Features
Driveway
Water Source
Public
Utilities
Cable Available, Electricity Connected, Public
Other Features
Lot Features
City Limits
Subdivision Name
Auburndale Heights
Price History
| Date | Event | Price |
|---|---|---|
10/03/2026 Source: | Listed for Sale | $230,000 $196/sqft |
10/03/2026 Source: | Contingent (Active Under Contract) | $230,000 $196/sqft |
09/24/2026 Source: | Coming Soon | $230,000 +310.71% $196/sqft |
05/24/2010 Source: | Price Decreased | $56,000 -58.52% $48/sqft |
09/08/2005 Source: | Sold | $135,000 $115/sqft |

Nearby Homes
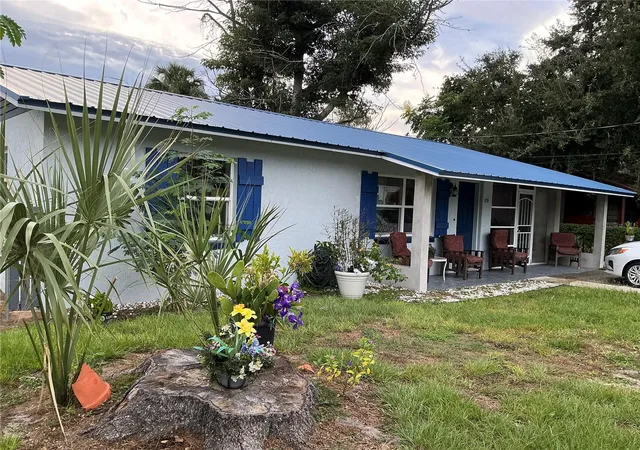
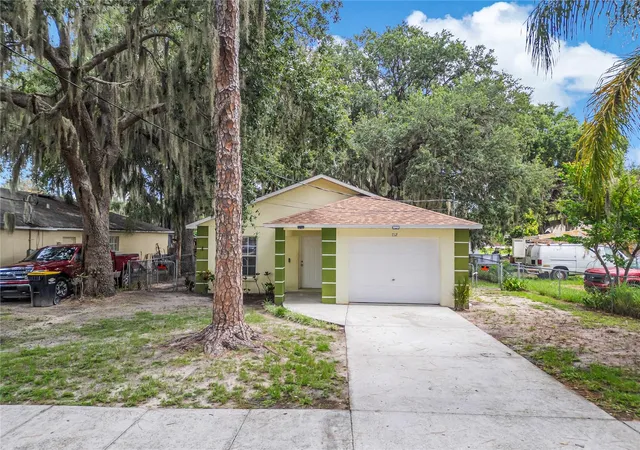
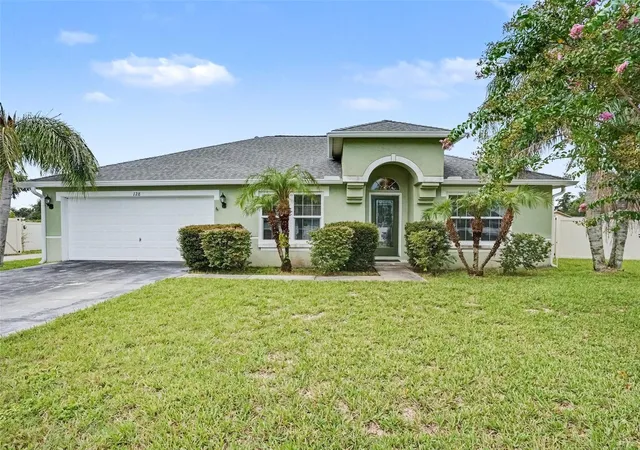
Find Homes by Property Features in Auburndale, FL
Nearby New Homes For Sale

Based on information from Stellar MLS® through Oct 08, 2026, 10:30AM as submitted to and distributed by MLS GRID. All data is obtained from various sources and may not have been verified by the broker or MLS GRID. Supplied Open House Information is subject to change without notice. All information should be independently reviewed and verified for accuracy. Properties may or may not be listed by the office/agent presenting the information. IDX information is provided exclusively for consumers’ personal non-commercial use. It may not be used for any purpose other than to identify prospective properties consumers may be interested in purchasing. The data is deemed reliable but is not guaranteed by MLS GRID. The use of the MLS GRID Data may be subject to an end-user license agreement prescribed by the Member Participant’s applicable MLS, if any, and as amended from time to time. © 2026 Stellar MLS. All Rights Reserved.
 Advertising Broker: Fred McGill | Simple Showing, Inc