- Overview
- Description
- Property Details
- Location
- HOA Management
- Facts & Features
- Getting Around
- Nearby Homes




$459,000
Monthly Est:$2,285
 4 Beds
 4 Baths
3 full baths + 1 half bath
 3,051sqft
132 Magneta Loop, Auburndale, FL 33823
$459,000
$2,285/moEst:
Get Pre-Approved
Single Family Residence
Built in 2015
$175/mo HOA
11,160 sqft lot
$150/sq.ft
Description
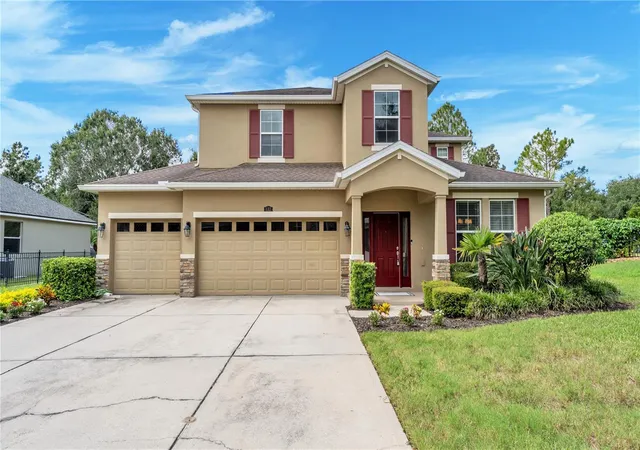
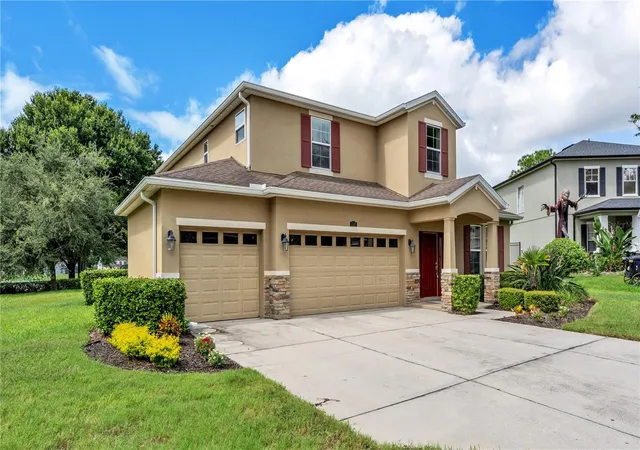
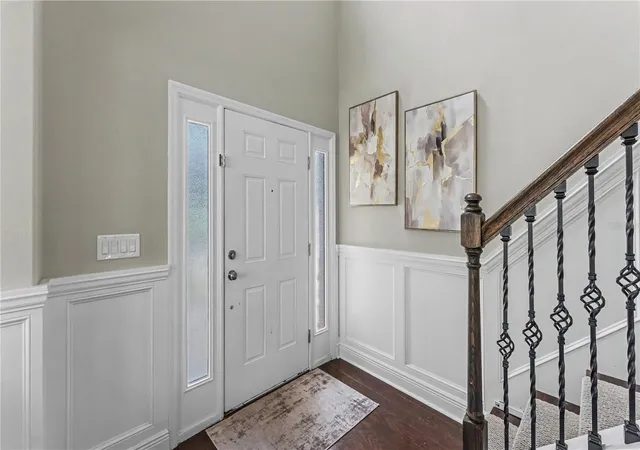
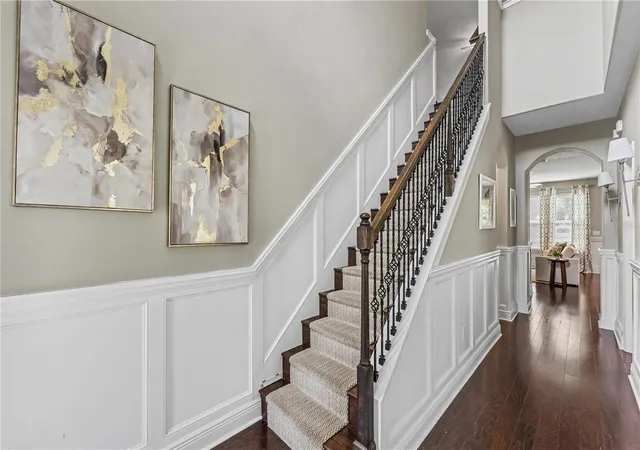
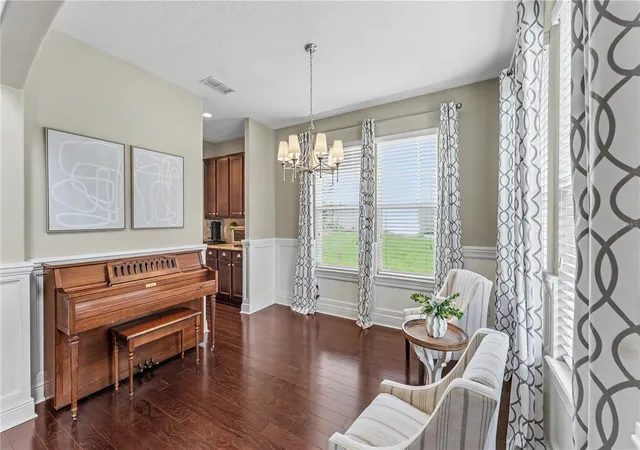
This is the kind of home that makes staying in feel like the plan. From the moment you walk through the door, the layout feels welcoming and easy, with engineered hardwood flooring, high ceilings and spaces that naturally flow together. The kitchen is right where you want it, at the center of everything, with rich wood cabinetry, generous counters and a large island made for morning coffee, catching up over dinner or lingering with friends. Slide open the doors to the covered patio and you’ll quickly find a favorite spot. The pond creates a beautiful backdrop for slow mornings, relaxed evenings and those little everyday moments that make being home feel good.
The main-level primary suite gives you a comfortable retreat with a walk-in closet, dual vanities, soaking tub and separate shower. Upstairs, three additional bedrooms and a substantial bonus room give you plenty of flexibility for movie nights, gaming, fitness, hobbies or working from home.
And the lifestyle extends well beyond your front door. There’s a real sense of community here, where neighbors connect, seasonal traditions bring everyone together and holidays become something to look forward to. Some nights are made for watching fireworks from your own patio, while quieter days might mean a walk near the tortoise preserve or an afternoon at the well-kept pool and playground. A kiddie pool, clubhouse and basketball court add even more ways to enjoy the neighborhood.
Recent enhancements include gutters added in 2024, an electric vehicle charger installed in the three-car garage in 2025, refreshed upstairs paint and landscaping completed in 2026. With convenient I-4 access, you can stay connected to Lakeland, Tampa and Orlando, then come back to pond views and a cozy evening.
- Houzeo last checked: 57 minutes ago
- Listing updated: October 7, 2026 at 7:41 pm
- Listing Provided by: Jen Lay (863) 370-1793 | EXP REALTY LLC (863) 248-5838
- Source: Stellar MLS-FL | MLS#: L4965472

Property Details
Status
Active
Type
Single Family Residence
No. of Stories
2
County
City
Neighborhood
--
Year Built
2015
HOA Fees
$175/mo
Finished Area
3,051 sqft
Lot Size
11,160 sqft lot
Basement Area
- sqft
MLS Name
Stellar MLS
MLS Number
L4965472
MLS Status
Active
Days on Market
5
Cumulative Days on Market
5

Continue Your Journey in App
Find your dream home, receive real-time updates, and many more!
Download App
Continue Your Journey in App
Find your dream home, receive real-time updates, and many more!
Location
HOA Management
Artemis Lifestyle - Andrea Thorn
HOA Fees
$525/ Quarterly
Disclaimer: Amenities are based on third-party information and may vary; buyers must independently verify all amenities, as information is deemed reliable but not guaranteed.
Facts & Features
Rooms
Bedrooms & bathrooms
Bedrooms: 4
Bathrooms: 4
Living Room
Level: First
Area: 240.00 Square Feet
Dimensions: 15x16
Dining Room
Level: First
Area: 108.00 Square Feet
Dimensions: 9x12
Kitchen
Level: First
Area: 121.00 Square Feet
Dimensions: 11x11
Primary Bedroom
Level: First
Area: 221.00 Square Feet
Dimensions: 13x17
Primary Bathroom
Level: First
Area: 90.00 Square Feet
Dimensions: 10x9
Bonus Room
Level: Second
Area: 378.00 Square Feet
Dimensions: 14x27
Bedroom 1
Level: Second
Area: 154.00 Square Feet
Dimensions: 11x14
Bathroom 1
Level: Second
Area: 70.00 Square Feet
Dimensions: 7x10
Bedroom 2
Level: Second
Area: 121.00 Square Feet
Dimensions: 11x11
Bedroom 3
Level: Second
Area: 144.00 Square Feet
Dimensions: 12x12
Bathroom 3
Level: Second
Area: 140.00 Square Feet
Dimensions: 14x10
Bathroom 4
Level: First
Area: 24.00 Square Feet
Dimensions: 3x8
Family Room
Level: First
Area: 120.00 Square Feet
Dimensions: 10x12
Interior
Cooling
Central Air
Exterior Features
Rain Gutters, Sidewalk, Sprinkler Metered
Flooring
Hardwood, Tile
Window Features
Blinds, Drapes
Appliances
Dishwasher, Disposal, Dryer, Electric Water Heater, Microwave, Range, Refrigerator, Washer
Heating
Central
Interior Features
Ceiling Fans(s), Eat In Kitchen, High Ceilings, Kitchen/family Room Combo, Living Room/dining Room Combo, Open Floorplan, Primary Bedroom Main Floor, Walk In Closet(s)
Sewer
Public Sewer
Construction
Year Built
Year Built: 2015
Home type
Single Family Residence
Construction Materials
Stucco
Foundation Details
Slab
Roof
Shingle
Architectural Style
Custom
Utilities & Energy
Laundry Features
Inside
Water Source
Public
Security Features
Secured Garage/parking, Smoke Detector(s)
Parking Features
Driveway, Garage Door Opener
Other Features
Community Features
Deed Restrictions, Gated Community No Guard, Golf Carts Ok, Irrigation Reclaimed Water, Playground, Pool, Sidewalks, Street Lights
Subdivision Name
Estates Auburndale Ph 02
Lot Features
Landscaped, Level, Sidewalk
Patio And Porch Features
Covered, Rear Porch
Price History
| Date | Event | Price |
|---|---|---|
10/02/2026 Source: | Listed for Sale | $459,000 -8.18% $150/sqft |
08/01/2026 Source: | Listing Removed | $499,900 $164/sqft |
06/19/2026 Source: | Price Decreased | $499,900 -1.96% $164/sqft |
05/16/2026 Source: | Price Decreased | $509,900 -1.92% $167/sqft |
02/19/2026 Source: | Price Decreased | $519,900 -2.80% $170/sqft |

Show more
Nearby Homes
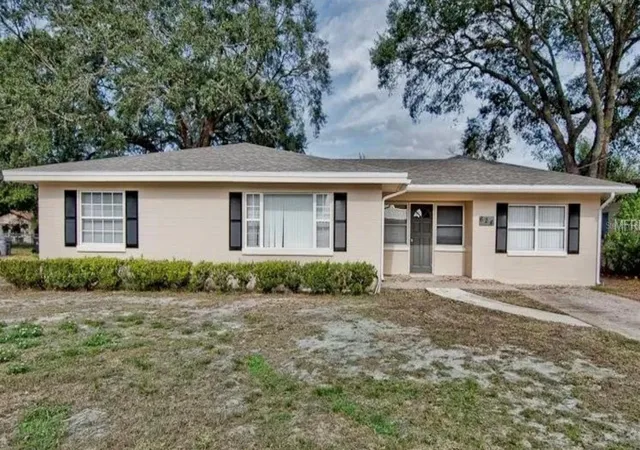
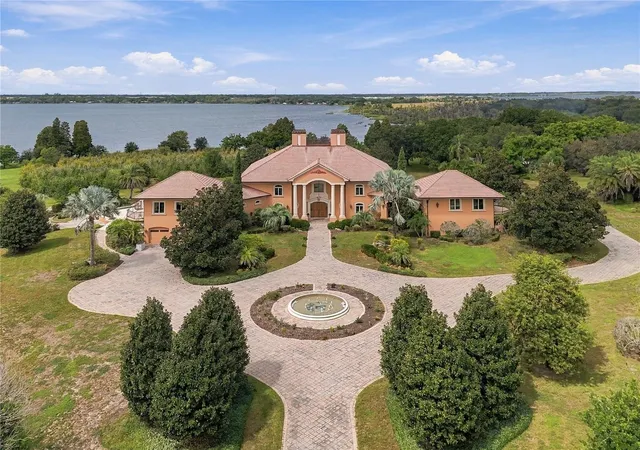
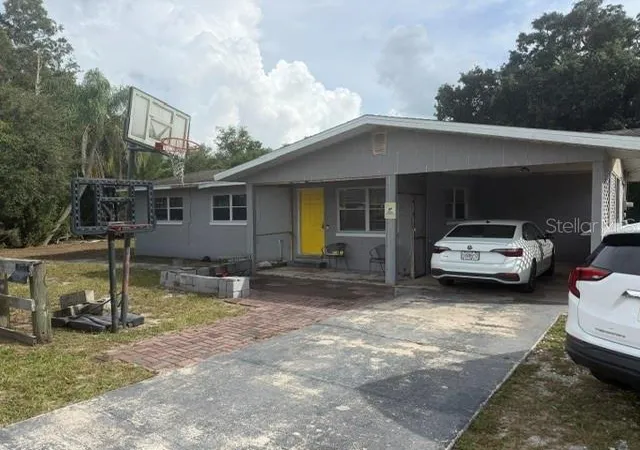
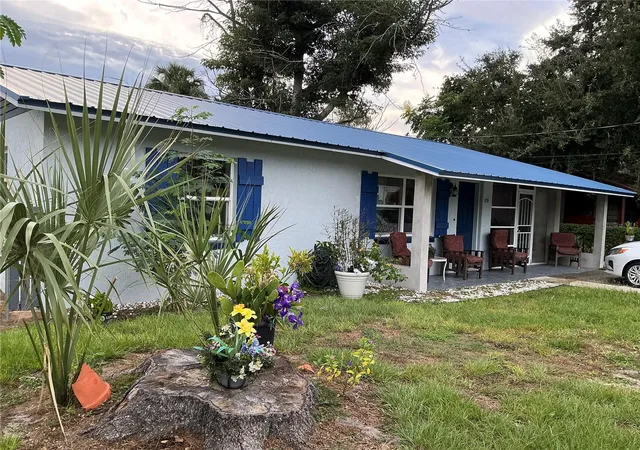
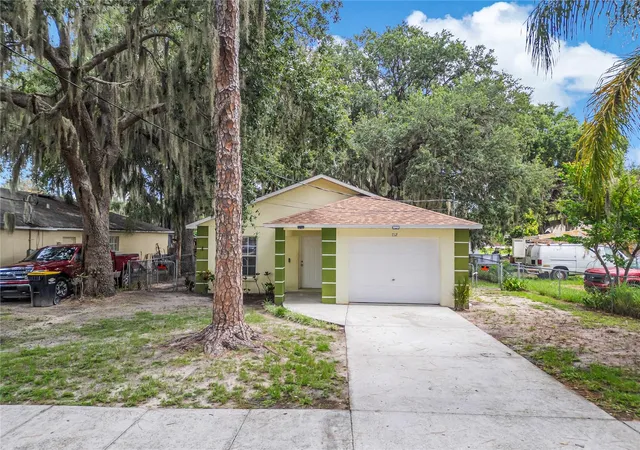
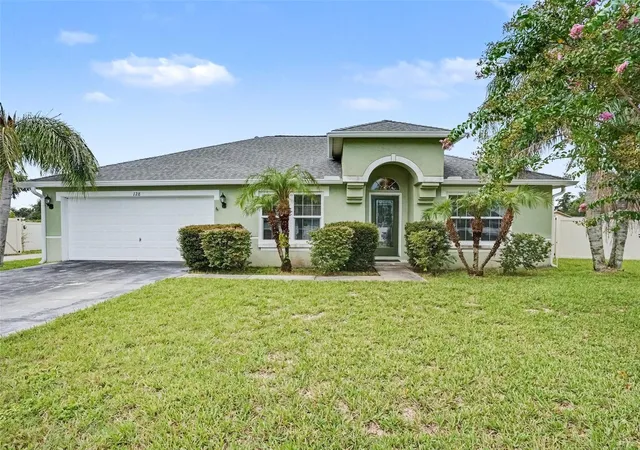
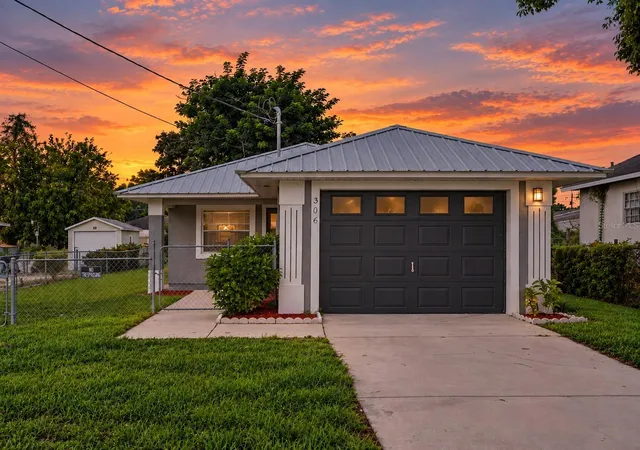
Find Homes by Property Features in Auburndale, FL
Nearby New Homes For Sale

Based on information from Stellar MLS® through Oct 08, 2026, 07:30AM as submitted to and distributed by MLS GRID. All data is obtained from various sources and may not have been verified by the broker or MLS GRID. Supplied Open House Information is subject to change without notice. All information should be independently reviewed and verified for accuracy. Properties may or may not be listed by the office/agent presenting the information. IDX information is provided exclusively for consumers’ personal non-commercial use. It may not be used for any purpose other than to identify prospective properties consumers may be interested in purchasing. The data is deemed reliable but is not guaranteed by MLS GRID. The use of the MLS GRID Data may be subject to an end-user license agreement prescribed by the Member Participant’s applicable MLS, if any, and as amended from time to time. © 2026 Stellar MLS. All Rights Reserved.
 Advertising Broker: Fred McGill | Simple Showing, Inc