- Overview
- Description
- Property Details
- Location
- HOA Management
- Facts & Features
- Getting Around
- Nearby Homes



$489,000
Monthly Est:$2,434
 5 Beds
 3 Baths
3 full baths
 3,051sqft
433 Amethyst Ave, Auburndale, FL 33823
$489,000
$2,434/moEst:
Get Pre-Approved
Single Family Residence
Built in 2015
$175/mo HOA
11,404 sqft lot
$160/sq.ft
Description
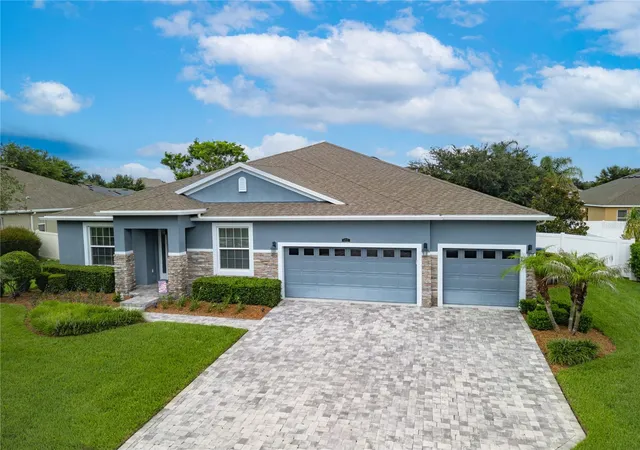
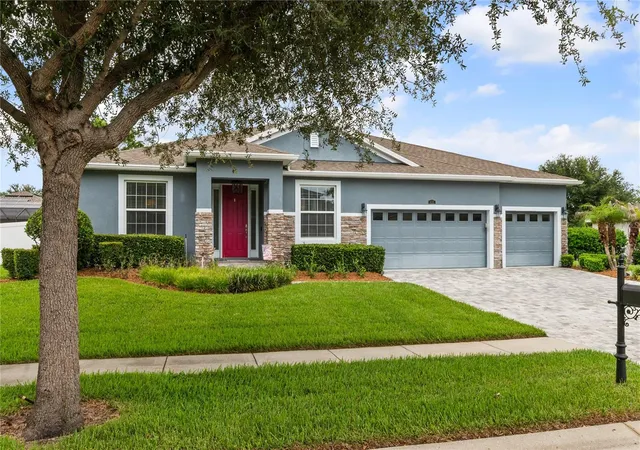
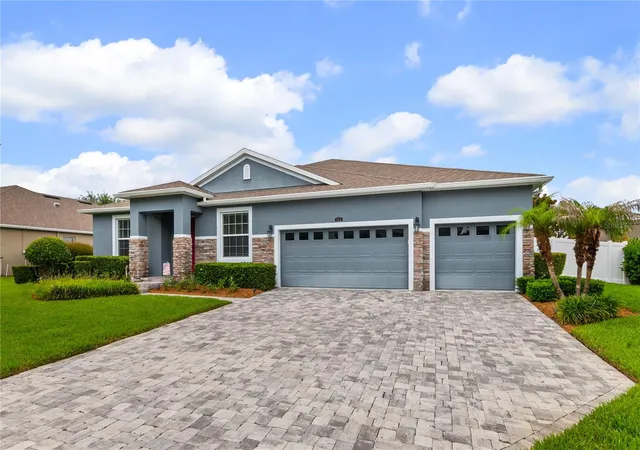
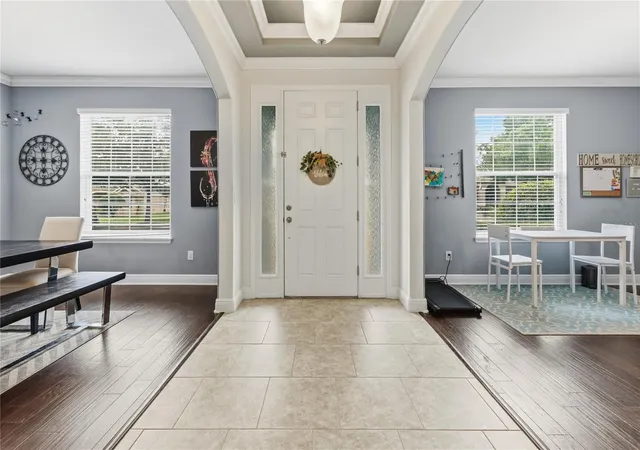
Welcome to this immaculate 5-bedroom, 3-bathroom home located in the desirable Estates of Auburndale, where comfort, style, and convenience come together. From the moment you arrive, you’ll appreciate the attractive paver driveway, fresh exterior paint, and spacious three-car garage offering plenty of room for vehicles, storage, or even your golf cart for quick trips to the community amenities.
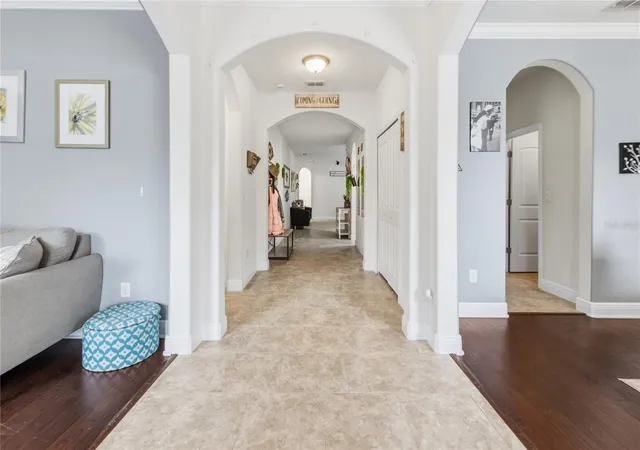
Step inside to an open-concept floor plan featuring elegant crown molding throughout and a spacious living area designed for entertaining. The oversized kitchen island measures an impressive 4½’ x 11½’, providing significantly more workspace and seating than a standard island. Recent upgrades include a beautiful new backsplash and updated cabinet hardware, while the large walk-in pantry provides exceptional storage. The expansive living room easily accommodates a large sectional and features a custom built-in entertainment center complete with an electric fireplace. As an added bonus, all furniture conveys with the home except for the bedroom furniture.
The spacious owner’s suite offers a relaxing retreat with dual vanities, a garden tub, a separate walk-in shower, and a large walk-in closet. The fifth bedroom is currently being used as a home office, making it perfect for remote work or flexible living. All furniture, the washer and dryer are included excluding the beds, making this home truly move-in ready.
Outside, you’ll love the fenced backyard and covered patio featuring durable epoxy flooring, which is also on the three-car garage for a clean, finished look.
Residents of the Estates of Auburndale enjoy outstanding community amenities, including two swimming pools—one designed specifically for the littles and another for adults—a pickleball court, a playground, and a private nature walking trail.
Conveniently located just 6 miles from I-4 and only 4½ miles from the new Publix currently under construction. Walt Disney World, Epic and Universal is only 30min away. Lego land is 25min away while the East and West coast beaches less than 2 hours away. This home offers an ideal combination of peaceful neighborhood living with easy access to shopping, dining, and commuting.
This beautifully maintained home is truly turn-key and offers everything you’ve been looking for. Schedule your private showing today before this exceptional property is gone!
- Houzeo last checked: 12 minutes ago
- Listing updated: October 1, 2026 at 10:58 pm
- Listing Provided by: Keith St. Onge (863) 651-1397 | LA ROSA REALTY PRESTIGE (863) 940-4850
- Source: Stellar MLS-FL | MLS#: P4939348

Property Details
Status
Active
Type
Single Family Residence
No. of Stories
1
County
City
Neighborhood
--
Year Built
2015
HOA Fees
$175/mo
Finished Area
3,051 sqft
Lot Size
11,404 sqft lot
Basement Area
- sqft
MLS Name
Stellar MLS
MLS Number
P4939348
MLS Status
Active
Days on Market
82
Cumulative Days on Market
73

Continue Your Journey in App
Find your dream home, receive real-time updates, and many more!
Download App
Continue Your Journey in App
Find your dream home, receive real-time updates, and many more!
Location
HOA Management
Artemis Lifestyle Services, Inc
HOA Fees
$525/ Quarterly
Amenities
 Amenities and services may be covered by one or multiple associations and service providers.
 Park Playground
 Maintenance
 Basket Ball
 Bike Trails
 Pool
Pool
 Security Gate
 Sports Court
Disclaimer: Amenities are based on third-party information and may vary; buyers must independently verify all amenities, as information is deemed reliable but not guaranteed.
Facts & Features
Rooms
Bedrooms & bathrooms
Bedrooms: 5
Bathrooms: 3
Living Room
Level: First
Area: 288.00 Square Feet
Dimensions: 16x18
Kitchen
Level: First
Area: 280.00 Square Feet
Dimensions: 14x20
Primary Bedroom
Level: First
Area: 270.00 Square Feet
Dimensions: 15x18
Interior
Exterior Features
Rain Gutters, Sidewalk
Appliances
Convection Oven, Dishwasher, Refrigerator
Sewer
Public Sewer
Flooring
Carpet, Ceramic Tile, Wood
Cooling
Central Air
Window Features
Blinds
Heating
Central, Electric
Interior Features
Ceiling Fans(s), Crown Molding, Eat In Kitchen, High Ceilings, Kitchen/family Room Combo, Open Floorplan, Primary Bedroom Main Floor, Stone Counters, Tray Ceiling(s), Walk In Closet(s)
Construction
Year Built
Year Built: 2015
Home type
Single Family Residence
Construction Materials
Block, Stucco
Foundation Details
Slab
Roof
Shingle
Utilities & Energy
Fireplace Features
Electric
Utilities
Cable Connected, Electricity Connected
Association Amenities
Basketball Court, Gated, Park, Pickleball Court(s), Playground, Pool, Trail(s)
Laundry Features
Inside
Security Features
Gated Community, Smoke Detector(s)
Water Source
Public
Other Features
Subdivision Name
Estates Auburndale Ph 02
Patio And Porch Features
Covered, Rear Porch, Screened
Vegetation
Mature Landscaping
Community Features
Gated Community No Guard, Golf Carts Ok, Park, Playground, Pool
Price History
| Date | Event | Price |
|---|---|---|
08/20/2026 Source: | Price Increased | $495,000 +1.23% $162/sqft |
07/20/2026 Source: | Price Decreased | $489,000 -2.00% $160/sqft |
07/20/2026 Source: | Listed for Sale | $499,000 $164/sqft |

Nearby Homes








Find Homes by Property Features in Auburndale, FL
Nearby New Homes For Sale

Based on information from Stellar MLS® through Oct 11, 2026, 02:45AM as submitted to and distributed by MLS GRID. All data is obtained from various sources and may not have been verified by the broker or MLS GRID. Supplied Open House Information is subject to change without notice. All information should be independently reviewed and verified for accuracy. Properties may or may not be listed by the office/agent presenting the information. IDX information is provided exclusively for consumers’ personal non-commercial use. It may not be used for any purpose other than to identify prospective properties consumers may be interested in purchasing. The data is deemed reliable but is not guaranteed by MLS GRID. The use of the MLS GRID Data may be subject to an end-user license agreement prescribed by the Member Participant’s applicable MLS, if any, and as amended from time to time. © 2026 Stellar MLS. All Rights Reserved.
 Advertising Broker: Fred McGill | Simple Showing, Inc