- Overview
- Description
- Property Details
- Location
- Facts & Features
- Getting Around


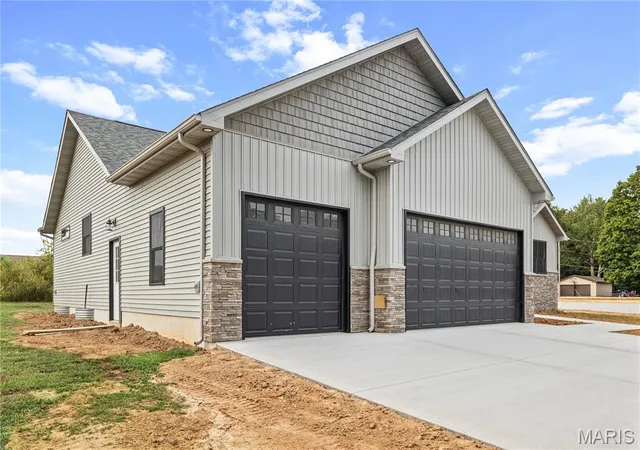


$375,000
Monthly Est:$1,867
 3 Beds
 2 Baths
2 full baths
 1,865sqft
306 West St, Taylor Springs, IL 62089
$375,000
$1,867/moEst:
Get Pre-Approved
Single Family Residence
Built in 2023
$-- HOA
22,076.21 sqft lot
$201/sq.ft
Description
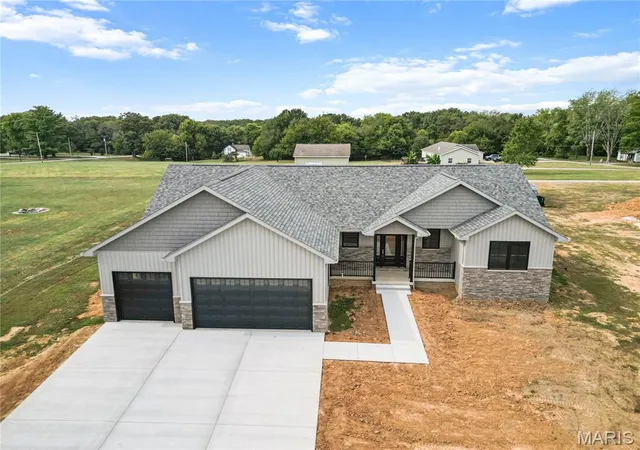
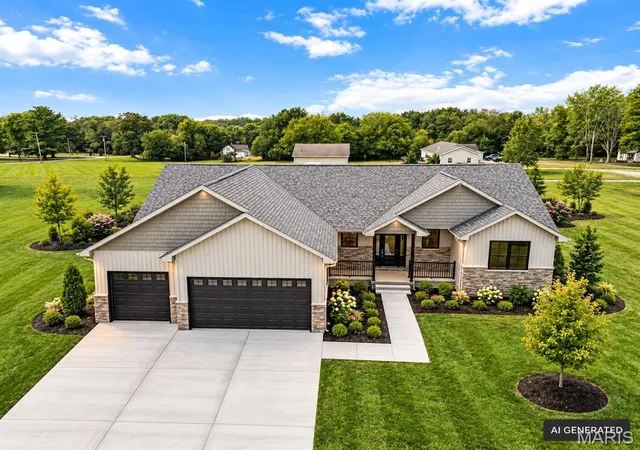
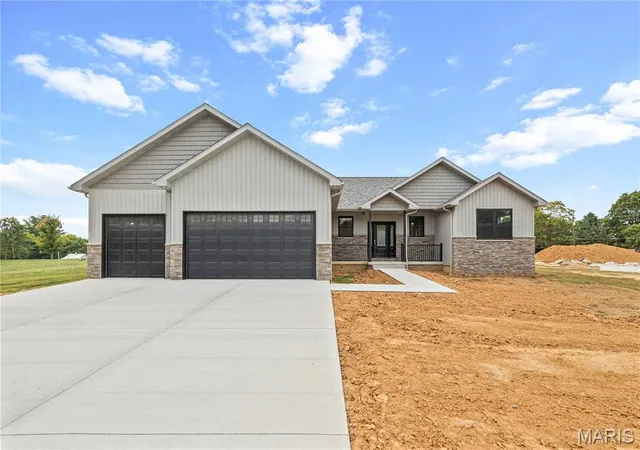
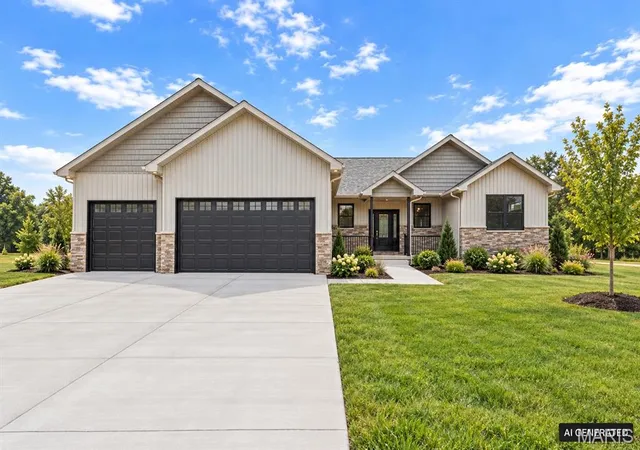
OPEN HOUSE - SATURDAY, OCTOBER 10, 2026 10A - 2P! Fresh, inviting, and thoughtfully designed, this newly constructed ranch offers comfortable main floor living with room to grow! Completed in September 2026 by the Hillsboro High School Building Trades Class, this 3bedroom, 2-bath home features approximately 1,865 square feet on a 1/2 acre lot. A concrete driveway, attached 3 car garage, and concrete sidewalks lead to the welcoming covered front porch which is the perfect place to greet guests or enjoy a quiet morning.
Step inside to an airy, open concept layout where vaulted ceilings connect the kitchen, dining, and living areas. A beautiful stone gas fireplace adds warmth and character, creating a cozy gathering spot. The kitchen pairs style with everyday function, featuring granite countertops, a breakfast bar for casual meals and conversation, and a spacious 6x7 pantry with cabinetry to keep everything organized. Whether hosting a holiday gathering or enjoying a relaxed evening at home, this layout makes spending time together easy.
The split bedroom design provides privacy for the spacious primary suite, complete with two large walk-in closets and a private bathroom offering granite countertops, double sinks, a shower, and a separate bathtub for unwinding at the end of the day. Two additional bedrooms and a second bathroom with granite countertops are located on the opposite end of the home. Transom windows in all three bedrooms welcome extra natural light while preserving wall space for easy furniture placement. Main-floor laundry just off the garage adds everyday convenience.
Extend your living space outdoors onto the covered Trex deck with a ceiling fan. Located just off the dining area, it’s an inviting setting for morning coffee, outdoor meals, or relaxing after a busy day.
Downstairs, the unfinished basement is full of possibilities! Framing is already in place for a future bedroom with an egress window, and a future bathroom is plumbed with an uninstalled shower system included. Approximately 1,100 additional square feet offers room to create a recreation room, family room, hobby area, or space that fits your lifestyle. On-demand hot water and a high-efficiency heating and cooling system add to the home’s thoughtful features. Make this brand new home your own and bring your vision to life!
Marketing includes an AI-generated video featuring virtual furnishings and a conceptual finished basement to illustrate the home’s potential. Furnishings and depicted basement finishes are illustrative only; the basement is currently unfinished.
*** Pursuant to 105 ILCS 5/5-22 of the Illinois School Code, this property must be publicly listed on the MLS for at least 14 calendar days. All offers must be submitted through your broker on or before October 19, 2026, for consideration at the October 20, 2026, School Board meeting. Acceptance of any offer is subject to School Board approval. ***
- Houzeo last checked: 9 hours ago
- Listing updated: October 6, 2026 at 8:03 pm
- Listing Provided by: Brandi Lentz (217) 440-4663 | MCR Realty Professionals, Inc (217) 532-2525
- Source: MARIS MLS-MO | MLS#: MIS26063402

Property Details
Status
Active
Type
Single Family Residence
No. of Stories
-
County
City
Neighborhood
--
Year Built
2023
HOA Fees
-
Finished Area
1,865 sqft
Lot Size
22,076.21 sqft lot
Basement Area
- sqft
MLS Name
MARIS MLS
MLS Number
MIS26063402
MLS Status
Active
Days on Market
3
Cumulative Days on Market
1
Open House

Continue Your Journey in App
Find your dream home, receive real-time updates, and many more!
Download App
Continue Your Journey in App
Find your dream home, receive real-time updates, and many more!
Location
Facts & Features
Rooms
Bedrooms & bathrooms
Bedrooms: 3
Bathrooms: 2
Living Room
Level: Main
Area: 342.00 Square Feet
Dimensions: 18x19
Dining Room
Level: Main
Area: 110.00 Square Feet
Dimensions: 11x10
Primary Bedroom
Level: Main
Area: 240.00 Square Feet
Dimensions: 15x16
Primary Bathroom
Level: Main
Area: 90.00 Square Feet
Dimensions: 10x9
Laundry
Level: Main
Area: 66.00 Square Feet
Dimensions: 6x11
Kitchen
Level: Main
Area: 195.00 Square Feet
Dimensions: 15x13
Other
Level: Main
Area: 42.00 Square Feet
Dimensions: 6x7
Bedroom 2
Level: Main
Area: 144.00 Square Feet
Dimensions: 12x12
Bedroom 3
Level: Main
Area: 144.00 Square Feet
Dimensions: 12x12
Bathroom
Level: Main
Area: 40.00 Square Feet
Dimensions: 8x5
Bathroom
Level: Basement
Area: 40.00 Square Feet
Dimensions: 8x5
Bedroom
Level: Basement
Area: 121.00 Square Feet
Dimensions: 11x11
Utility Room
Level: Basement
Area: 140.00 Square Feet
Dimensions: 10x14
Storage
Level: Basement
Area: 165.00 Square Feet
Dimensions: 15x11
Interior
Flooring
Carpet, Luxury Vinyl
Sewer
Public Sewer
Appliances
Tankless Water Heater
Interior Features
Granite Counters
Heating
Gas
Cooling
Ceiling Fan(s), Central Air
Construction
Year Built
Year Built: 2023
Home type
Single Family Residence
Foundation Details
Permanent
Architectural Style
Ranch
Property Condition
New Construction
Roof
Architectural Shingle
Construction Materials
Stone Veneer, Vinyl Siding
Utilities & Energy
Fireplace Features
Gas, Living Room
Electric
Ameren
Water Source
Public
Laundry Features
Main Level
Utilities
Electricity Connected, Natural Gas Connected, Sewer Connected, Water Connected
Basement
Full, Sump Pump, Unfinished
Other Features
Subdivision Name
Not In A Subdivision
Disclosures
Seller Property Disclosure
Patio And Porch Features
Composite, Covered, Deck, Front Porch
Lot Features
Interior Lot, Rectangular Lot, Sloped Down
Price History
| Date | Event | Price |
|---|---|---|
10/05/2026 Source: | Listed for Sale | $375,000 $201/sqft |

Getting Around 306 West St
Bike Score®

Somewhat Bikeable
20/100
Walk Score®

Car-Dependent
13/100
Data provided by Redfin
Find Homes by Property Features in Taylor Springs, IL


Based on information from Mid America Regional Information Systems, Inc. through Oct 09, 2026, 02:31PM. All data is obtained from various sources and may not have been verified by broker or MLS GRID. Supplied Open House Information is
subject to change without notice. All information should be independently reviewed and verified for accuracy. Properties may or may not be listed by the office/agent presenting the information. Some IDX listings have been excluded from this website.
Properties displayed may be listed or sold by various participants in the MLS. Property data presented reflect information otherwise available from public records. The REALTOR® providing this information may not have represented the buyer or seller
in some or all of the transactions.
IDX information is provided exclusively for consumers’ personal noncommercial use, that it may not be used for any purpose other than to identify prospective properties consumers may be interested in purchasing, that the data is deemed reliable but is not guaranteed by MLS GRID, and that the use of the MLS GRID Data may be subject to an end user license agreement prescribed by the Member Participant’s applicable MLS if any and as amended from time to time. © 2026 Mid America Regional Information Systems, Inc. All Rights Reserved.
 Advertising Broker: Nicholas Huscroft | Chosen Realty