- 0
- 3
- Overview
- Description
- Property Details
- Location
- Facts & Features
- Getting Around
- Nearby Homes





$700,000
Monthly Est:$3,484
 3 Beds
 3 Baths
2 full baths + 1 half bath
 2,166sqft
3063 Mockingbird Ct, Clearwater, FL 33762
$700,000
$3,484/moEst:
Get Pre-Approved
Single Family Residence
Built in 1980
$-- HOA
9,548 sqft lot
$323/sq.ft
Description
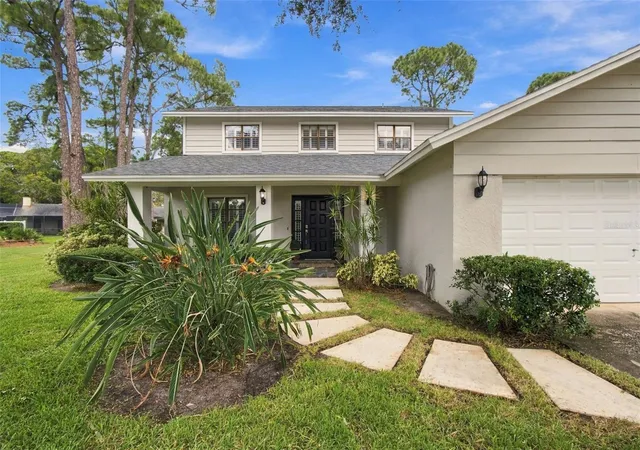
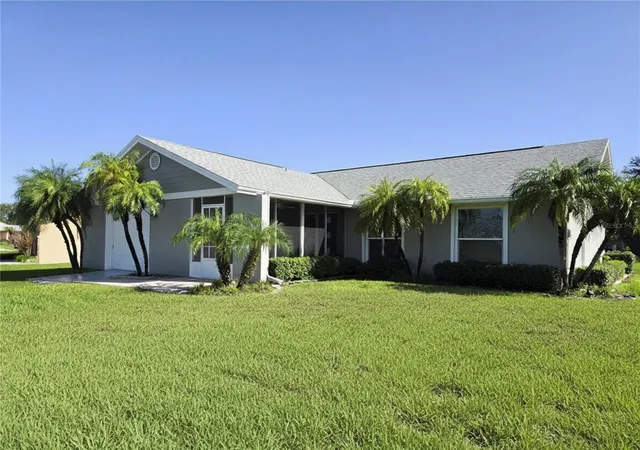
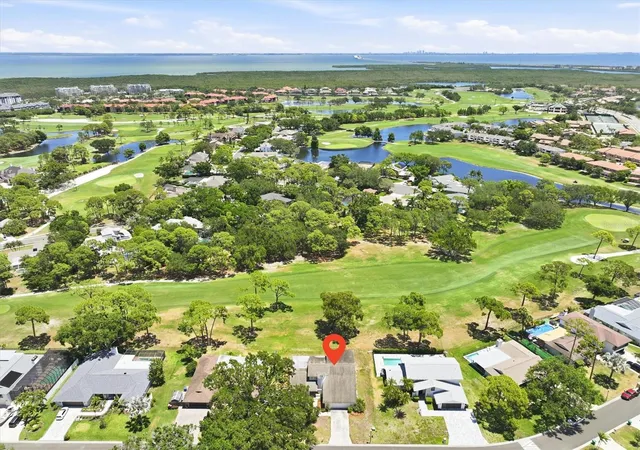
Located in the desirable Feather Sound Country Club community, this exceptional three-bedroom, two-and-a-half-bath home offers an additional office that can easily be converted into a fourth bedroom.
The updated kitchen features beautiful quartz countertops and new appliances, creating a stylish and functional space perfect for everyday living and entertaining.
Tucked away on a desirable cul-de-sac, the home features a beautiful saltwater pool, providing a private oasis for relaxing and entertaining.
The community offers an exceptional lifestyle, with Feather Sound Drive forming a scenic three-mile loop, popular with residents who enjoy walking and jogging throug...
- Houzeo last checked: 27 minutes ago
- Listing updated: September 19, 2026 at 6:06 pm
- Listing Provided by: Nancy Riley (727) 560-2000 | SMITH & ASSOCIATES REAL ESTATE (727) 342-3800
- Source: Stellar MLS-FL | MLS#: TB8546572

Property Details
Status
Active
Type
Single Family Residence
No. of Stories
2
County
City
Neighborhood
--
Year Built
1980
HOA Fees
-
Finished Area
2,166 sqft
Lot Size
9,548 sqft lot
Basement Area
- sqft
MLS Name
Stellar MLS
MLS Number
TB8546572
MLS Status
Active
Days on Market
15
Cumulative Days on Market
2

Continue Your Journey in App
Find your dream home, receive real-time updates, and many more!
Download App
Continue Your Journey in App
Find your dream home, receive real-time updates, and many more!
Facts & Features
Rooms
Bedrooms & bathrooms
Bedrooms: 3
Bathrooms: 3
Living Room
Level: First
Area: 160.00 Square Feet
Dimensions: 16x10
Dining Room
Level: First
Area: 156.00 Square Feet
Dimensions: 13x12
Family Room
Level: First
Area: 312.00 Square Feet
Dimensions: 24x13
Primary Bedroom
Level: Second
Area: 168.00 Square Feet
Dimensions: 14x12
Bedroom 2
Level: Second
Area: 140.00 Square Feet
Dimensions: 14x10
Bedroom 3
Level: Second
Area: 156.00 Square Feet
Dimensions: 13x12
Den
Level: Second
Area: 120.00 Square Feet
Dimensions: 12x10
Kitchen
Level: First
Interior
Exterior Features
Lighting, Sidewalk, Sprinkler Metered
Heating
Central, Electric
Sewer
Public Sewer
Appliances
Dishwasher, Disposal, Electric Water Heater, Ice Maker, Microwave, Range, Refrigerator, Washer, Water Purifier, Water Softener
Window Features
Drapes, Rods, Shutters, Window Treatments
Interior Features
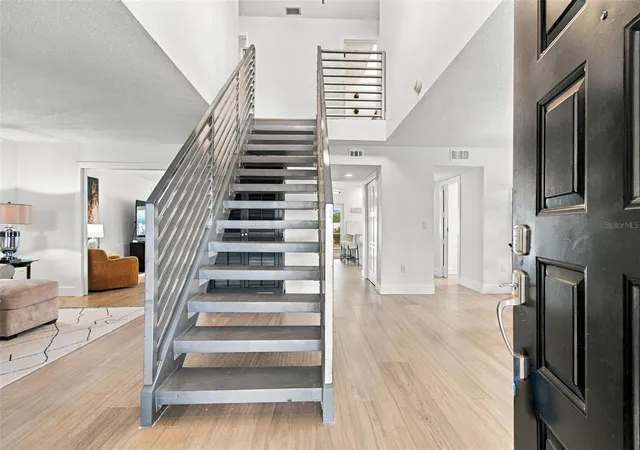
Ceiling Fans(s), High Ceilings, Kitchen/family Room Combo, Open Floorplan, Primary Bedroom Upstairs, Stone Counters, Walk In Closet(s), Window Treatments
Flooring
Laminate, Tile
Cooling
Central Air, Zoned
Construction
Year Built
Year Built: 1980
Home type
Single Family Residence
Construction Materials
Block, Concrete, Stucco
Foundation Details
Slab
Roof
Shingle
Utilities & Energy
Utilities
Bb/hs Internet Available, Fire Hydrant, Public, Sewer Connected, Sprinkler Meter, Underground Utilities, Water Connected
Water Source
Public
Pool Features
Gunite, In Ground, Screen Enclosure
Parking Features
Garage Door Opener
Laundry Features
Electric Dryer Hookup, Inside, Laundry Room, Washer Hookup
Other Features
Vegetation
Mature Landscaping
Community Features
Dog Park, Golf, Park, Playground, Restaurant, Sidewalks, Street Lights
Lot Features
Cul De Sac, Flood Insurance Required, Flood Zone, In County, Near Golf Course, Near Public Transit, Oversized Lot, Sidewalk, Street Dead End, Paved, Private, Unincorporated
Subdivision Name
Stonegate Unit I Phase I
Patio And Porch Features
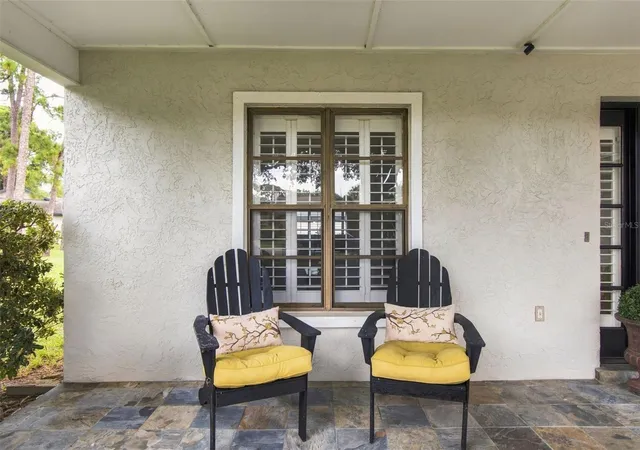
Covered, Front Porch, Patio, Screened
Price History
| Date | Event | Price |
|---|---|---|
09/17/2026 Source: | Listed for Sale | $700,000 $323/sqft |
09/08/2026 Source: | Coming Soon | $700,000 +62.83% $323/sqft |
04/30/2021 Source: | Price Increased | $429,900 +65.35% $198/sqft |
08/17/2012 Source: | Price Decreased | $260,000 -5.45% $120/sqft |
07/21/2011 Source: | Sold | $275,000 -12.70% $127/sqft |

Show more
Nearby Homes

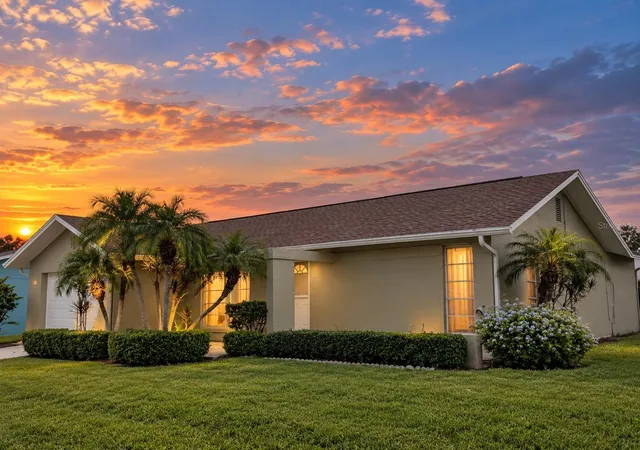


Find Homes by Property Features in Clearwater, FL

Based on information from Stellar MLS® through Sep 24, 2026, 11:00AM as submitted to and distributed by MLS GRID. All data is obtained from various sources and may not have been verified by the broker or MLS GRID. Supplied Open House Information is subject to change without notice. All information should be independently reviewed and verified for accuracy. Properties may or may not be listed by the office/agent presenting the information. IDX information is provided exclusively for consumers’ personal non-commercial use. It may not be used for any purpose other than to identify prospective properties consumers may be interested in purchasing. The data is deemed reliable but is not guaranteed by MLS GRID. The use of the MLS GRID Data may be subject to an end-user license agreement prescribed by the Member Participant’s applicable MLS, if any, and as amended from time to time. © 2026 Stellar MLS. All Rights Reserved.
 Advertising Broker: Fred McGill | Simple Showing, Inc


