- Overview
- Description
- Property Details
- Location
- HOA Management
- Facts & Features
- Getting Around
- Nearby Homes



$280,000
Monthly Est:$1,394
 4 Beds
 3 Baths
2 full baths + 1 half bath
 1,786sqft
3069 Hallsdale, Elgin, SC 29045
$280,000
$1,394/moEst:
Get Pre-Approved
Single Family Residence
Built in 2026
$-- HOA
5,662.8 sqft lot
$157/sq.ft
Description
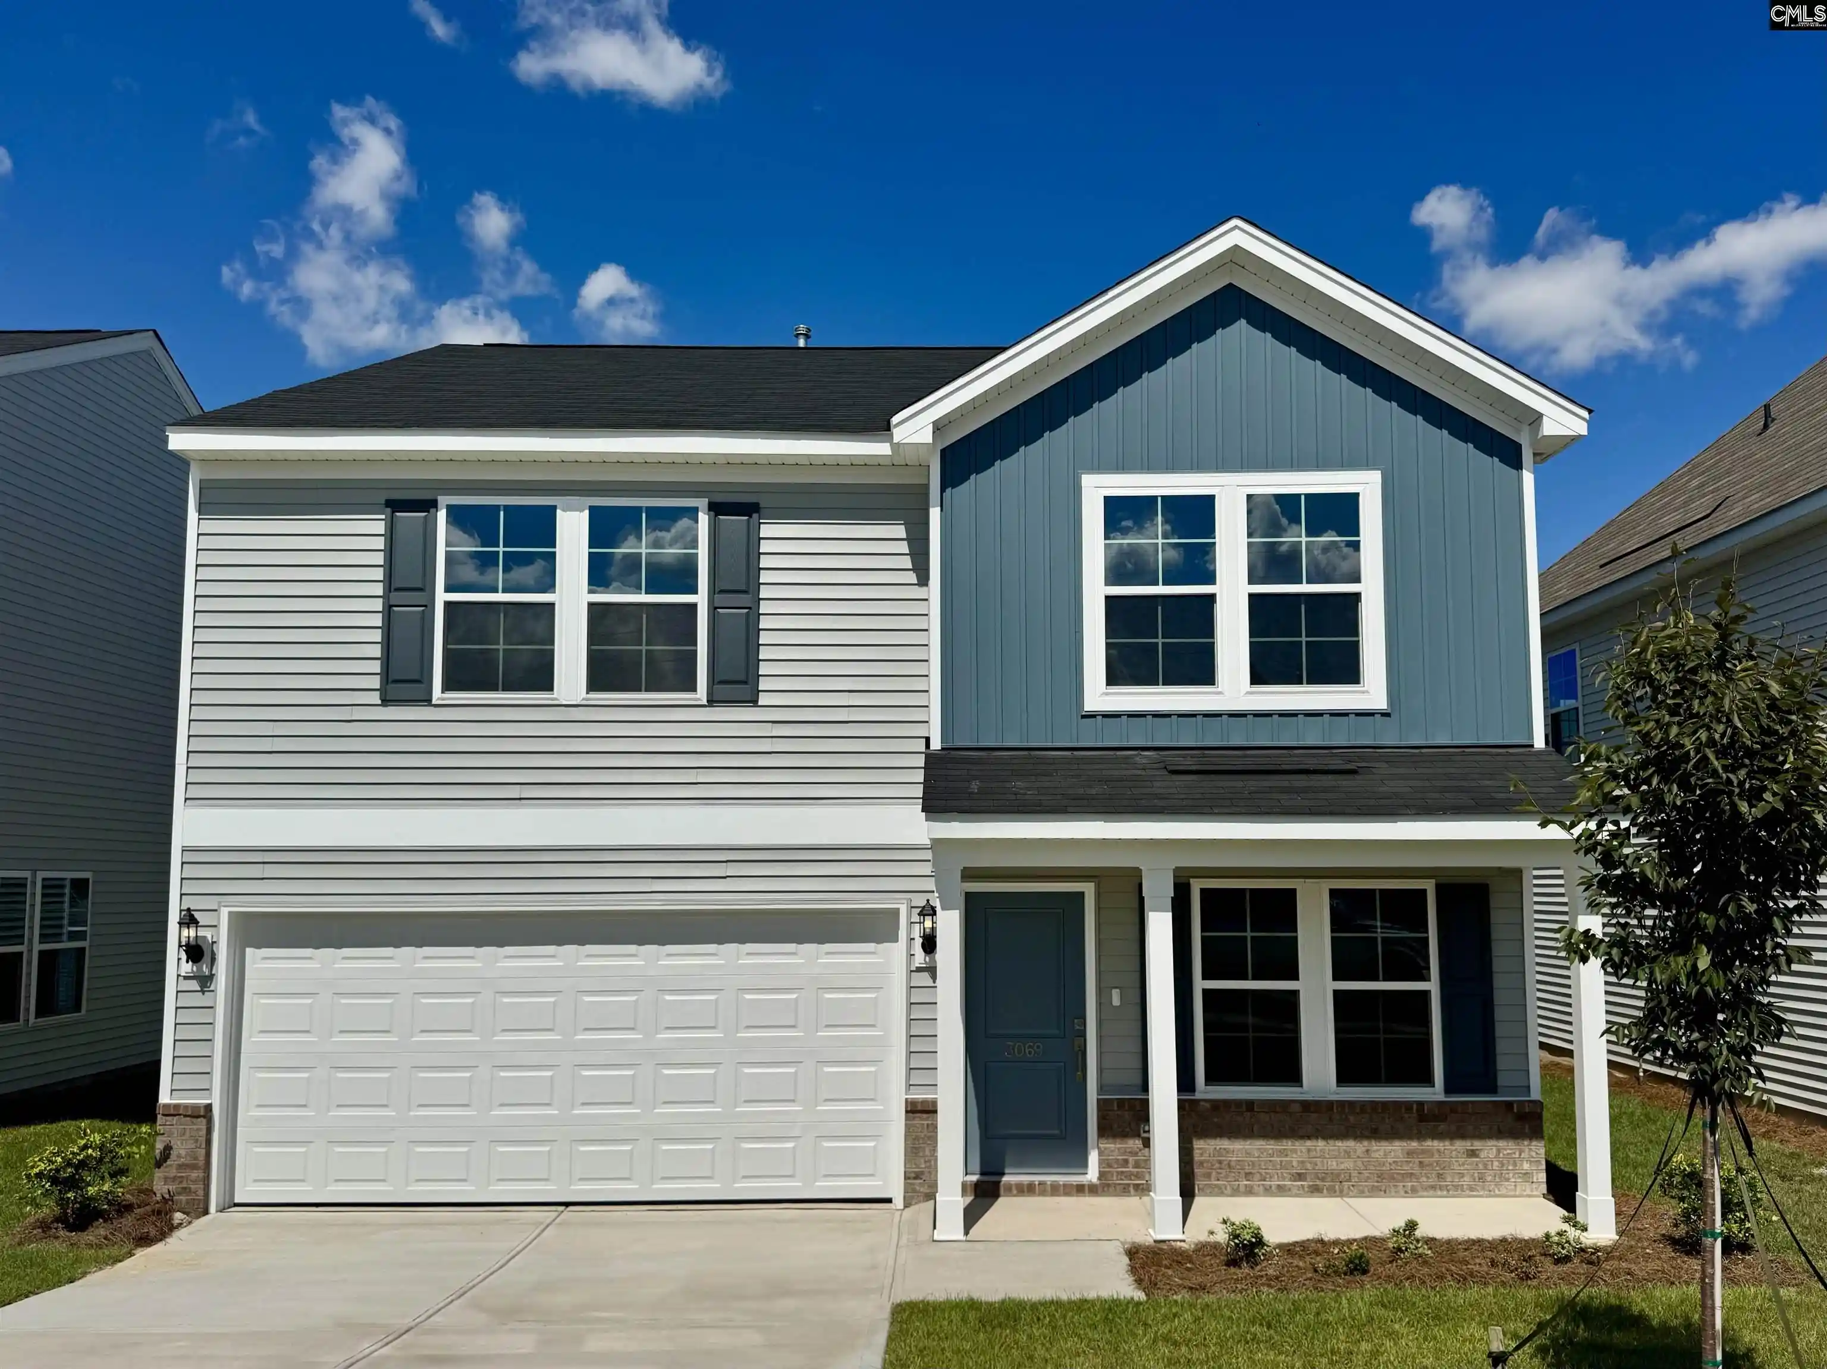
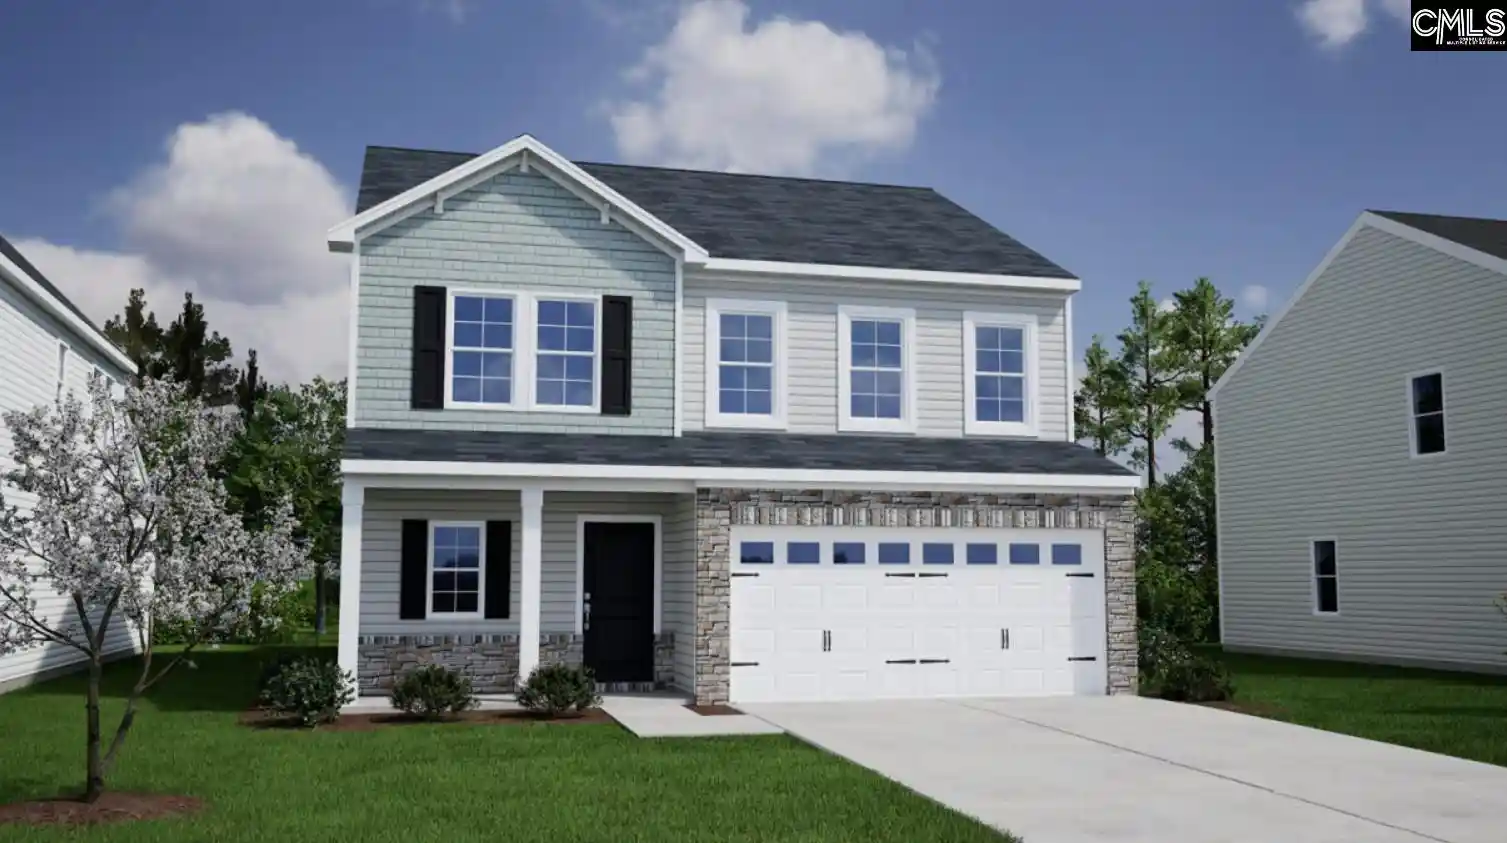
Lot 3124 - Move-in Ready! This home qualifies for up to $20,000 in closing costs with Silverton Mortgage/MGC! This Guilford plan features four bedrooms and two-and-a-half bathrooms, highlighted by a brick-accented elevation that adds great curb appeal and Oyster Oak luxury vinyl plank flooring throughout the main level. Just off the foyer is a formal office with French doors and a built-in pet pad, perfect for your fur baby or little ones! The kitchen includes a gas cooktop, white cabinetry with crown molding above and hardware, Luna Pearl granite countertops, and overlooks both the eat-in area and great room. Hardwood treads lead to the second level, where a loft provides an additional gathering space. The primary suite offers a vaulted ceiling, a separate tub and shower, dual sinks, and a spacious walk-in closet. The conveniently located second-floor laundry room includes cabinetry for extra storage, and three secondary bedrooms share a bathroom with dual sinks. Come make this Guilford plan yours today at Ellington! Disclaimer: CMLS has not reviewed and, therefore, does not endorse vendors who may appear in listings.
- Houzeo last checked: 9 hours ago
- Listing updated: October 1, 2026 at 2:31 pm
- Listing Provided by: Peyton McMahan | Clayton Properties Group Inc
- Source: Consolidated MLS-SC | MLS#: 636477

Property Details
Status
Active
Type
Single Family Residence
No. of Stories
2
County
City
Neighborhood
--
Year Built
2026
HOA Fees
-
Finished Area
1,786 sqft
Lot Size
5,662.8 sqft lot
Basement Area
- sqft
MLS Name
Consolidated MLS
MLS Number
636477
Days on Market
112

Continue Your Journey in App
Find your dream home, receive real-time updates, and many more!
Download App
Continue Your Journey in App
Find your dream home, receive real-time updates, and many more!
Location
HOA Management
N/A
HOA Fees
$525/
Amenities
 Amenities and services may be covered by one or multiple associations and service providers.
 Street Light Maintenance
Sidewalk Maintenance
Green Areas
Common Area Maintenance
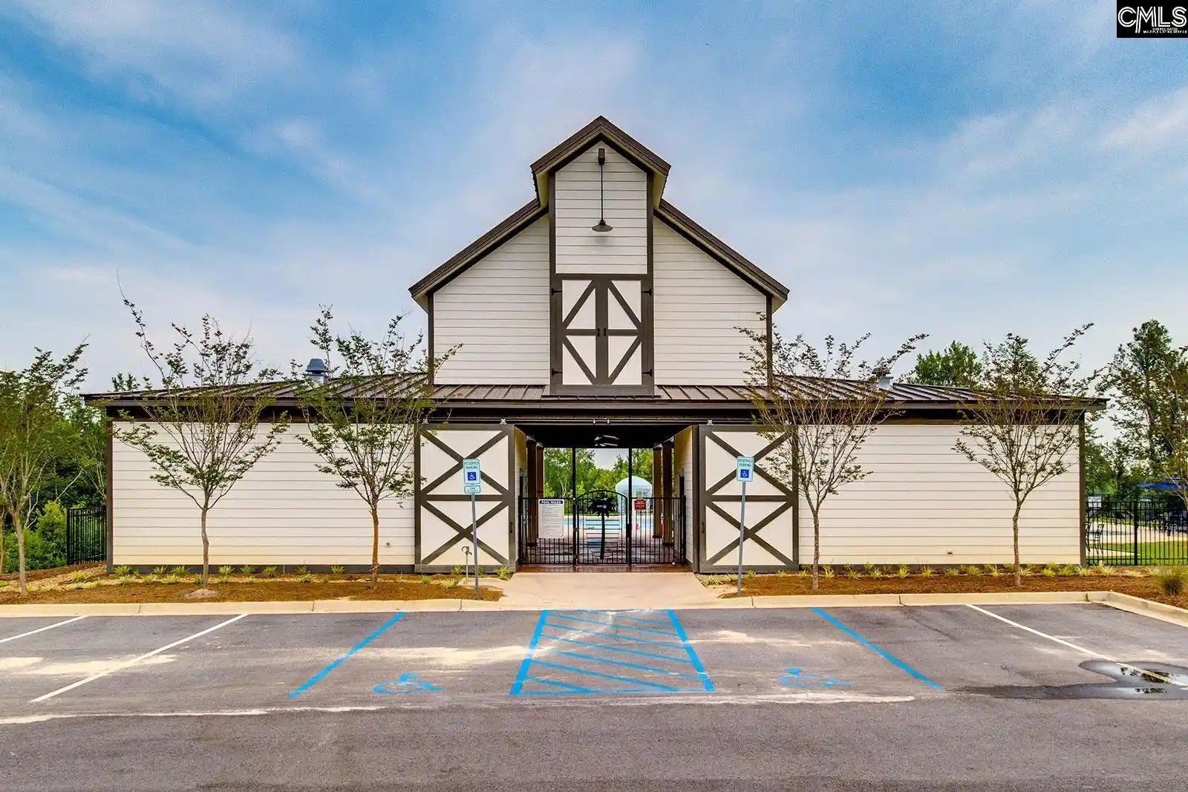
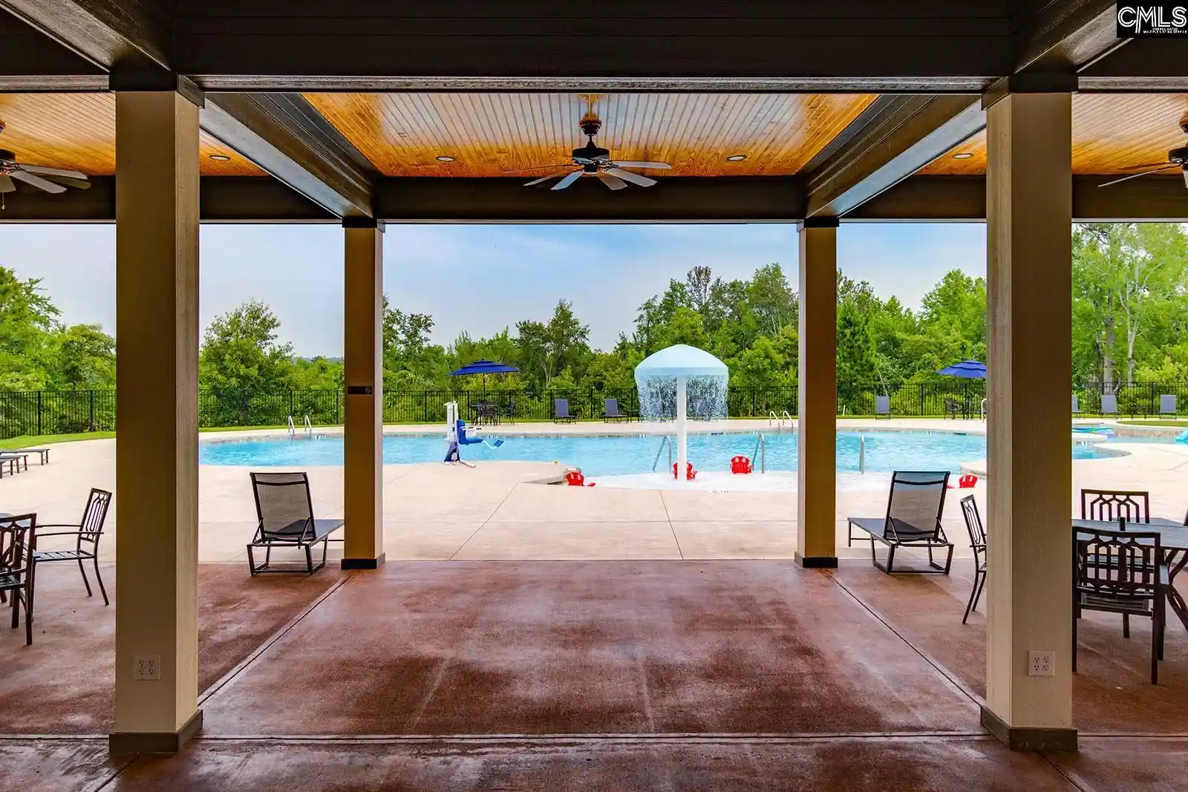
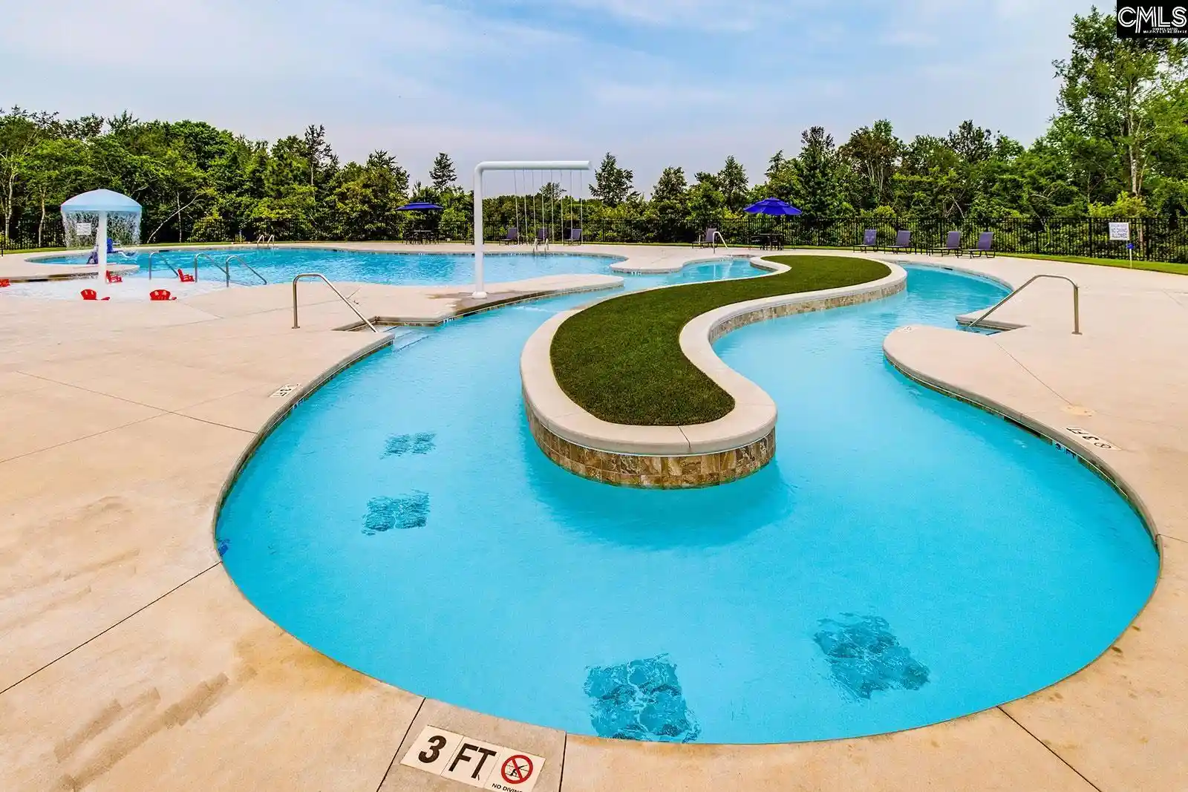
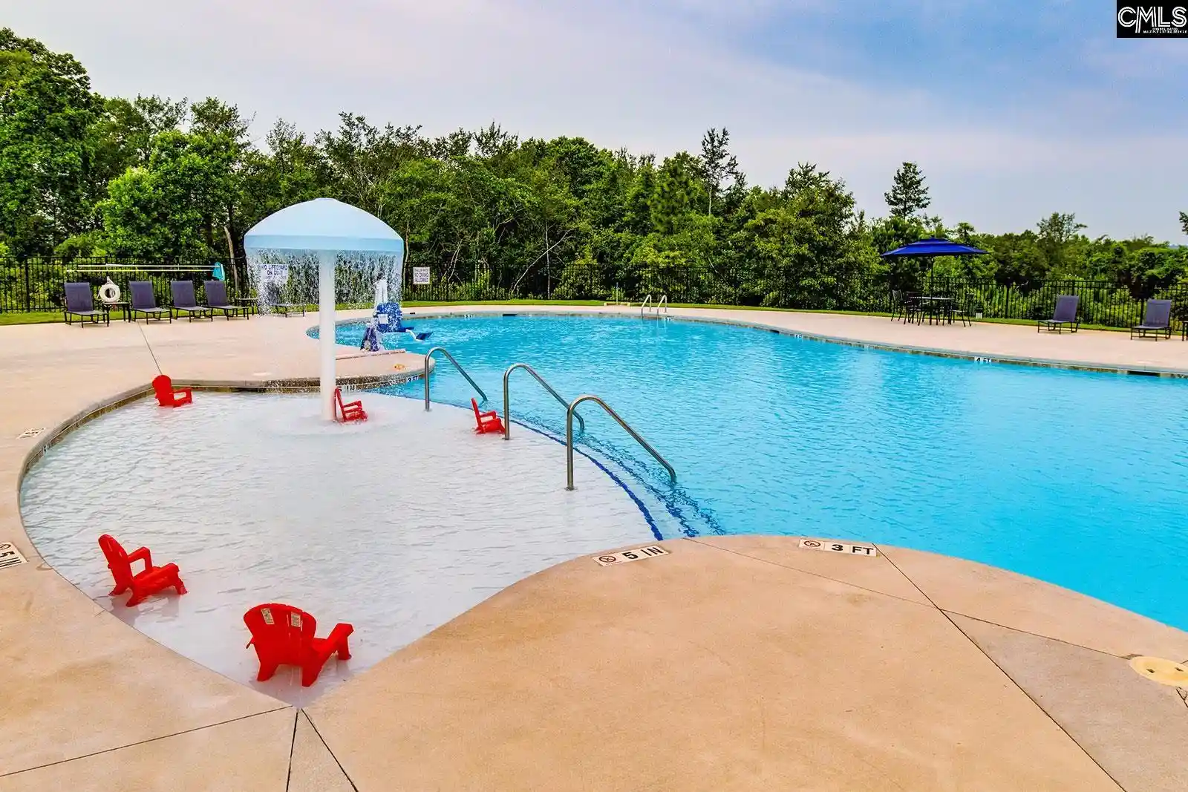
Assoc Fee Includes Pool
Disclaimer: Amenities are based on third-party information and may vary; buyers must independently verify all amenities, as information is deemed reliable but not guaranteed.
Facts & Features
Rooms
Bedrooms & bathrooms
Bedrooms: 4
Bathrooms: 3
Bedroom 3
Level: Second
Great Room
Level: Main
Kitchen
Level: Main
Primary Bedroom
Level: Second
Bedroom 2
Level: Second
Bedroom 4
Level: Second
Dining Room
Level: Main
Interior
Exterior Features
Sprinkler, Front Porch Covered
Sewer
Public
Interior Features
Smoke Detector, Attic Pull Down Access
Heating
Zoned
Cooling
Central, Zoned
Construction
Year Built
Year Built: 2026
Home type
Single Family Residence
Construction Materials
Brick Partial Abv Found, Vinyl
Architectural Style
Traditional
Foundation Details
Slab
Utilities & Energy
Parking Features
Garage Attached, Front Entry
Water Source
Public
Other Features
Subdivision Name
Ellington
Price History
| Date | Event | Price |
|---|---|---|
10/01/2026 Source: | Price Increased | $280,000 +0.72% $157/sqft |
07/29/2026 Source: | Listed for Sale | $278,000 $156/sqft |

Getting Around 3069 Hallsdale
Bike Score®

Somewhat Bikeable
11/100
Walk Score®

Car-Dependent
0/100
Data provided by Redfin
Nearby Homes





Find Homes by Property Features in Elgin, SC


Based on information from the Consolidated Multiple Listing Service (Alternatively, from Columbia MLS or CMLS) through Oct 05, 2026, 03:00PM. All information provided is deemed reliable, but is not guaranteed to be accurate and should be independently verified. IDX information is provided exclusively for personal, non-commercial use, and may not be used for any purpose other than to identify prospective properties consumers may be interested in purchasing. © 2026 Consolidated Multiple Listing Service, Inc. All Rights Reserved.
 Advertising Broker: Nicholas Huscroft | Chosen Realty