- Overview
- Description
- Property Details
- Location
- Facts & Features
- Getting Around
- Nearby Homes
 No HOA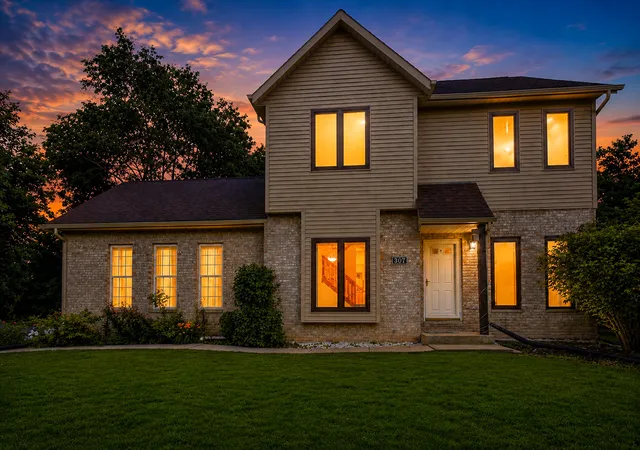
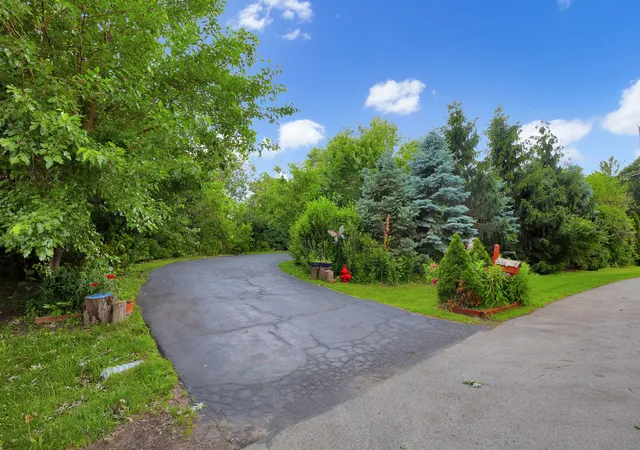

Street View
$430,000
Monthly Est:$2,140
 3 Beds
 3 Baths
2 full baths + 1 half bath
 1,679sqft
307 Blackstone Ave, Willow Springs, IL 60480
$430,000
$2,140/moEst:
Get Pre-Approved
Single Family Residence
Built in 1998
$-- HOA
7,679.63 sqft lot
$256/sq.ft
Description
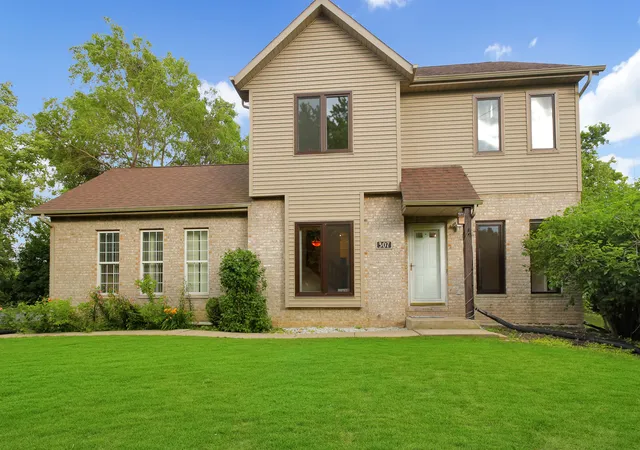
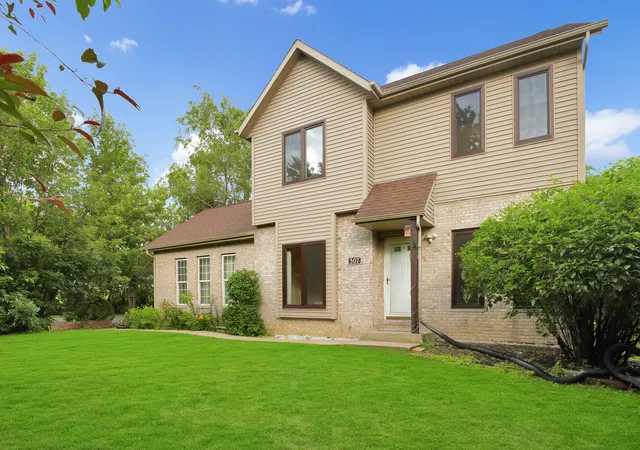
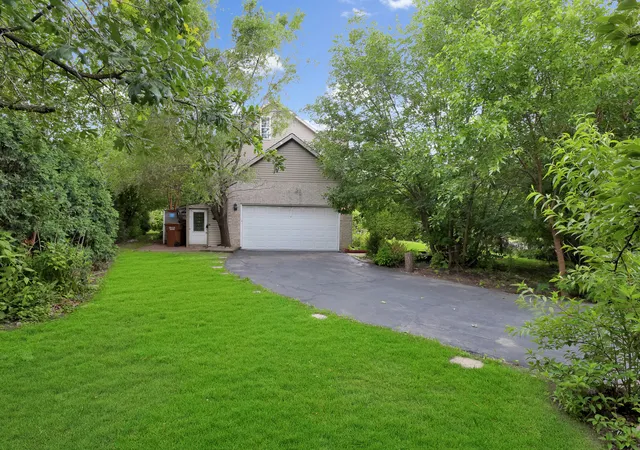
BEAUTIFULLY UPDATED 2-STORY HOME ON A PRIVATE, TREE-LINED LOT IN HIGHLY DESIRABLE WILLOW SPRINGS! Welcome to this beautifully maintained and thoughtfully updated residence, perfectly positioned on a picturesque lot surrounded by mature trees that provide exceptional privacy and a peaceful natural setting. From the moment you arrive, you'll appreciate the outstanding curb appeal, professionally landscaped grounds, oversized driveway with ample parking, and freshly painted 2.5-car garage. Step inside to discover a bright, freshly painted interior featuring new luxury laminate flooring throughout the main level, updated baseboards, beautifully refinished staircase, soaring ceilings, oversized windows that fill the home with natural light, and a spacious open layout designed for comfortable everyday living and effortless entertaining. The completely renovated kitchen serves as the heart of the home and showcases modern cabinetry, stylish countertops, newer stainless steel appliances, abundant workspace, and seamless flow into the impressive family room featuring a beautiful fireplace and large sliding glass doors leading directly to an expansive private deck surrounded by mature landscaping, creating the perfect space for entertaining, relaxing, or enjoying peaceful mornings outdoors. The main level also offers a spacious formal dining room ideal for family gatherings and holiday celebrations, along with an updated powder room. Upstairs, you'll find three generously sized bedrooms, all freshly painted with brand-new carpeting. The impressive primary suite features vaulted ceilings, an oversized walk-in closet, and a beautifully updated spa-inspired bathroom complete with a double vanity, relaxing soaking tub, and separate walk-in shower. A unique loft area, accessed through pull-down stairs from the primary suite, offers a versatile space perfect for a meditation room, yoga studio, reading retreat, hobby room, home office, or additional storage. The finished lower level provides exceptional additional living space with a large recreation and family room, beautifully updated full bathroom, built-in cabinetry, dedicated laundry area, and generous storage space, making it ideal for entertaining, guests, or everyday living. Numerous valuable updates provide peace of mind, including European-style energy-efficient windows replaced approximately two years ago, furnace and central air conditioning replaced approximately seven years ago, roof replaced approximately eight years ago, and water heater replaced within the last several years. The outdoor living space is equally impressive, featuring an expansive deck, professionally landscaped yard, mature trees, lush greenery, and an incredibly private backyard setting rarely found in today's market. Ideally located in the heart of Willow Springs, this home offers convenient access to the Metra commuter station, I-55, I-294, and major transportation routes, making commuting to downtown Chicago and the surrounding suburbs effortless. Outdoor enthusiasts will appreciate being just minutes from the renowned Palos Forest Preserves, Des Plaines River Trail, miles of hiking and biking trails, parks, golf courses, and countless recreational opportunities. Shopping, dining, excellent schools, and everyday conveniences are all nearby while still enjoying the tranquility and natural beauty that make Willow Springs one of the southwest suburbs' most sought-after communities. This move-in-ready home offers an exceptional combination of quality updates, generous living space, modern comfort, outstanding privacy, and an unbeatable location-a truly remarkable opportunity you won't want to miss.
- Houzeo last checked: 10 hours ago
- Listing updated: October 4, 2026 at 5:06 am
- Listing Provided by: Slawomir Rachmaciej (847) 903-2924 | Exit Realty Redefined (773) 250-7410
- Source: MRED MLS-IL | MLS#: 12771661

Property Details
Status
Active
Type
Single Family Residence
No. of Stories
-
County
City
Neighborhood
--
Year Built
1998
HOA Fees
-
Finished Area
1,679 sqft
Lot Size
7,679.63 sqft lot
Basement Area
- sqft
MLS Name
MRED MLS
MLS Number
12771661
MLS Status
Active
Days on Market
6

Continue Your Journey in App
Find your dream home, receive real-time updates, and many more!
Download App
Continue Your Journey in App
Find your dream home, receive real-time updates, and many more!
Location
Facts & Features
Rooms
Bedrooms & bathrooms
Bedrooms: 3
Bathrooms: 3
Foyer
Level: Second
Area: 132.00 Square Feet
Dimensions: 12X11
Bedroom 2
Level: Second
Area: 143.00 Square Feet
Dimensions: 13X11
Bedroom 3
Level: Second
Area: 100.00 Square Feet
Dimensions: 10X10
Dining Room
Level: Main
Area: 90.00 Square Feet
Dimensions: 10X09
Family Room
Level: Basement
Area: 357.00 Square Feet
Dimensions: 21X17
Kitchen
Level: Main
Area: 120.00 Square Feet
Dimensions: 15X08
Living Room
Level: Main
Area: 208.00 Square Feet
Dimensions: 16X13
Master Bedroom
Level: Second
Area: 228.00 Square Feet
Dimensions: 19X12
Interior
Heating
Natural Gas, Forced Air
Appliances
Dishwasher, Refrigerator, Washer, Dryer, Stainless Steel Appliance(s), Humidifier
Interior Features
Cathedral Ceiling(s), Walk In Closet(s), Granite Counters, Replacement Windows
Cooling
Central Air
Flooring
Laminate
Sewer
Public Sewer
Construction
Year Built
Year Built: 1998
Home type
Single Family Residence
Construction Materials
Vinyl Siding, Brick
Architectural Style
Traditional
Roof
Asphalt
Foundation Details
Concrete Perimeter
Utilities & Energy
Basement
Finished, Full
Electric
Circuit Breakers, 100 Amp Service
Water Source
Lake Michigan
Laundry Features
In Unit, Sink
Parking Features
Asphalt, Garage Door Opener, Garage, Yes, Garage Owned, Attached
Fireplace Features
Gas Log, Gas Starter
Other Features
Lot Features
Corner Lot, Landscaped
Community Features
Other
Patio And Porch Features
Deck
Price History
| Date | Event | Price |
|---|---|---|
09/29/2026 Source: | Listing Removed | $464,900 +8.12% $277/sqft |
09/29/2026 Source: | Listed for Sale | $430,000 -7.51% $256/sqft |
09/12/2026 Source: | Price Decreased | $464,900 -4.93% $277/sqft |
08/27/2026 Source: | Listing Removed | $489,000 +4.06% $291/sqft |
08/27/2026 Source: | Listed for Sale | $469,900 -3.91% $280/sqft |

Show more
Nearby Homes
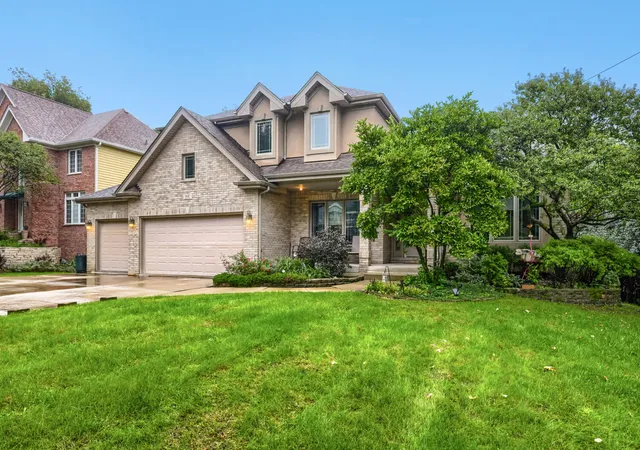
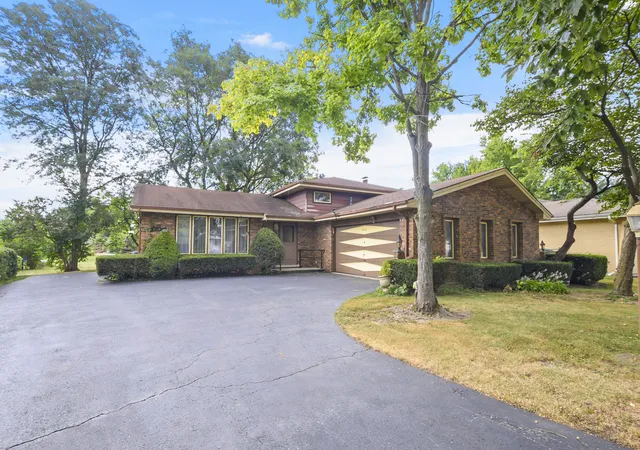
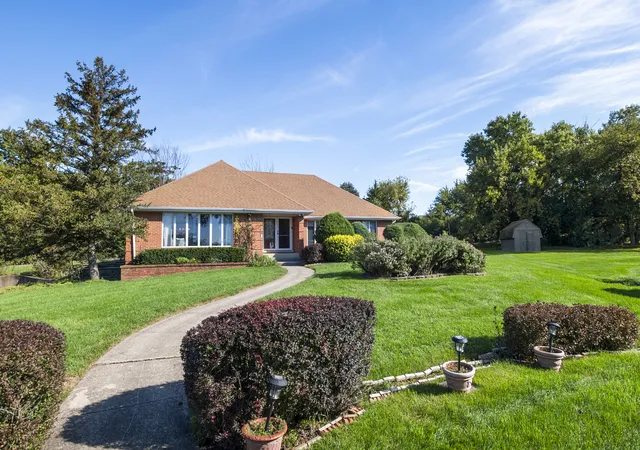

Find Homes by Property Features in Willow Springs, IL

This representation is based in whole or in part on data supplied by Midwest Real Estate Data, LLC through Oct 05, 2026, 03:01PM. Midwest Real Estate Data, LLC does not guarantee nor is it in any way responsible for its accuracy. Data maintained by Midwest Real Estate Data LLC may not reflect all real estate activity in the market. Based on information submitted to the MLS GRID as of Oct 05, 2026, 03:01PM. All data is obtained from various sources and has not been, and will not be, verified by broker or MLS GRID. Supplied Open House information is subject to change without notice. All information should be independently reviewed and verified for accuracy. Properties may or may not be listed by the office/agent presenting the information. This website may not include listings or property addresses of sellers who have directed their listing brokers to withhold their listing or their property address from display on the Internet. Some IDX listings have been excluded from this website. Information is provided exclusively for consumers’ personal non-commercial use. It may not be used for any purpose other than to identify prospective properties consumers may be interested in purchasing. The data is deemed reliable but is not guaranteed by MLS GRID, MRED or Houzeo. The use of the MLS GRID Data may be subject to an end user license agreement. Properties displayed may be listed or sold by various participants in the MLS, Listings courtesy of MRED as distributed by MLS GRID. ©2026 Midwest Real Estate Data LLC. All Rights Reserved
 Advertising Broker: Jorge Romero | Realty One Group Inc.