- Overview
- Description
- Property Details
- Location
- Facts & Features
- Getting Around
- Nearby Homes

Street View
$330,000
Monthly Est:$1,643
 4 Beds
 3 Baths
2 full baths + 1 half bath
 2,926sqft
307 Florence Rd, Statesville, NC 28625
$330,000
$1,643/moEst:
Get Pre-Approved
Single Family Residence
Built in 1972
$-- HOA
0.64 acre lot
$113/sq.ft
Description
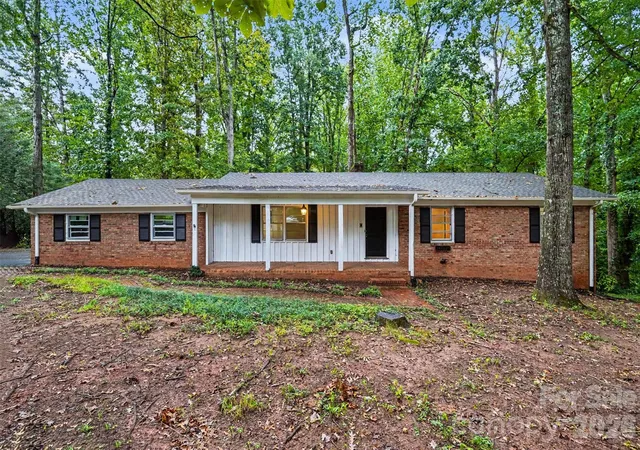
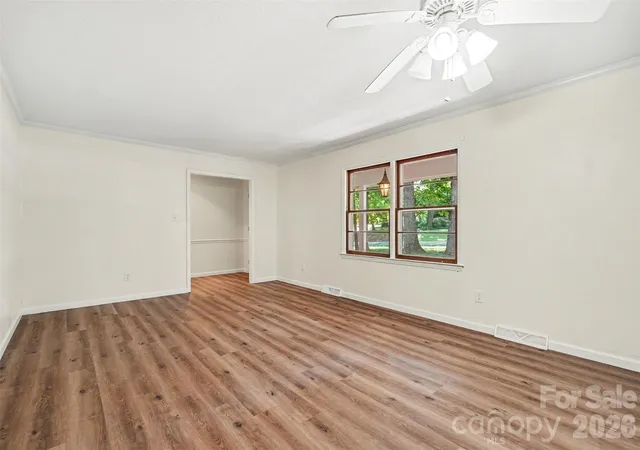
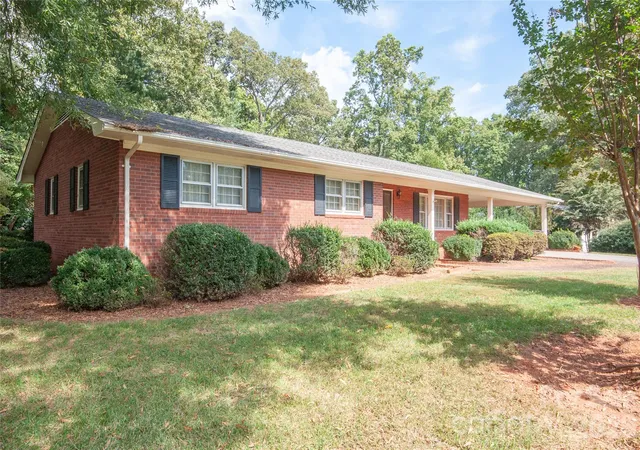
Welcome to 307 Florence Road, where a spacious wooded setting, classic ranch design, and a fully finished basement offer an impressive combination of space and versatility. With approximately 2,926 square feet of total living area, four bedrooms, multiple gathering spaces, two fireplaces, and an attached two-car garage, this home provides plenty of room to spread out and make it your own.
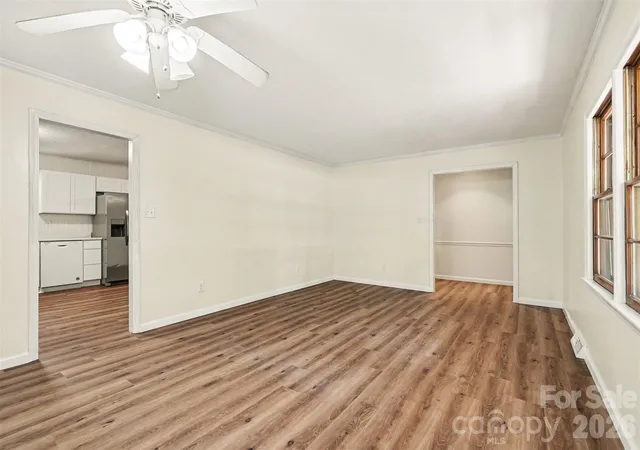
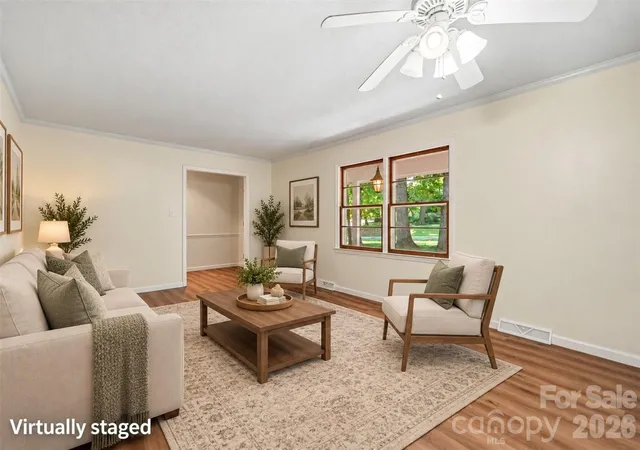
The main level features an inviting living room with a comfortable, light-filled layout. The kitchen offers abundant cabinetry and opens to a dining area highlighted by a distinctive brick fireplace, creating a welcoming space for everyday meals and entertaining. Three bedrooms and two full baths are located on the main level, while the finished basement significantly expands the home's possibilities with an additional bedroom, recreation room, bonus space, and a second fireplace. Interior and exterior basement access add convenience and flexibility for guests, hobbies, a home office, game room, or additional gathering space.
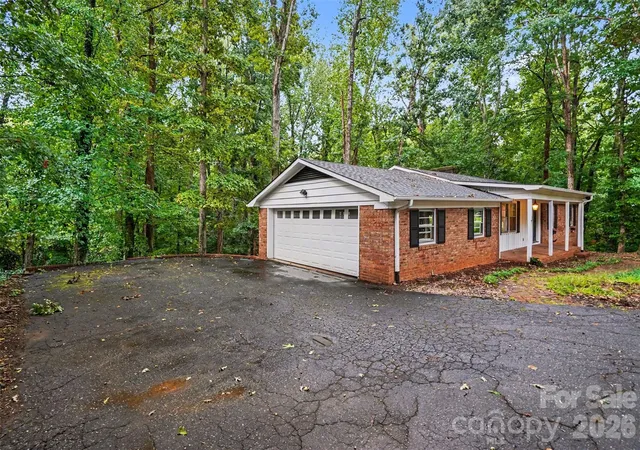
Outside, mature trees surround the property and create a peaceful, tucked-away atmosphere. A covered front porch adds classic curb appeal, while the rear deck provides a great spot to relax and enjoy the wooded surroundings. The side-entry attached garage and generous driveway offer convenient parking and additional functionality. Located in the Mitchell Aire neighborhood with no HOA, this property offers a spacious residential setting while remaining convenient to Statesville's shopping, dining, parks, schools, and everyday necessities, with easy access to major routes for travel throughout the greater Iredell County area.
- Houzeo last checked: 2 hours ago
- Listing updated: September 30, 2026 at 10:12 am
- Listing Provided by: John Bolos (704) 777-8090 , KayLee Dowd | Keller Williams South Park (704) 602-0400
- Source: Canopy MLS | MLS#: 4424887

Property Details
Status
Active
Type
Single Family Residence
No. of Stories
-
County
City
Neighborhood
--
Year Built
1972
HOA Fees
-
Finished Area
2,926 sqft
Lot Size
0.64 acre lot
Basement Area
- sqft
MLS Name
Canopy MLS
MLS Number
4424887
MLS Status
Active
Days on Market
13
Cumulative Days on Market
5

Continue Your Journey in App
Find your dream home, receive real-time updates, and many more!
Download App
Continue Your Journey in App
Find your dream home, receive real-time updates, and many more!
Location
Facts & Features
Rooms
Bedrooms & bathrooms
Bedrooms: 4
Bathrooms: 3
Interior
Heating
Forced Air, Natural Gas
Sewer
County Sewer
Interior Features
Built In Features, Walk In Closet(s)
Appliances
Dishwasher, Electric Oven, Electric Range
Flooring
Carpet, Vinyl, Wood
Cooling
Ceiling Fan(s), Central Air
Construction
Year Built
Year Built: 1972
Home type
Single Family Residence
Foundation Details
Basement
Construction Materials
Brick Partial, Wood
Utilities & Energy
Water Source
City
Laundry Features
In Basement, Washer Hookup
Basement
Exterior Entry, Finished, Interior Entry
Fireplace Features
Kitchen, Recreation Room
Parking Features
Attached Garage, Garage Door Opener, Garage Faces Side, Parking Space(s)
Other Features
Patio And Porch Features
Deck, Front Porch
Subdivision Name
Mitchell Aire
Lot Features
Steep Slope, Wooded
Price History
| Date | Event | Price |
|---|---|---|
09/25/2026 Source: | Listed for Sale | $330,000 +24344.44% $113/sqft |
02/02/2018 Source: | Price Increased | $1,350 +8.00% $0/sqft |
05/08/2014 Source: | Price Increased | $1,250 +4.17% $0/sqft |
06/01/2007 Source: | Price Decreased | $1,200 -99.27% $0/sqft |
05/03/2007 Source: | Sold | $165,500 -2.07% $57/sqft |

Show more
Nearby Homes

Find Homes by Property Features in Statesville, NC
Nearby New Homes For Sale

Based on information submitted to the MLS GRID from Canopy MLS through Oct 08, 2026, 11:00AM. All data is obtained from various sources and may not have been verified by the broker or MLS GRID. Supplied Open House Information is subject to change without notice. All information should be independently reviewed and verified for accuracy. Properties may or may not be listed by the office/agent presenting the information. IDX information is provided exclusively for consumers’ personal, noncommercial use. It may not be used for any purpose other than to identify prospective properties which the consumers may be interested in purchasing. The data is deemed reliable but is not guaranteed by MLS GRID. The use of the MLS GRID Data may be subject to an end-user license agreement prescribed by the Member Participant’s applicable MLS, if any, and as amended from time to time. ©2026 Canopy MLS. All Rights Reserved.
 Advertising Broker: Nicholas Huscroft | Chosen Realty