- Overview
- Description
- Property Details
- Location
- HOA Management
- Facts & Features
- Getting Around
- Nearby Homes
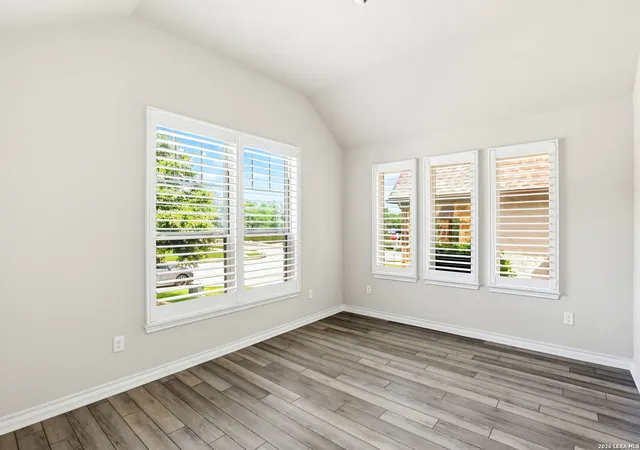

Street View
$459,990
Monthly Est:$2,290
 4 Beds
 4 Baths
3 full baths + 1 half bath
 2,762sqft
307 James Bonham Way, San Antonio, TX 78253
$459,990
$2,290/moEst:
Get Pre-Approved
Single Family Residence
Built in 2021
$-- HOA
7,274.52 sqft lot
$167/sq.ft
Description
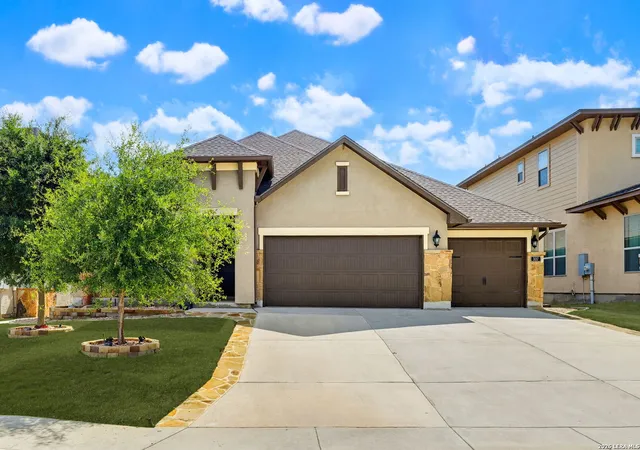
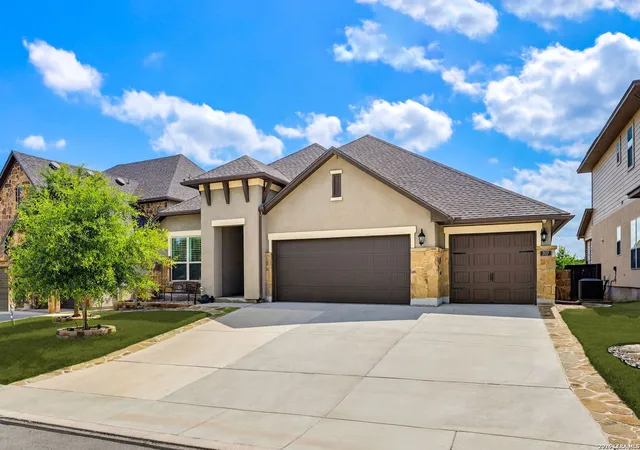
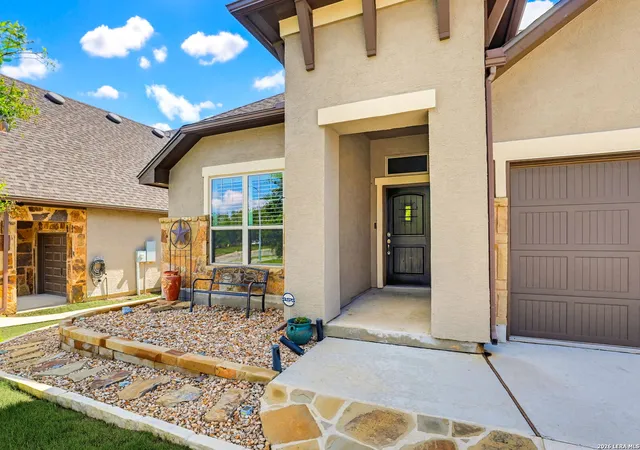
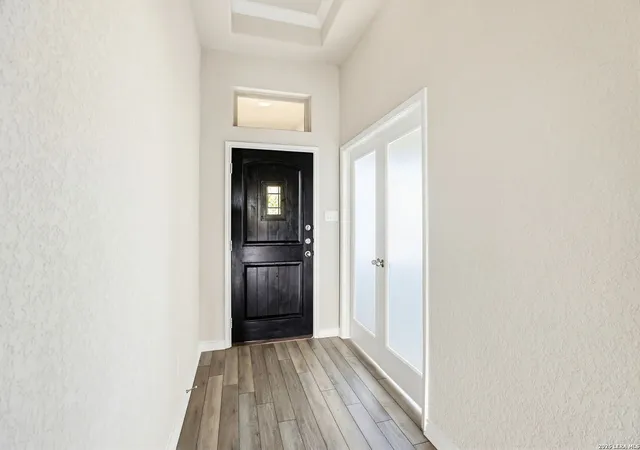
A HOME WHERE COMFORT, STYLE, AND EVERYDAY CONVENIENCE COME TOGETHER. Step inside and immediately feel what makes this semi-custom Stevens Ranch home truly special. Beautifully designed with 4 spacious bedrooms, 3.5 baths, a private office, and a generous three-car garage, this home blends comfort, style, and everyday function. The welcoming entry features eye-catching ceiling details and elegant lighting, while frosted French doors open to a dedicated office ideal for working from home. Two secondary bedrooms offer walk-in closets and share a well-appointed full bath, while a separate guest suite with its own en-suite bath and walk-in closet provides added privacy and flexibility. At the heart of the home, the open-concept living area impresses with soaring ceilings, oversized ceiling fans, tinted windows, and abundant natural light. The kitchen features high-end stainless steel appliances, granite countertops, 42" cabinetry, a spacious island, and a walk-in pantry. The dining area includes a charming oversized window seat, creating the perfect spot to relax and unwind. The owner's suite is a true retreat with plantation shutters, a luxurious en-suite bath, deep soaking tub, mud-set shower, dual vanities, linen storage, private water closet, and an expansive his-and-hers walk-in closet that simply must be seen. Step outside to a private backyard oasis with a covered patio, large-blade ceiling fans, comfortable seating space, and breathtaking Hill Country views. Located in desirable Stevens Ranch, residents enjoy neighborhood amenities including controlled access, pool, clubhouse, park/playground, and recreation spaces. The community is also conveniently located near Ralph Langley Elementary, Bernal Middle School, and Harlan High School within Northside ISD. Enjoy quick access to nearby Alamo Ranch shopping, dining, entertainment, H-E-B, major retailers, restaurants, and everyday conveniences along Culebra Road and Loop 1604.
- Houzeo last checked: 12 hours ago
- Listing updated: June 12, 2026 at 5:08 am
- Listing Provided by: Glenn Weaver | Marshall Reddick Real Estate (210) 339-2932
- Source: LERA MLS-TX | MLS#: 1961107

Property Details
Status
Active
Type
Single Family Residence
No. of Stories
-
County
City
Neighborhood
--
Year Built
2021
HOA Fees
-
Finished Area
2,762 sqft
Lot Size
7,274.52 sqft lot
Basement Area
- sqft
MLS Name
LERA MLS
MLS Number
1961107
MLS Status
ACT
Days on Market
193

Continue Your Journey in App
Find your dream home, receive real-time updates, and many more!
Continue Your Journey in App
Find your dream home, receive real-time updates, and many more!
Location
HOA Management
STEVENS RANCH POA
HOA Fees
$620/
Amenities
 Amenities and services may be covered by one or multiple associations and service providers.
 Park Playground
 Pool
 Club House
 Air Conditioning
 OTHER
Disclaimer: Amenities are based on third-party information and may vary; buyers must independently verify all amenities, as information is deemed reliable but not guaranteed.
Facts & Features
Rooms
Bedrooms & bathrooms
Bedrooms: 4
Bathrooms: 4
Interior
Window Features
All
Utilities & Energy
Fireplace Features
Na
Association Amenities
Cntrl, Pool, Clbhs, Park, Other
Other Features
Subdivision Name
Stevens Ranch
Price History
| Date | Event | Price |
|---|---|---|
06/01/2026 Source: | Price Decreased | $459,990 -6.11% $167/sqft |
05/14/2026 Source: | Price Decreased | $489,900 -2.02% $177/sqft |
04/24/2026 Source: | Listed for Sale | $499,990 +16877.59% $181/sqft |
07/17/2024 Source: | Sold | $2,945 $1/sqft |

Nearby Homes
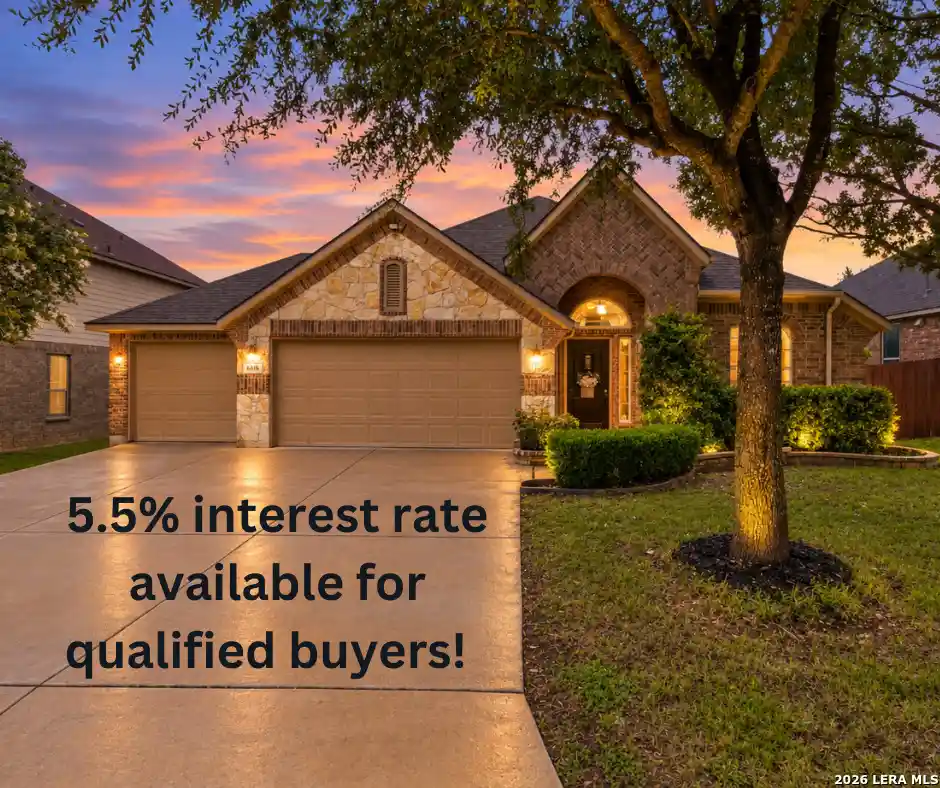









Find Homes by Property Features in San Antonio, TX
Nearby New Homes For Sale

Based on information from the San Antonio Board of REALTORS® MLS through Nov 02, 2026, 02:15PM. Information is provided exclusively for consumers’ personal, non-commercial use, and it may not be used for any purpose other than to identify prospective properties consumers may be interested in purchasing. The data is deemed reliable but is not guaranteed. © 2026 San Antonio Board of REALTORS - All Rights Reserved.
 Advertising Broker: David Montalvo | CapTex Realty
