- Overview
- Description
- Property Details
- Location
- HOA Management
- Facts & Features
- Getting Around
- Nearby Homes

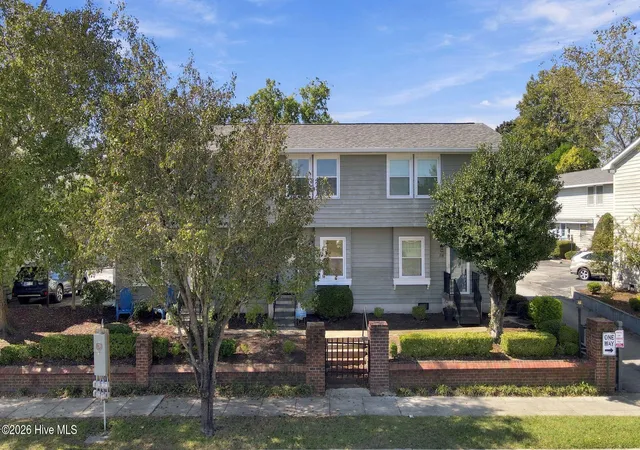
Street View
$459,950
Monthly Est:$2,289
 2 Beds
 2 Baths
2 full baths
 1,616sqft
307 Middle St #B, New Bern, NC 28560
$459,950
$2,289/moEst:
Get Pre-Approved
Condominium
Built in 1909
$541.33/mo HOA
0.05 acre lot
$285/sq.ft
Description
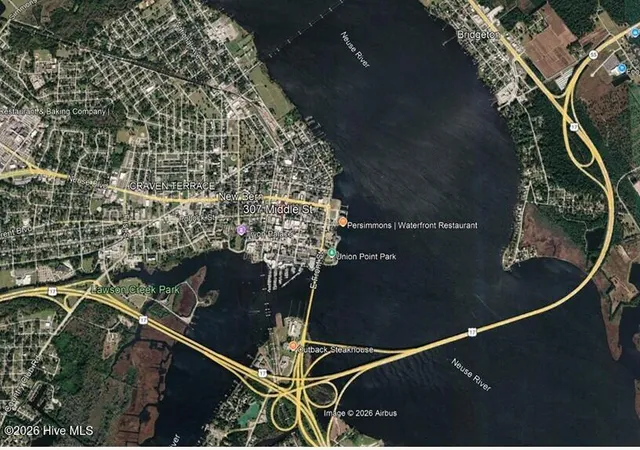
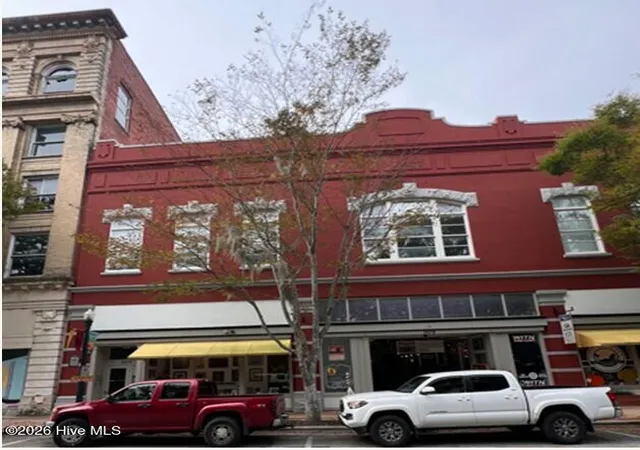
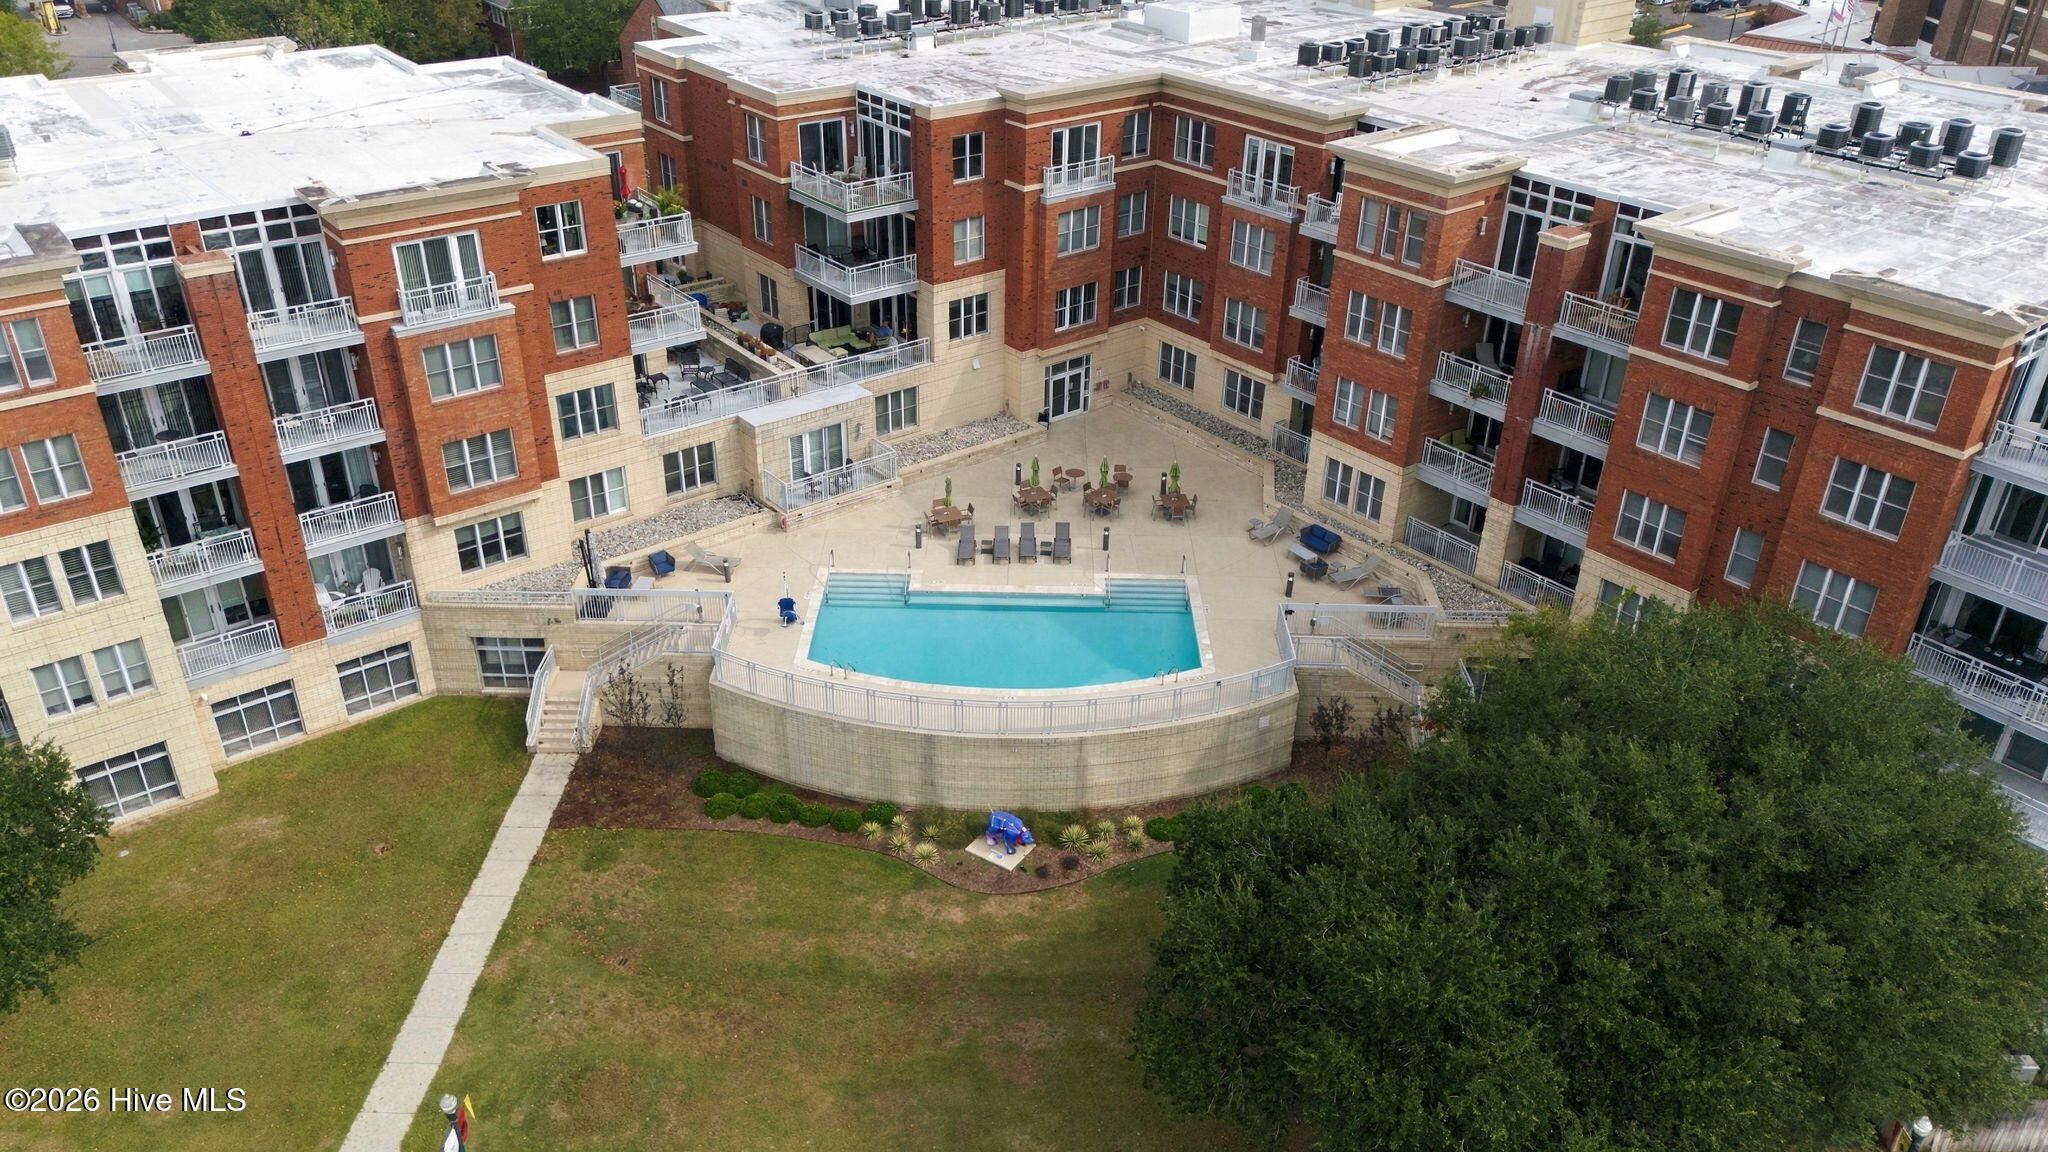
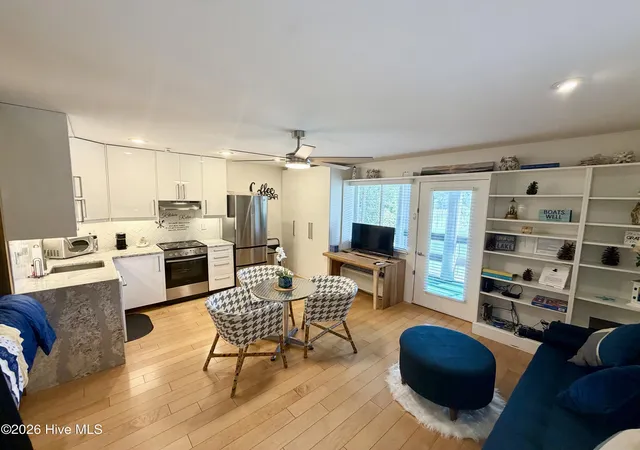
New owners of this second floor condominium, created from the historic 1909 Samuel Henry Kress five and dime building, will enjoy urban living central to the New Bern Historic Business District. The building's 307 Middle Street location is only: 3 blocks to Tryon Palace and its Gardens; ½ block to Chelsea, Bay Leaf, and Cow Cafe Restaurants; 3 blocks to the River Walk; and similar distances to a variety of restaurants, shopping, and beverage establishments. Live music and events are regularly a part of the park location of the ''point of the union'' of the Neuse and Trent Rivers. Sight of the draw bridge is a regular event at that City Park.
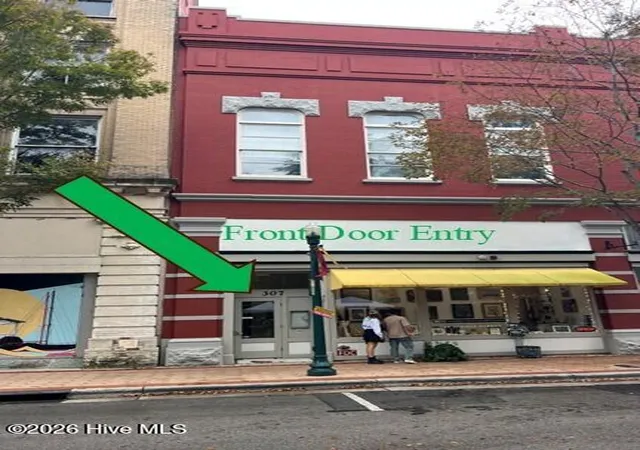
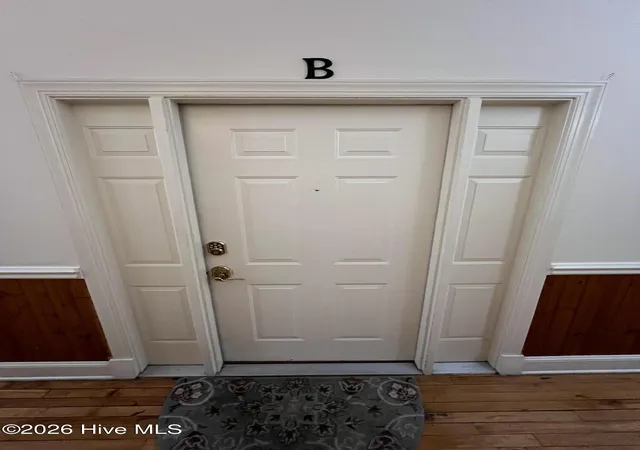
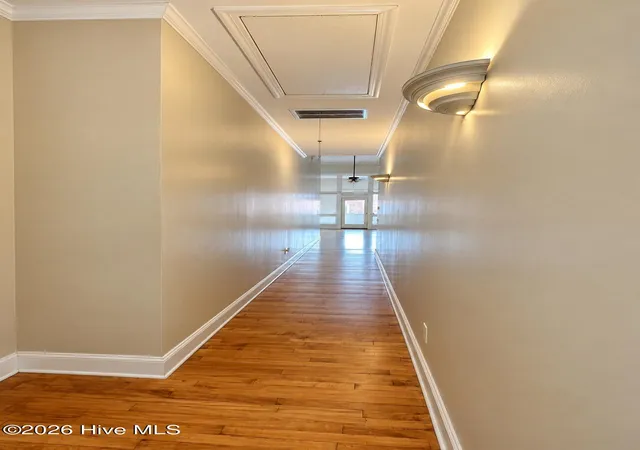
Ascend by elevator, off the designated parking space. The hallway will lead passed the unit's Storage Closet and then to its front door. Upon entering you see on to the primary living area, or looking left, to the two bedrooms and two baths.
The living / dining room has 14 ft ceilings and a glassed wall that expands one's view through the adjoining covered porch. A massive bookcase forms one wall of the dining area and includes the potential of using its countertop for meal service, or beverage, functions.
Harwood floors abound. The kitchen is gourmet galley style and has a convenient closable laundry room at its end. Bedrooms include large skylights and windows with urban views. Bathrooms are spacious and have tub faucets of vintage look.
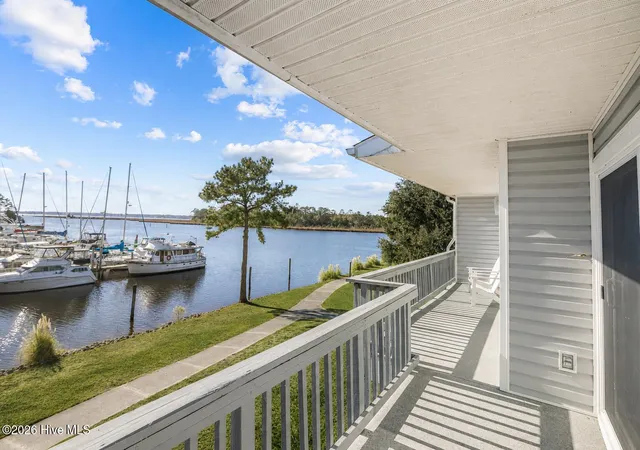
While sitting on the terrace, enjoy waifs of restaurant smells, the occasional rumble of a Norfolk Southern train on Hancock Street, the cry of various birds in flights, and colors of sunset. Those who enjoy reading a book, or writing one, may particularly enjoy rainy day sounds while protected by the porch's roof and masonry walls. The experience of living in the Kress Building is right out of a romantic novel. The Nicholas Sparks Foundation bookstore is on the street level, of the Kress Building.
Owned by a former local river-tour-boat Captain, the property and its location exude character. The listing images have been sequenced to form a tour of the home.
- Houzeo last checked: 13 minutes ago
- Listing updated: October 13, 2026 at 4:34 pm
- Listing Provided by: Alexander T Rooker (828) 322-6016 DRE #28505 | CENTURY 21 ZAYTOUN RAINES (252) 633-3069
- Source: Hive MLS-NC | MLS#: 100609673

This condo is in:
 Resident Storage
Property Details
Status
Active Under Contract
Type
Condominium
No. of Stories
2
County
City
Neighborhood
--
Year Built
1909
HOA Fees
$541.33/mo
Finished Area
1,616 sqft
Lot Size
0.05 acre lot
Basement Area
- sqft
MLS Name
Hive MLS
MLS Number
100609673
MLS Status
Pending with Showings
Days on Market
24

Continue Your Journey in App
Find your dream home, receive real-time updates, and many more!
Continue Your Journey in App
Find your dream home, receive real-time updates, and many more!
Location
HOA Management
Kress Building Condominium Association
HOA Fees
$6,496/ Annually
Amenities
 Amenities and services may be covered by one or multiple associations and service providers.
 Insurance
 Water
 Elevator
 Sewer
 Maintenance
 Pest Control
 Common Area
 Storage
 Roof Maintenance
Disclaimer: Amenities are based on third-party information and may vary; buyers must independently verify all amenities, as information is deemed reliable but not guaranteed.
Facts & Features
Rooms
Bedrooms & bathrooms
Bedrooms: 2
Bathrooms: 2
Kitchen
Level: Main
Area: Square Feet
Dimensions: 123.21
Living Room
Level: Main
Area: Square Feet
Dimensions: 347.61
Laundry
Level: Main
Area: Square Feet
Dimensions: 54.70
Bedroom 2
Level: Main
Area: Square Feet
Dimensions: 182.70
Bedroom 1
Level: Main
Area: Square Feet
Dimensions: 195.00
Dining Room
Level: Main
Area: Square Feet
Dimensions: 113.30
Interior
Heating
Heat Pump, Electric
Appliances
Built In Microwave, Refrigerator, Disposal, Dishwasher, Electric Range
Window Features
Skylight(s), Thermal Windows
Interior Features
High Ceilings, Bookcases, Elevator, Ceiling Fan(s)
Flooring
Tile, Hardwood
Cooling
Heat Pump
Construction
Year Built
Year Built: 1909
Home type
Condominium
Foundation Details
Brick/mortar, Permanent
Roof
Membrane, Rubber
Architectural Style
Historic District
Construction Materials
Block, Concrete, Brick Veneer, Wood Frame
Property Condition
Completed, Updated Remodeled
Utilities & Energy
Laundry Features
Dryer Hookup, Washer Hookup, Laundry Room
Association Amenities
Roof Maintenance, Elevator(s), Maintenance Common Areas, Maintenance Structure, Master Insure, Pest Control, Sewer, Storage, Water
Utilities
Assessment, Water Connected
Pool Features
None
Parking Features
Parking Lot, Assigned, Off Street, Parking Pad
Water Source
Public
Other Features
Subdivision Name
Kress Bldg Condos
Lot Features
Recreation Nearby, Shopping Nearby
Patio And Porch Features
Covered, Enclosed, See Remarks, Rear Porch
Price History
| Date | Event | Price |
|---|---|---|
10/13/2026 Source: | Contingent (Active Under Contract) | $459,950 $285/sqft |
10/11/2026 Source: | Listed for Sale | $459,950 $285/sqft |

Nearby Homes


Find Homes by Property Features in New Bern, NC

Based on information from the Hive MLS, through Nov 05, 2026, 04:45AM. This website may not include listings or property addresses of sellers who have directed their listing brokers to withhold their listing or their property address from display on the Internet. The data relating to real estate on this web site comes in part from the Internet Data Exchange program of Hive MLS, and is updated as of Nov 05, 2026, 04:45AM. All information is deemed reliable but not guaranteed and should be independently verified. All properties are subject to prior sale, change, or withdrawal. Neither listing broker(s) nor Chosen Realty LLC nor Houzeo shall be responsible for any typographical errors, misinformation, or misprints, and shall be held totally harmless from any damages arising from reliance upon these data. IDX information is provided exclusively for personal, non-commercial use, and may not be used for any purpose other than to identify prospective properties consumers may be interested in purchasing. © 2026 Hive MLS. All Rights Reserved.
 Advertising Broker: Nicholas Huscroft | Chosen Realty
