- Overview
- Description
- Property Details
- Location
- Facts & Features
- Getting Around
- Nearby Homes



$349,999
Monthly Est:$1,742
 5 Beds
 4 Baths
3 full baths + 1 half bath
 4,104sqft
307 N Van Buren St, Auburn, IN 46706
$349,999
$1,742/moEst:
Get Pre-Approved
Manufactured On Land
Built in 1890
$-- HOA
9,257 sqft lot
$85/sq.ft
Description
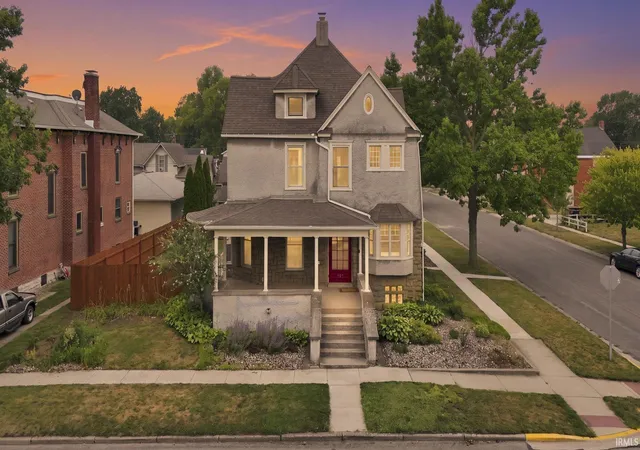
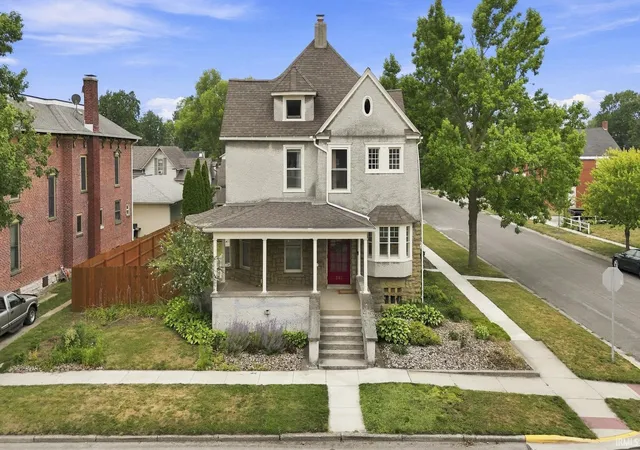
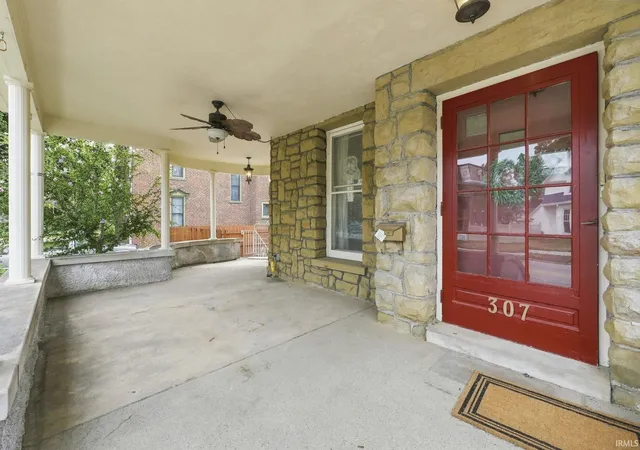
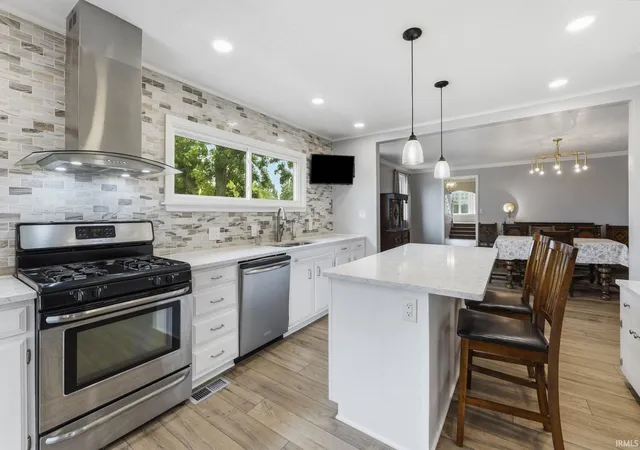
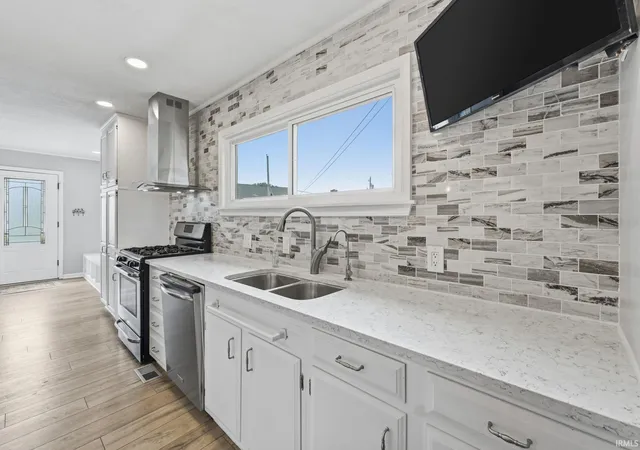
Historic Auburn house built by Charles Eckhart who founded the Eckhart Carriage Company, which he turned over to his sons, who started manufacturing automobiles in 1900, and their company became the Auburn Automobile Company. This house was also previously owned by John Foley, a mayor of Auburn. The house is a brownstone and stucco combination, with plaster interior walls and two gas fireplaces with marble mantles. The brownstone and exterior fireplaces were tuck-pointed and re-plastered in 2021. Subject’s kitchen was remodeled in 2021, with original cabinets from house reconfigured and painted, with new quartz counter tops, marble backsplash, and appliances. New walk-in pantry and mud room were also added. Primary bathroom was also remodeled in 2021, with all new fixtures and flooring. Entire first floor of house had new luxury vinyl plank flooring installed in 2021, along with new windows on the north side of the house. Half bath was remodeled with new vanity and stool in 2015. Roof and furnace were both replaced in 2009. Second floor full bathroom has new luxury vinyl plank flooring in 2022. Four upstairs bedrooms have original hardwood floors, as does den. There is a stairway to the third, unfinished and floored attic. There is a full basement under the entire house with rec and family rooms, full bathroom, and two large storage areas. Subject has two-car carriage house with second floor for storage, along with a one-car carport. Garage has 200 amp service to handle electric car charging. Large, covered front porch; rear deck and paver patio, and privacy fenced-in side yard. Appliances and dining room furniture come with the house.
- Houzeo last checked: 6 hours ago (October 7, 2026 at 6:00 am)
- Listing updated: August 27, 2026 at 4:46 am
- Listing Provided by: Dennis(Matt) Kruse (260) 414-2020 | Kruse Appraisals, Inc.
- Source: Indiana Regional MLS-IN | MLS#: 202610703

Property Details
Status
Pending
Type
Manufactured Mobile Home
No. of Stories
-
County
--
City
Neighborhood
--
Year Built
1890
HOA Fees
-
Finished Area
4,104 sqft
Lot Size
9,257 sqft lot
Basement Area
- sqft
MLS Name
Indiana Regional MLS
MLS Number
202610703
MLS Status
Pending
Days on Market
190

Continue Your Journey in App
Find your dream home, receive real-time updates, and many more!
Download App
Continue Your Journey in App
Find your dream home, receive real-time updates, and many more!
Location
Facts & Features
Rooms
Bedrooms & bathrooms
Bedrooms: 5
Bathrooms: 4
Interior
Sewer
Public Sewer
Appliances
Dishwasher, Microwave, Refrigerator, Freezer, Exhaust Fan, Gas Range, Sump Pump, Gas Water Heater, Water Softener Owned
Flooring
Carpet, Hardwood, Vinyl
Interior Features
Attic Walk Up, Kitchen Island, Porch Covered, Sump Pump
Cooling
Central Air
Heating
Forced Air
Construction
Year Built
Year Built: 1890
Home type
Manufactured On Land
Construction Materials
Stone, Stucco
Roof
Asphalt, Shingle
Utilities & Energy
Parking Features
Concrete
Basement
Full, Partially Finished, Walk Up Access
Water Source
Public
Pool Features
None
Fireplace Features
Extra Rm, Great Room, Two
Other Features
Subdivision Name
Western
Lot Features
Corner Lot
Price History
| Date | Event | Price |
|---|---|---|
08/26/2026 Source: | Pending | $349,999 $56/sqft |
07/31/2026 Source: | Price Decreased | $349,999 -12.48% $56/sqft |
04/30/2026 Source: | Price Decreased | $399,900 -5.88% $65/sqft |
03/29/2026 Source: | Price Increased | $424,900 +6.25% $69/sqft |

Nearby Homes



Find Homes by Property Features in Auburn, IN


IDX information is provided exclusively for consumer's personal, non-commercial use and may not be used for any purpose other than to identify prospective properties that consumers may be interested in purchasing. Data is deemed reliable but is not guaranteed accurate by the MLS.
 Advertising Broker: Jonah Hartsburg | Hoosier Hub Realty